
light-filtering brick facade wraps postpartum care center in seoul








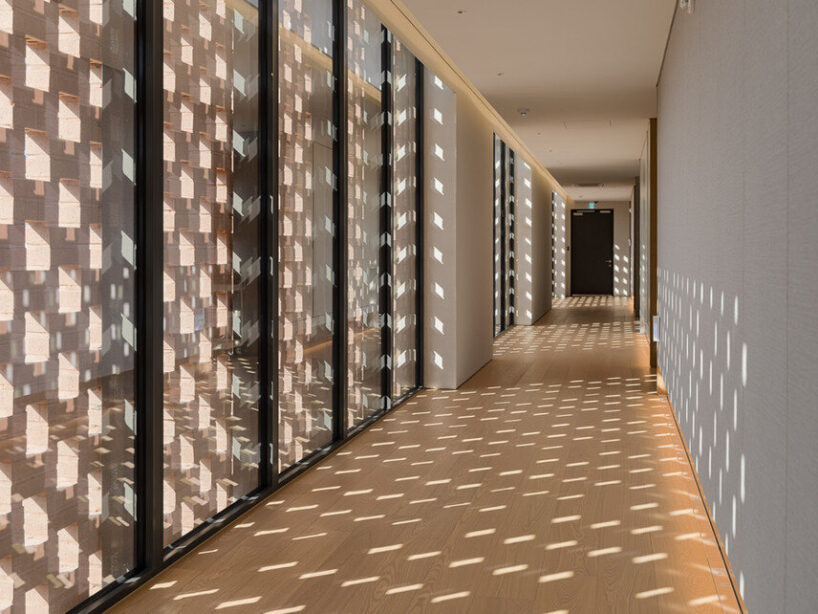
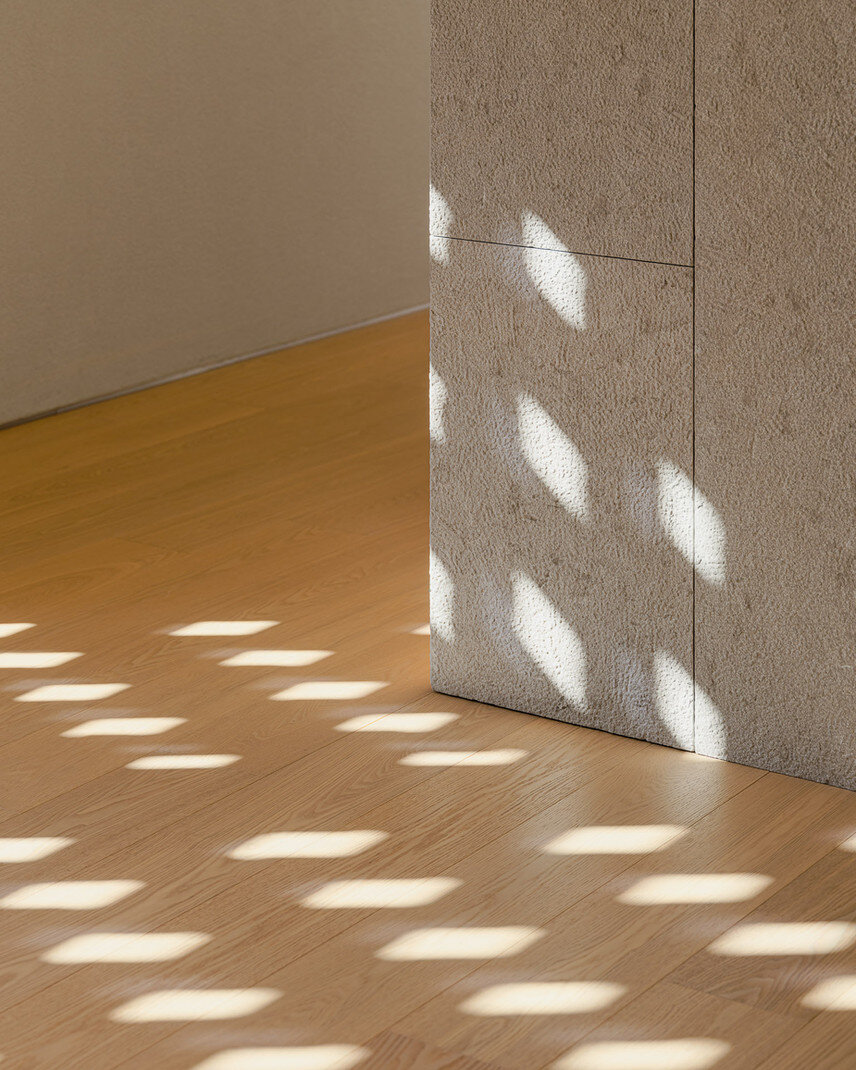
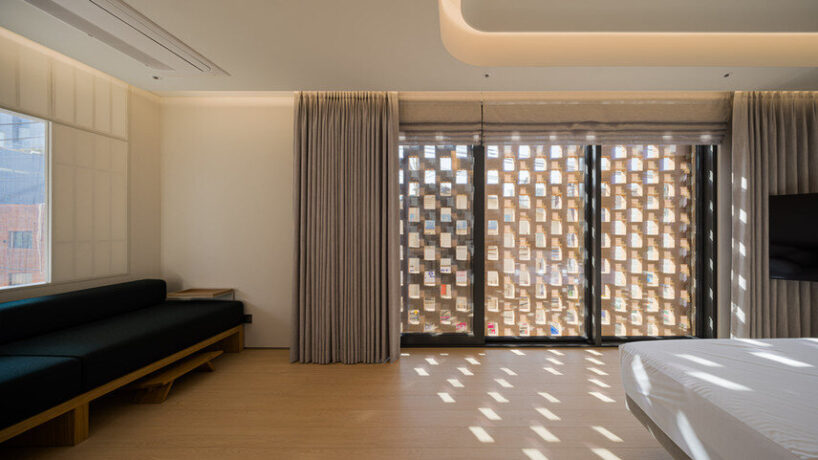
protruding and recessed bricks create dynamic light and shadow on the building's exterior.
prefer designboom on google[FEATURED]
MizMedi DEAR’ONE Redefines Postpartum Care in Seoul





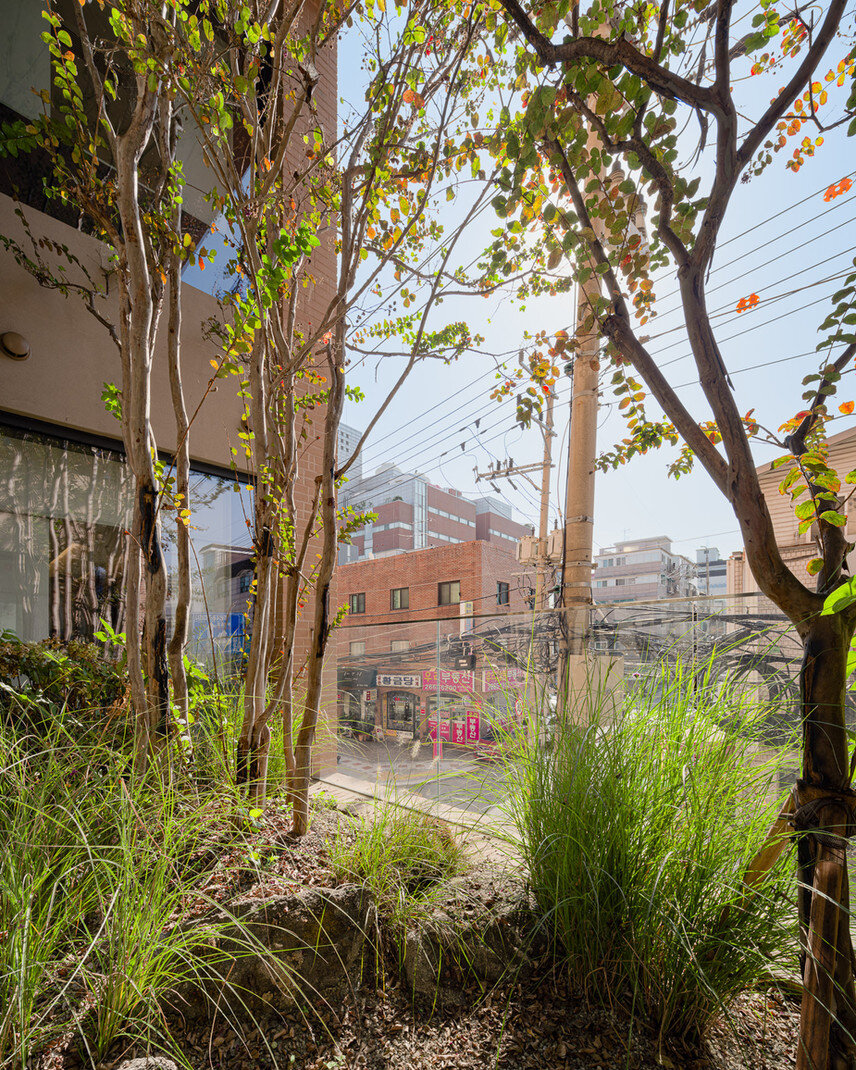
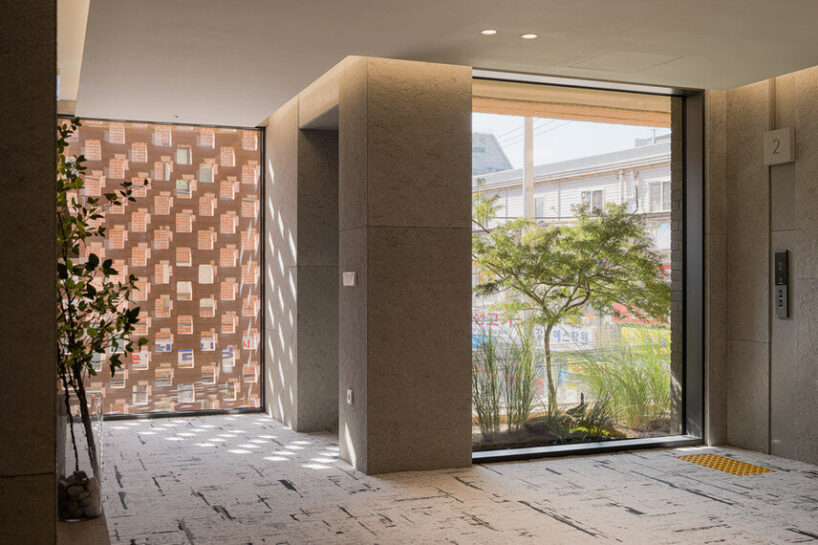
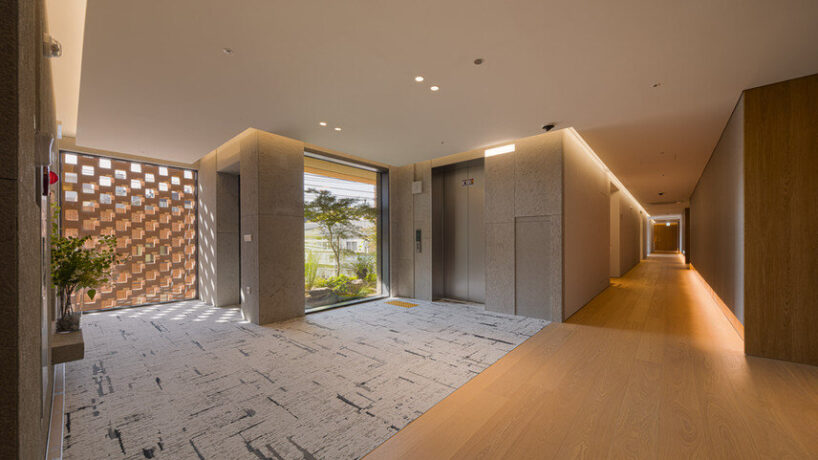
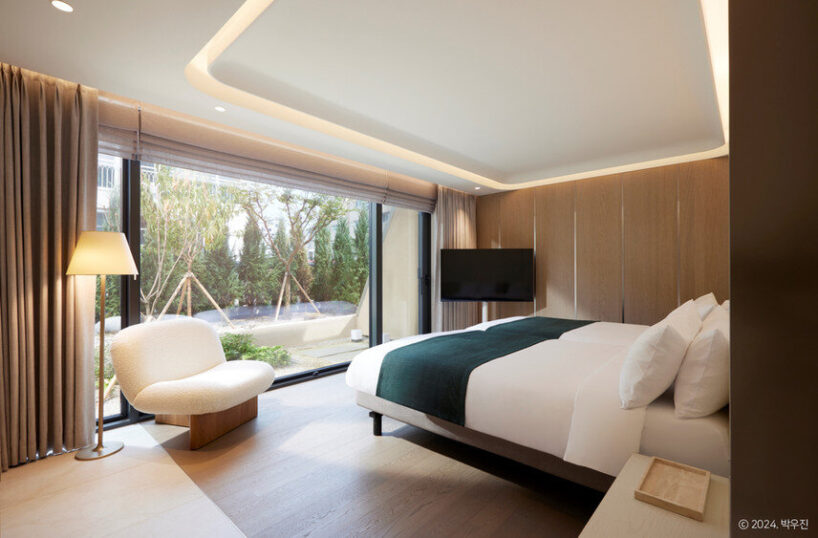
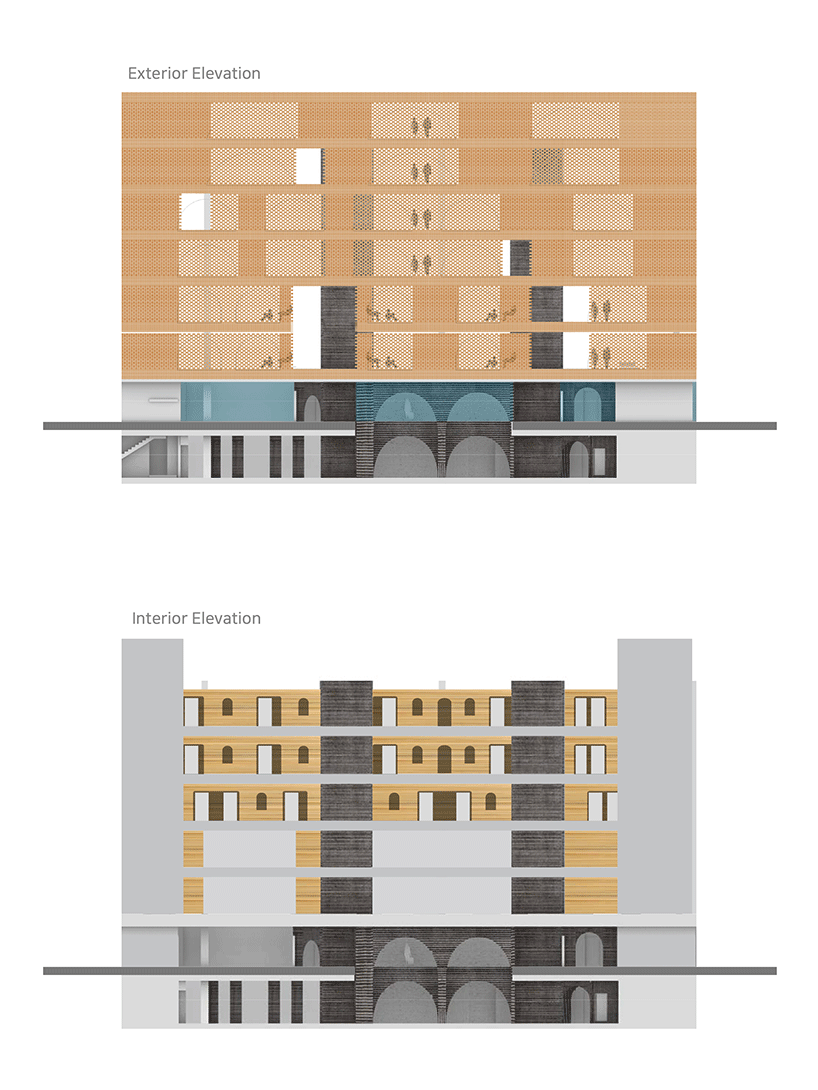
MizMedi DEAR’ONE, a postpartum care center in Seoul, South Korea, integrates thoughtful architectural design to support mothers during their recovery after childbirth. Designed by yeonhan architects, and initiated by MizMedi Hospital, the project emphasizes privacy, community, and a harmonious connection to its urban surroundings, reflecting the concept of a ‘vertical village.’ The building’s design considers its location along a busy urban road, balancing the need for privacy and accessibility. The north-facing postpartum rooms overlook a tranquil courtyard, creating a serene retreat for mothers. In contrast, the southern corridor features a distinctive brick facade, which employs a combination of protruding and recessed bricklaying techniques. This textured design filters sunlight, fostering a calming atmosphere while contributing to a dynamic play of light and shadow on the building’s exterior.

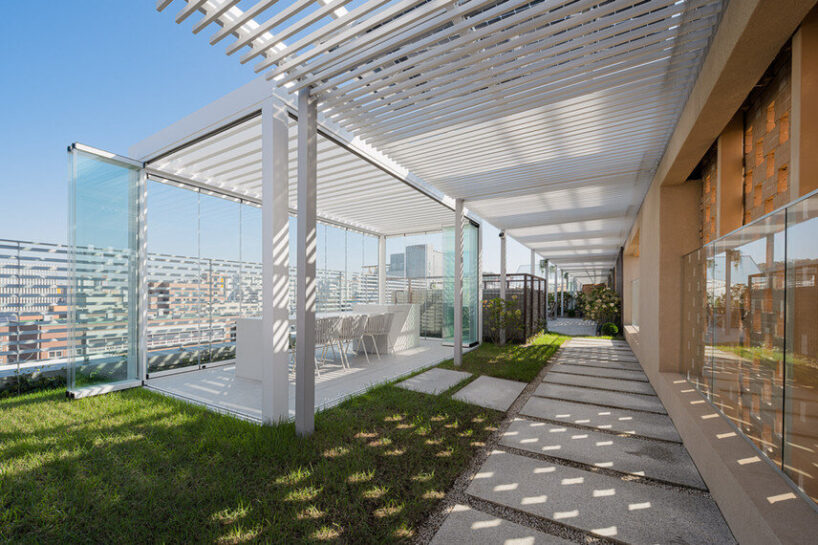
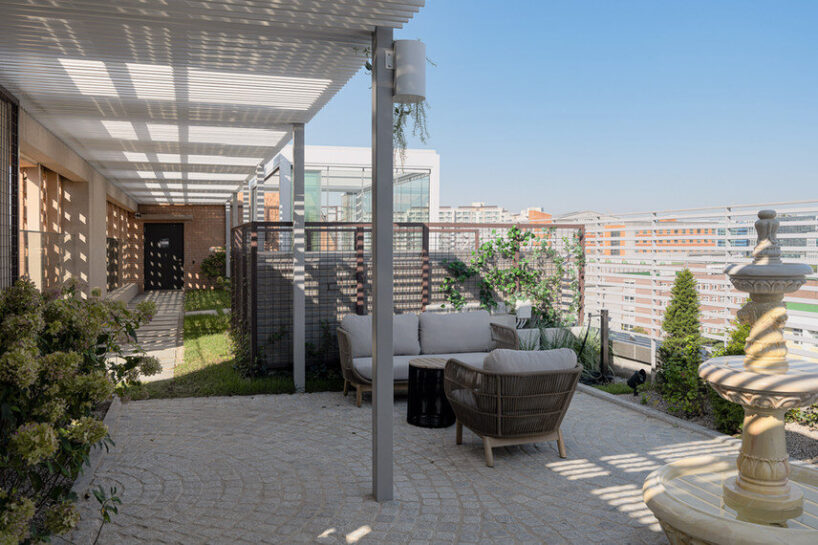
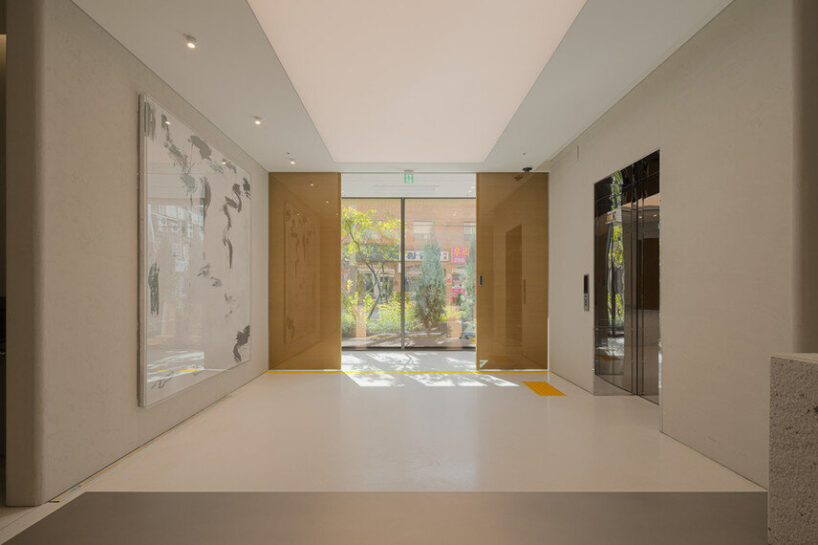
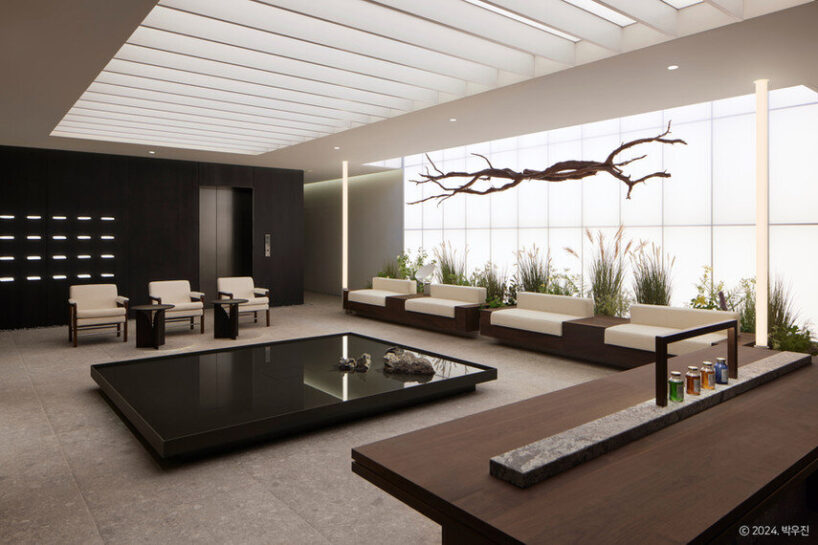
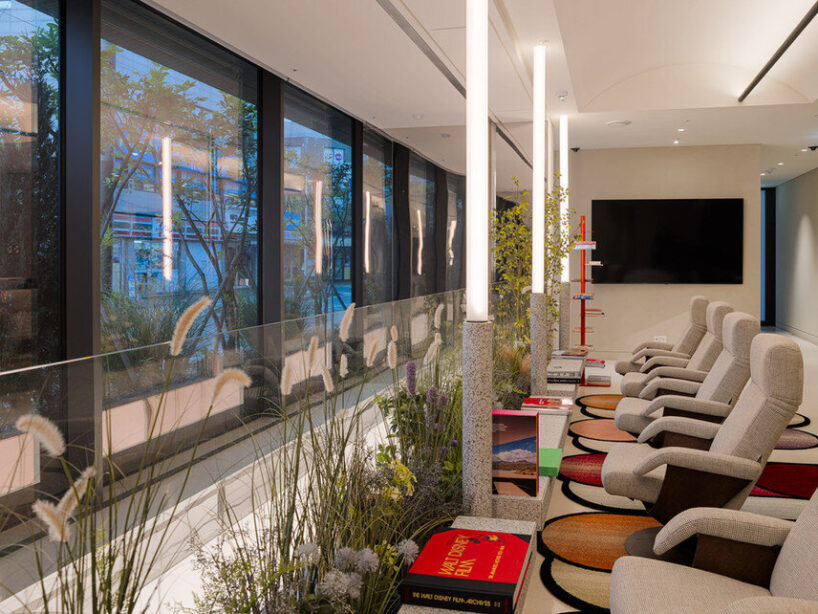
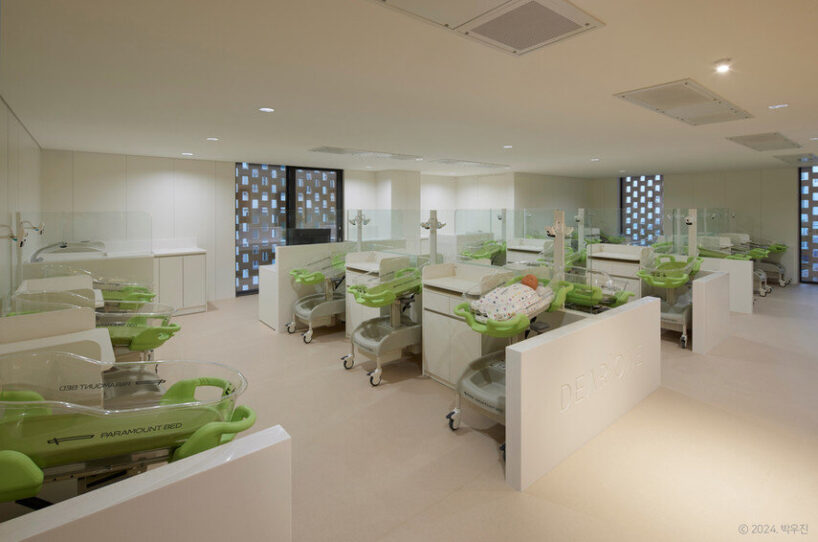
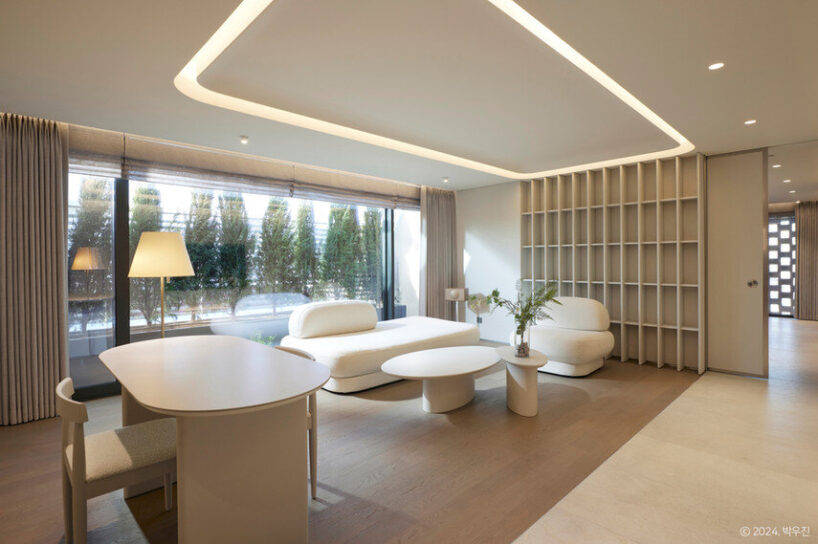
The project incorporates communal spaces such as lounges, a nursery, and a rooftop garden, all connected by naturally lit corridors. These areas encourage interaction and provide spaces for relaxation, aligning with the ethos of fostering a supportive environment for new mothers. Inspired by the saying, ‘It takes a village to raise a child,’ the design promotes a sense of community within the facility.

yeonhan architects’ Adaptive Design Meets Social Impact

The facade design plays a pivotal role in blending the building into its urban environment while ensuring a comfortable pedestrian experience. The brick pattern softens the structure’s presence, offering visual interest and functionality. This approach aligns with the project’s objective to create an inviting yet private environment for its users. Practical solutions to site constraints include a mechanized parking system to optimize space and fire escapes at both ends of the building for safety compliance. Two strategically placed elevators enhance convenience and divide the building efficiently. The design team at yeonhan architects utilized Revit, a Building Information Modeling (BIM) tool, to simulate the design intent and improve construction precision, optimizing material use.
Despite challenges such as rising material costs during the COVID-19 pandemic and geopolitical tensions, the project was completed in 2024. MizMedi DEAR’ONE aims to serve as more than a postpartum care center; it aspires to address broader social challenges, including declining birth rates, by offering a positive and supportive space for new mothers.

1/16
project info:
name: DEAR’ONE
architect: yeonhan architects
lead architect: Seokcheon Kim
location: Seoul, South Korea
photography: Yongsoon Kim, Woojin Park
designboom has received this project from our DIY submissions feature, where we welcome our readers to submit their own work for publication. see more project submissions from our readers here.
shop
your own online design shop — no sales commission collected