light and voids recast reclaimed stone houses as community space in china
shiji commons project explores a dialogue between heritage, material memory, and contemporary rural life.
SHIJI COMMONS transforms two stone houses into community hub
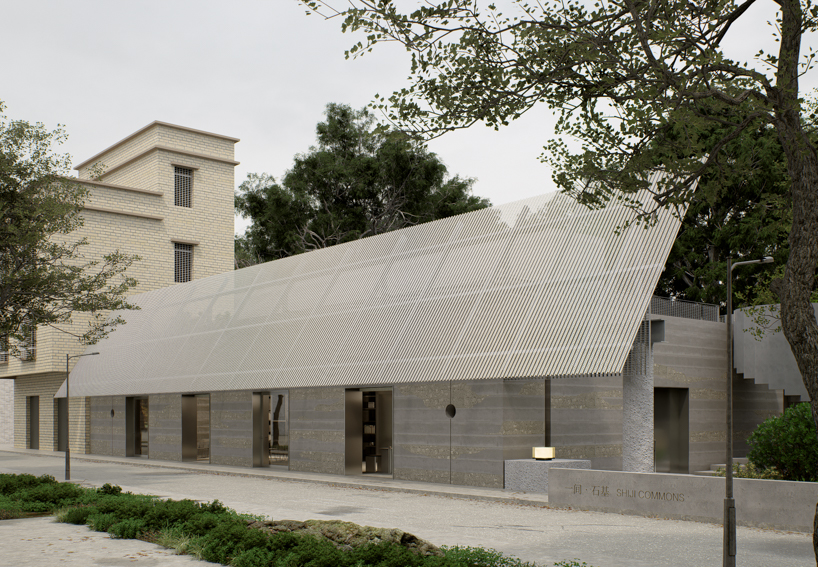
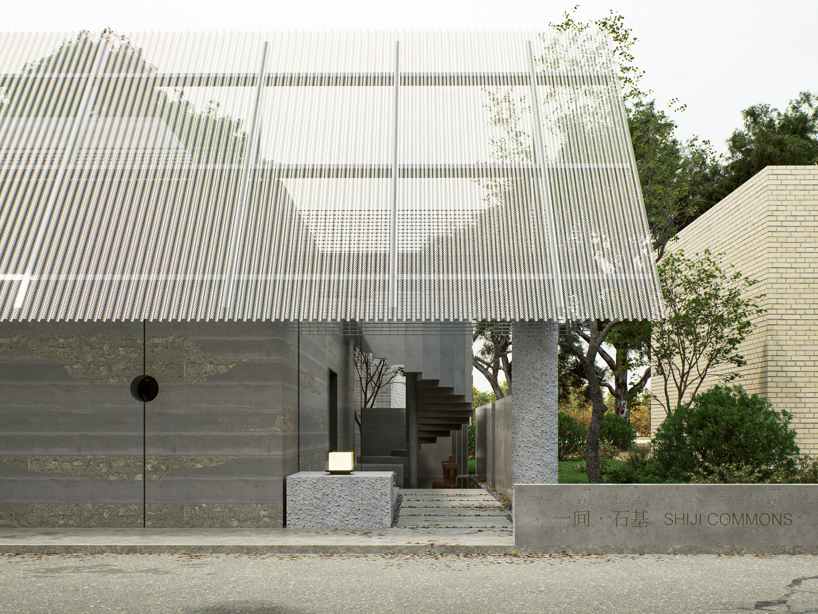
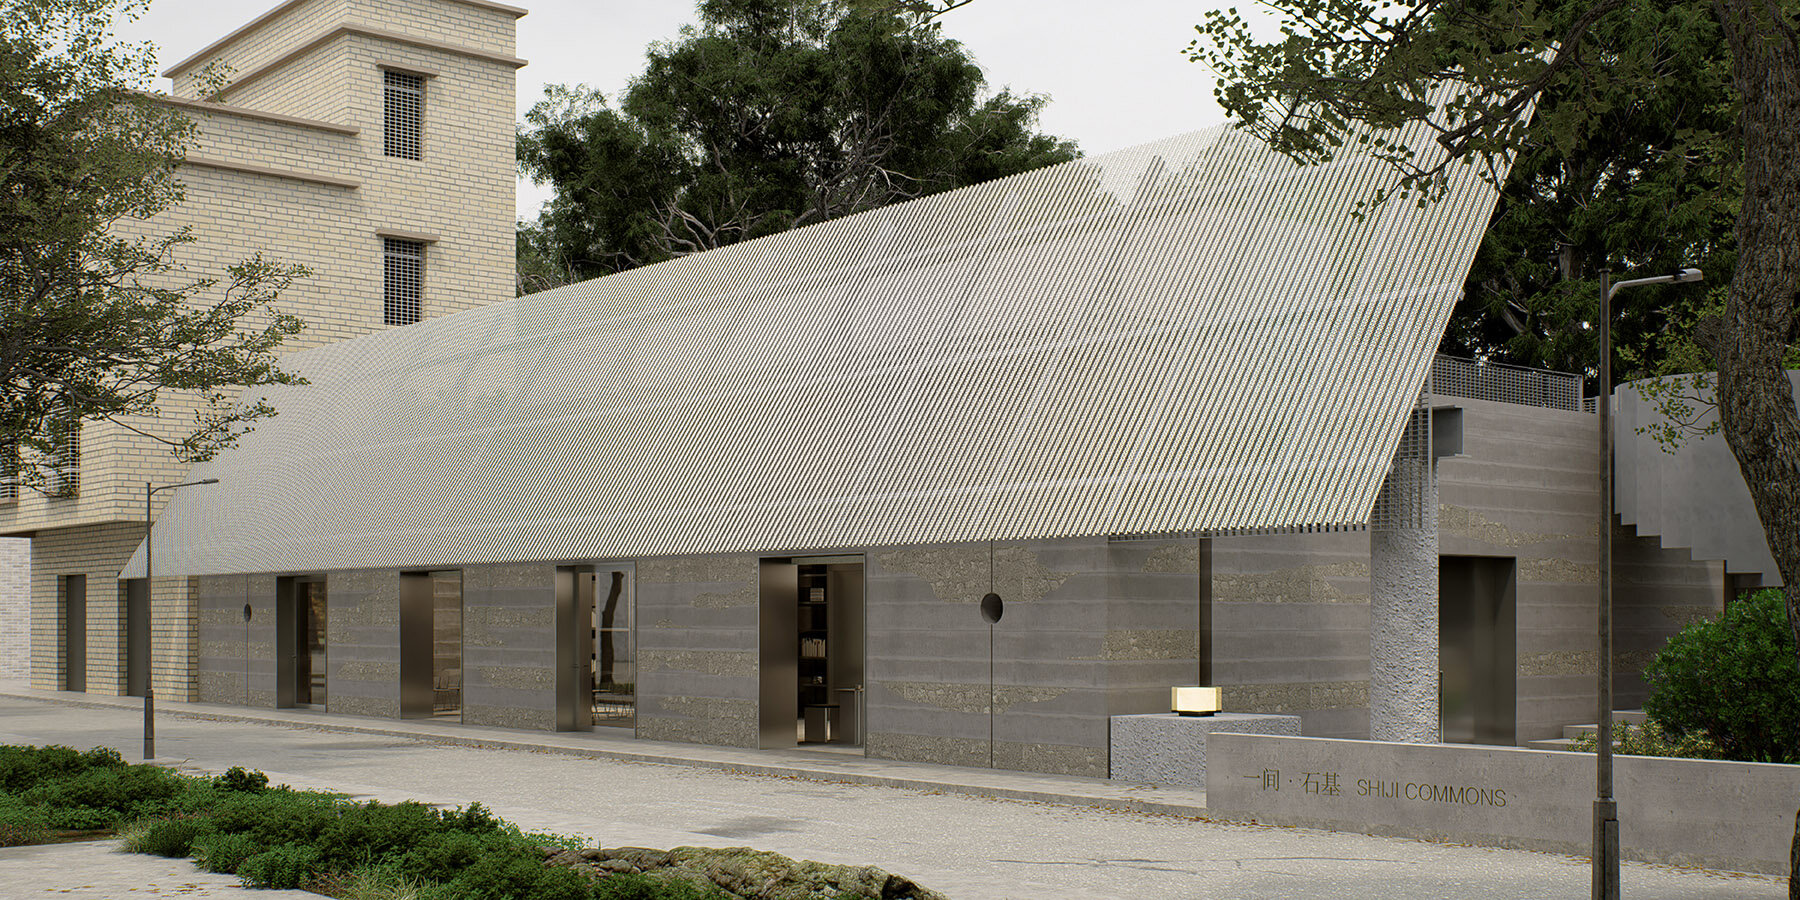
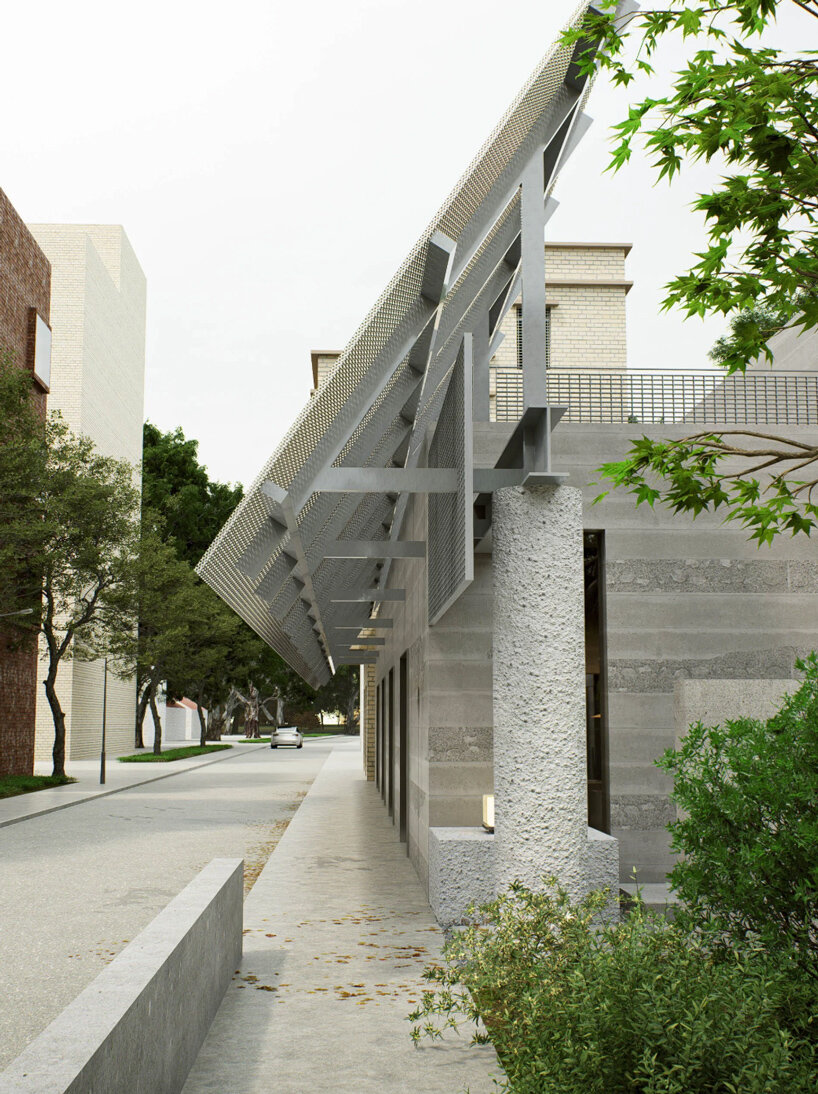
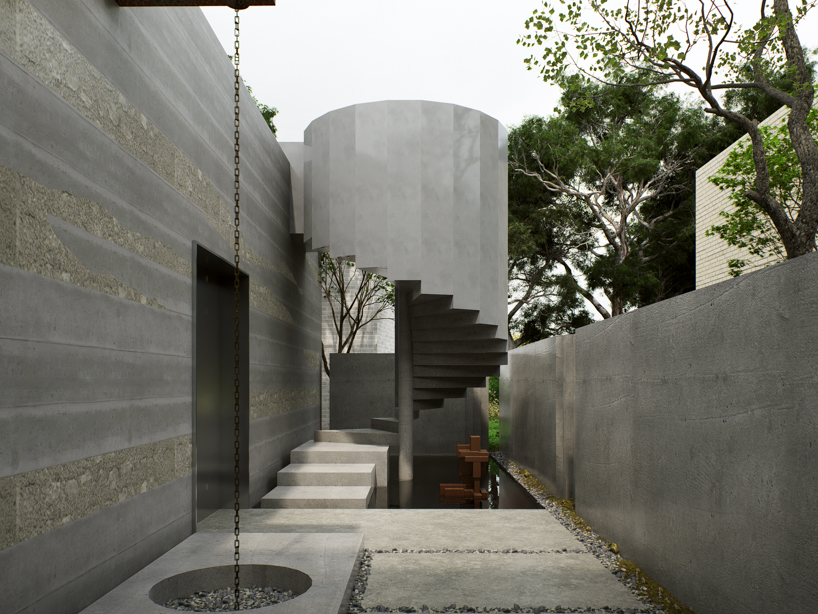
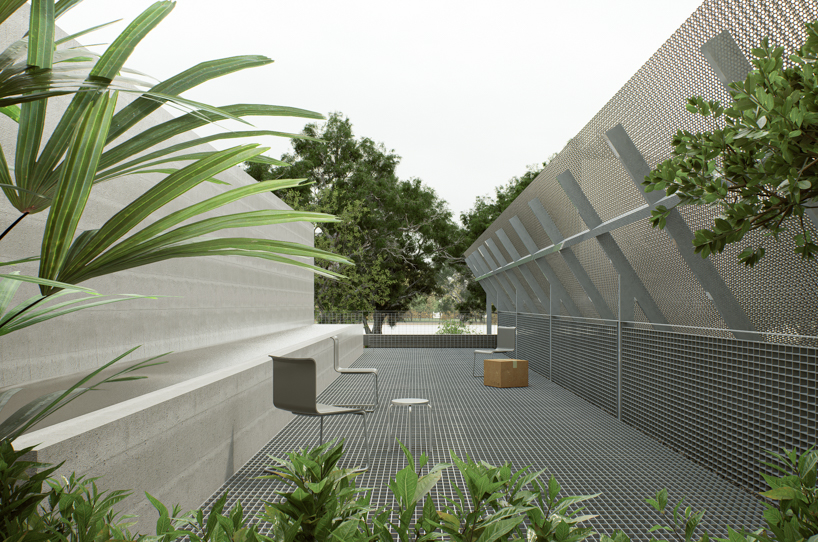
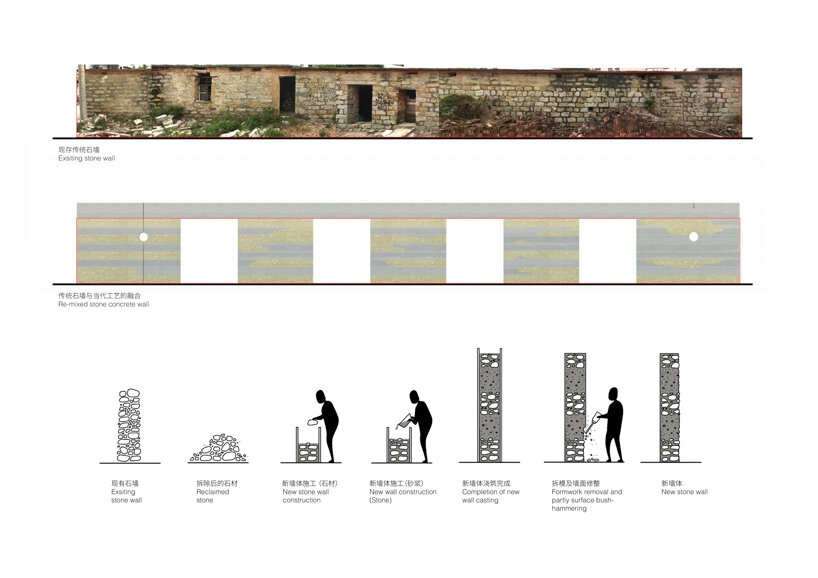
Located in Hengshiji Village, Sanzao Town, Zhuhai, China, SHIJI COMMONS by StudioTiltedCircle transforms two traditional stone houses into a contemporary community space. Situated between the village fabric and the surrounding landscape, the project explores how an existing rural structure can be renewed while preserving its material memory and cultural identity. Rather than replacing the old, the project begins with the existing stone walls. Through dismantling, reclaiming, and reusing the original stone, the material is transformed from a structural element into a new spatial interface. Combined with concrete and metal interventions, the new construction creates a dialogue between the traces of the past and contemporary expressions.
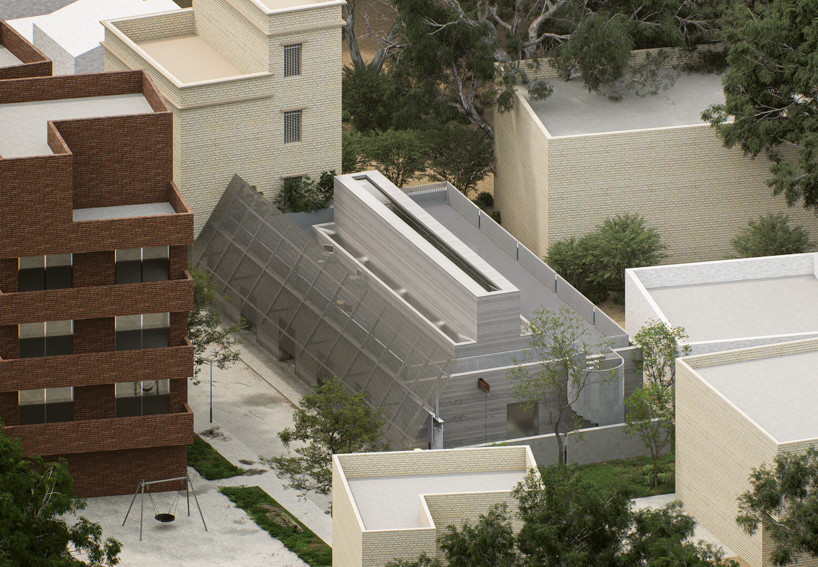
StudioTiltedCircle extends the life of rural Chinese architecture
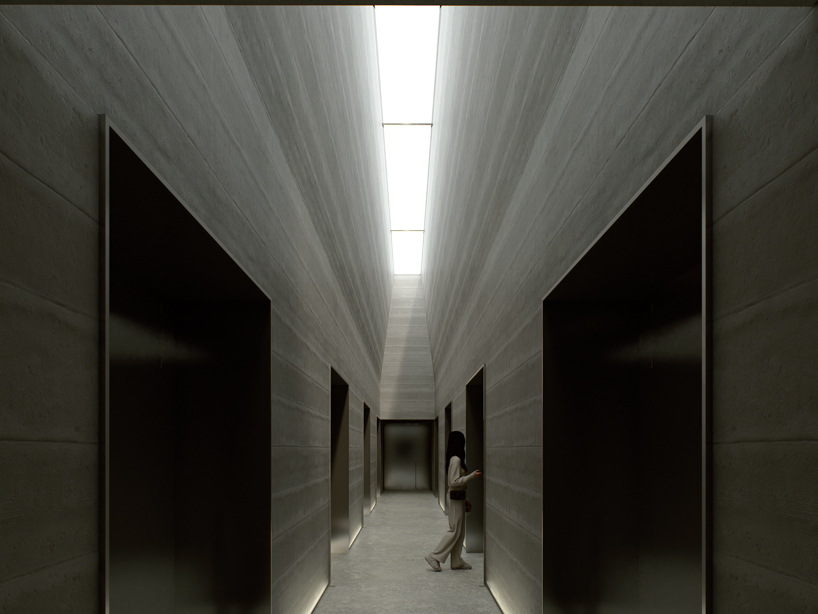
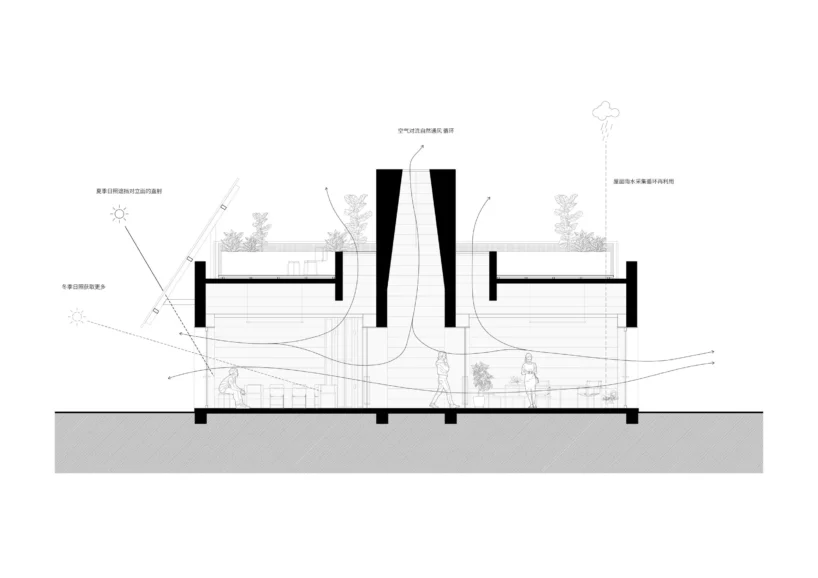
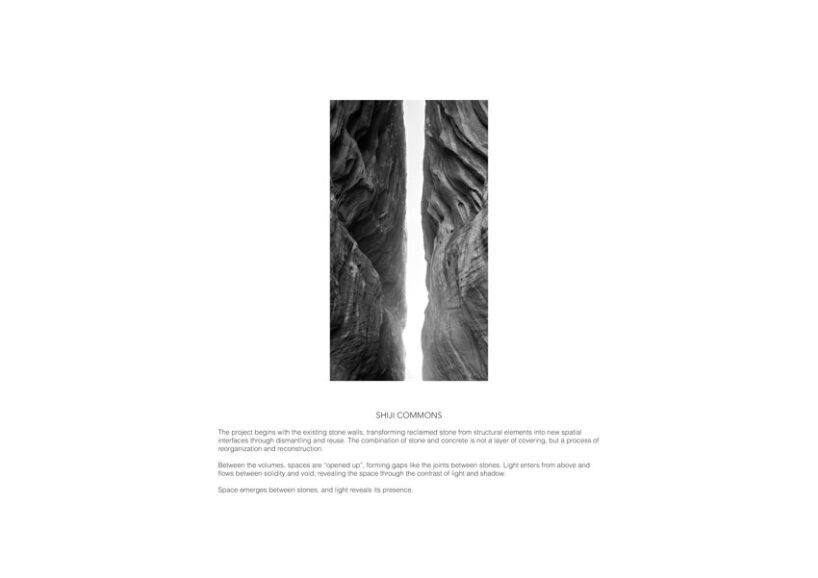
The central idea of the project is that space is not created, but revealed through intervention. By carefully opening gaps between the original volumes, the design introduces a new spatial sequence defined by solid and void. These openings become passages for natural light, allowing sunlight to penetrate deep into the building and reveal the texture of stone, concrete, and shadow. The relationship between material and light becomes the main spatial experience. The thickness of the stone walls provides a sense of permanence, while the newly introduced voids create openness and connection. Space emerges between the stones, where light transforms the existing structure into a place for gathering, exchange, and everyday community life.
The project by creative practice StudioTiltedCircle introduces a flexible public program that combines community activities, cultural display, and social interaction. Through a strategy of minimal intervention and gradual renewal, SHIJI COMMONS extends the life of the traditional stone house, transforming it from an aging residential structure into a shared space rooted in local memory and contemporary rural life.
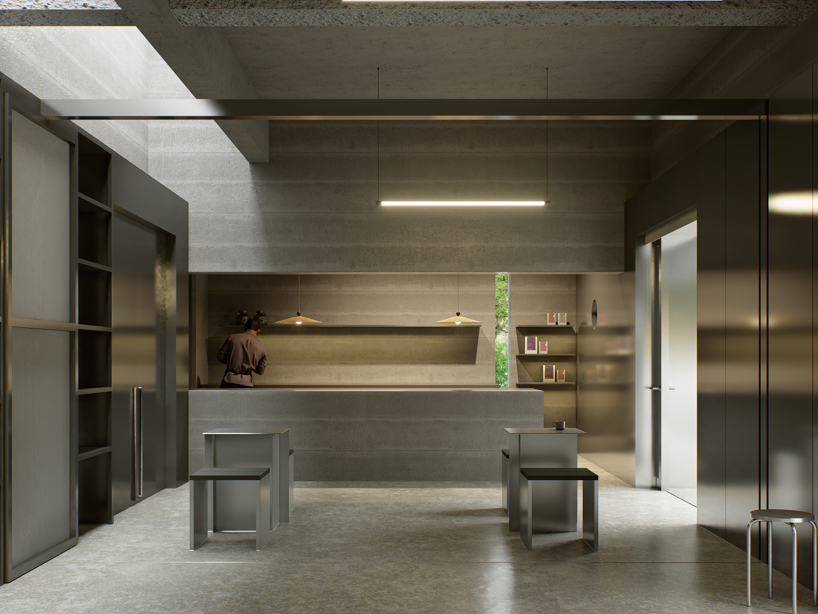
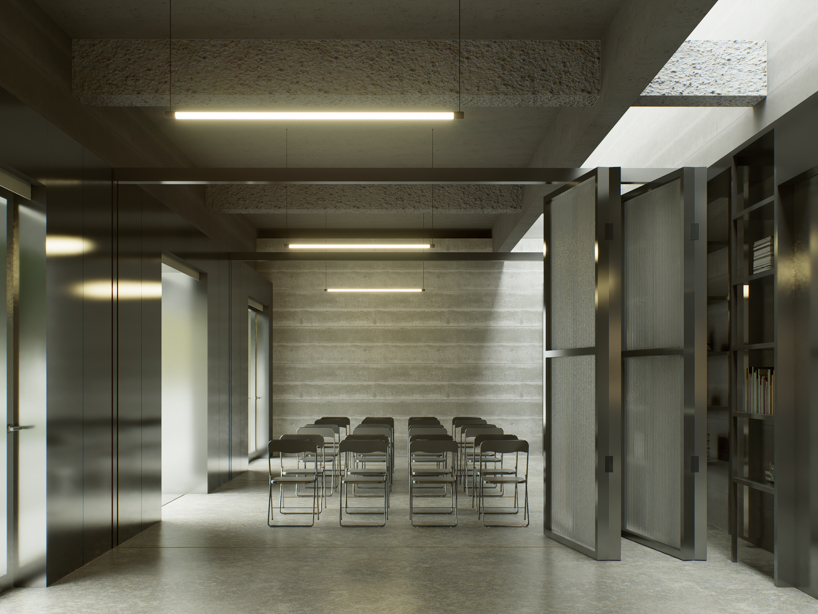
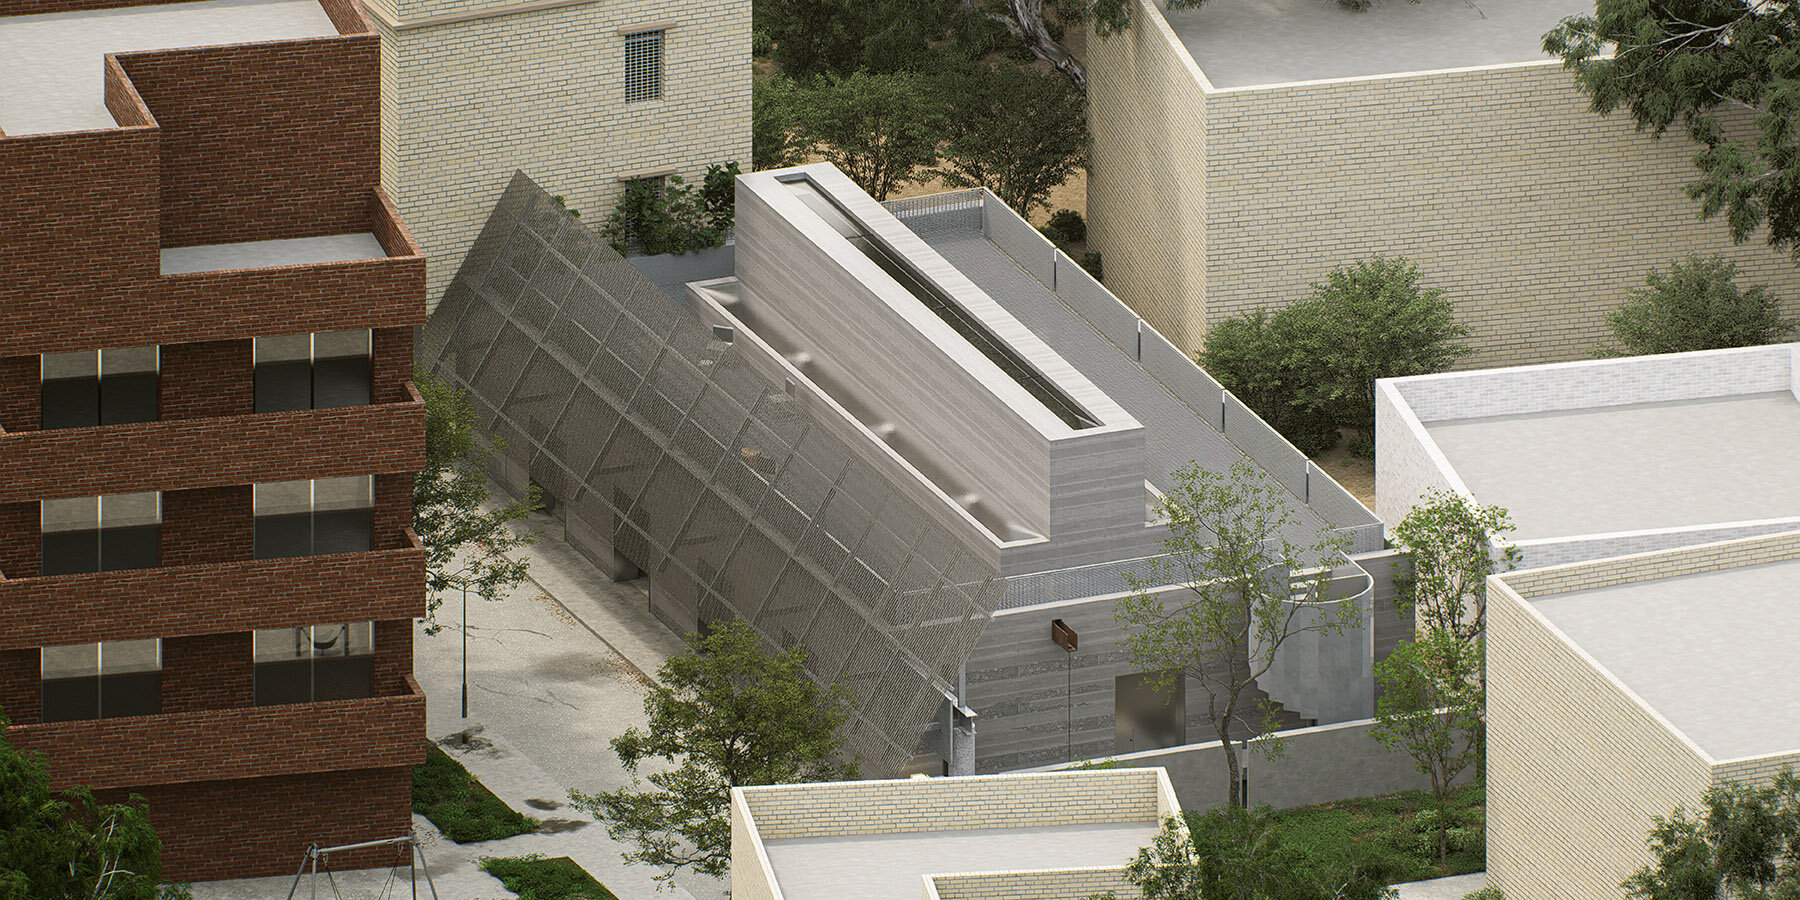
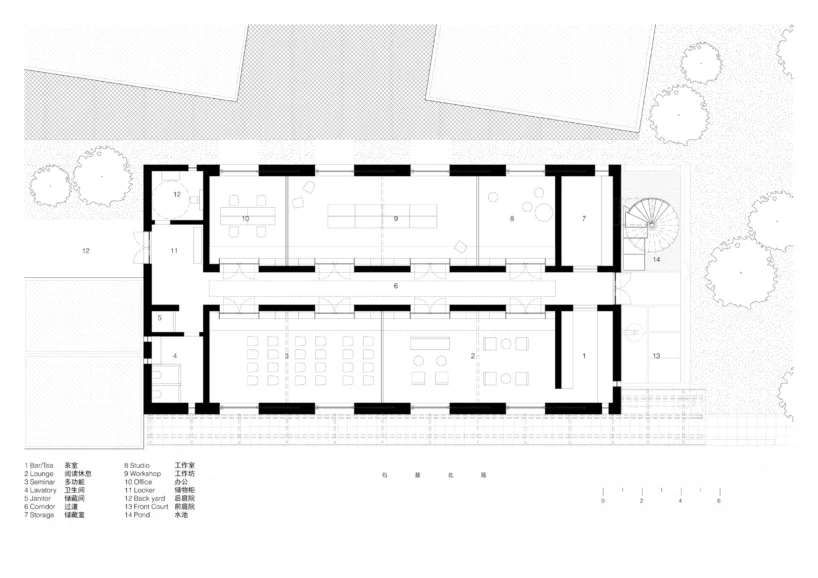
1/4
project info:
name: SHIJI COMMONS: Revealing Space Through Stone and Light
architect: StudioTiltedCircle | @studiotiltedcircle
location: Hengshiji Village, Sanzao Town, Zhuhai, China
site area: 400 sqm
building area: 321 sqm
designboom has received this project from our DIY submissions feature, where we welcome our readers to submit their own work for publication. See more project submissions from our readers here.
shop
your own online design shop — no sales commission collected