

lim+lu revamps a couple’s traditional apartment in hong-kong
the remodeled space also doubles as the pair's showroom for their latest furniture collection.
lim+lu, a new york-based multidisciplinary design practice, has recently announced the complete revamp of a 1,200 sq.ft apartment in happy valley, hong kong. remodeled for a couple with a newly-released furniture collection, the transformed space also acts as the pair’s showroom and perfectly reflects their colorful design aesthetics.
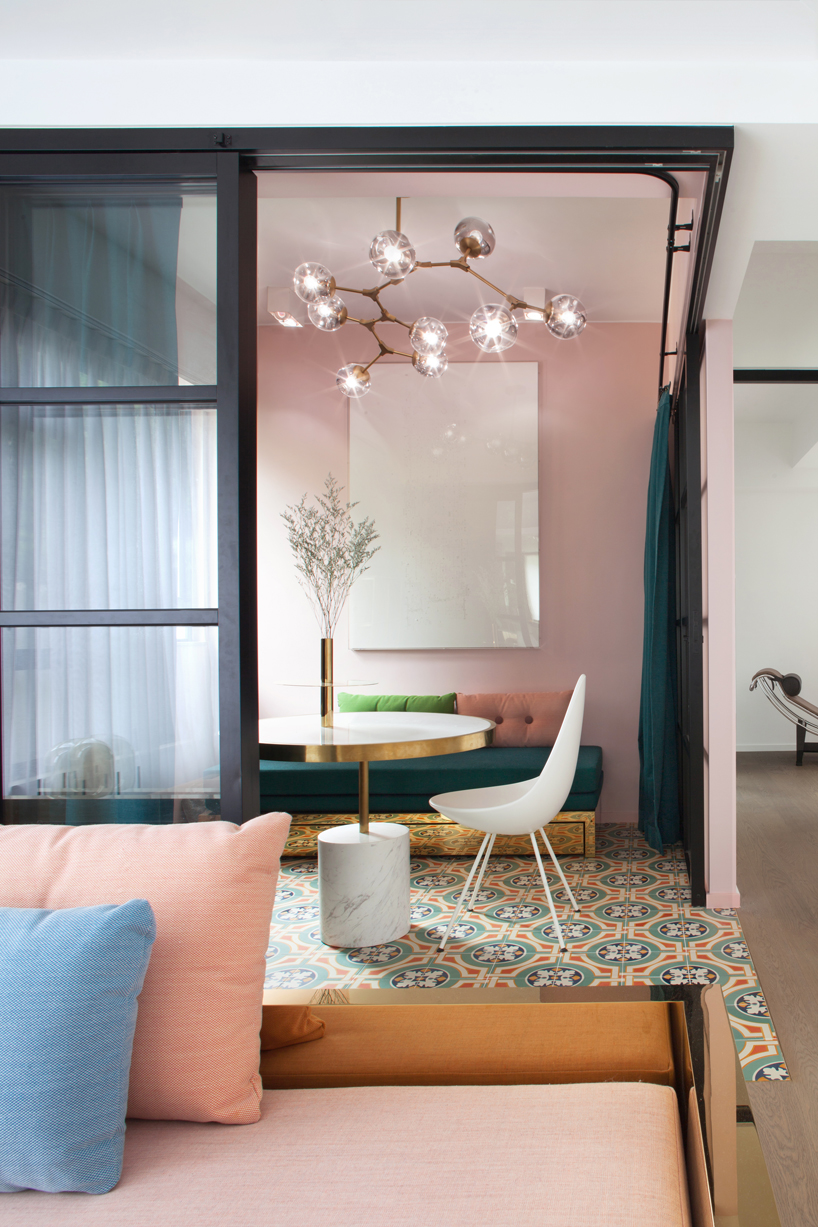
the pink room serves as a study/private dining room and can also be completely closed off as a guest bedroom
all images © nirut benjabanpot
for this project, lim+lu explores the versatility of modern day living and challenges the limitations of conventional house typologies. by simply removing and restructuring the walls within the apartment, the resulting interior is strategically designed to appear more expansive and flexible — while still offering privacy. indeed, walls that originally compartmentalized the space were replaced with glass and steel sliding doors — allowing natural light to flood the revamped dwelling.
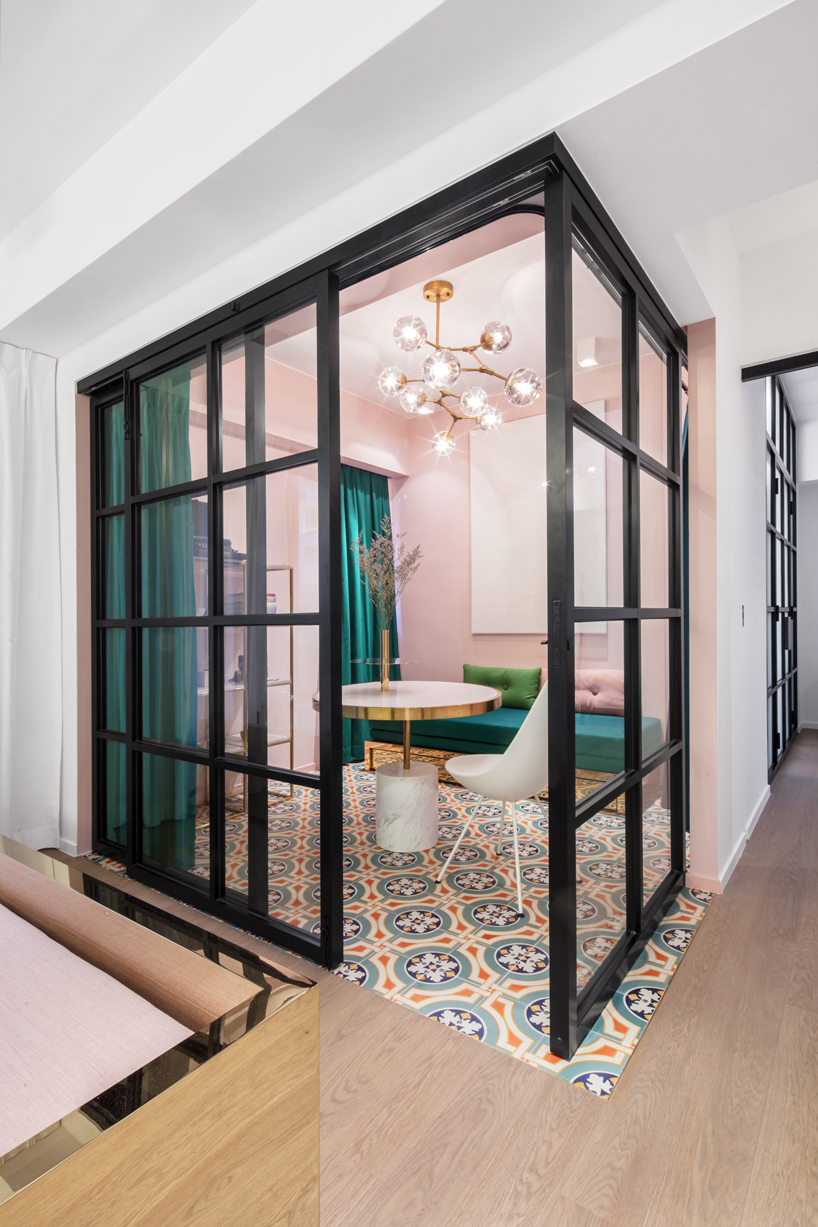
suspended metal, double-sliding glass doors and dark jade drapery fully transform the level of privacy in the space
moving away from the ubiquity of ‘industrial chic’, the pair deliberately chose colors that would inject fresh life into the space. the walls of the living room and bedroom are painted white with black accents, signaling areas of relaxation. meanwhile, the kitchen, study, walk-in closet and master bathroom are adorned in pastel and dark jeweled tones — tastefully combined with patterned ceramic tiles. the thresholds created by the subtle color distinctions, textures and material help maintain a fluidity and unity within the apartment.
transitioning from the couple’s previous furniture pieces, lim+lu has carefully constructed the apartment-showroom to reflect today’s flexible way of living. the couple has used this particular aesthetic framework to complement their latest furniture pieces — which feature prominently throughout the space.

the retail-inspired walk-in wardrobe is complete with custom freestanding polished brass closets

the lunar mirror features two half-swing doors, fully collapsible on both sides and resembling phases of the moon
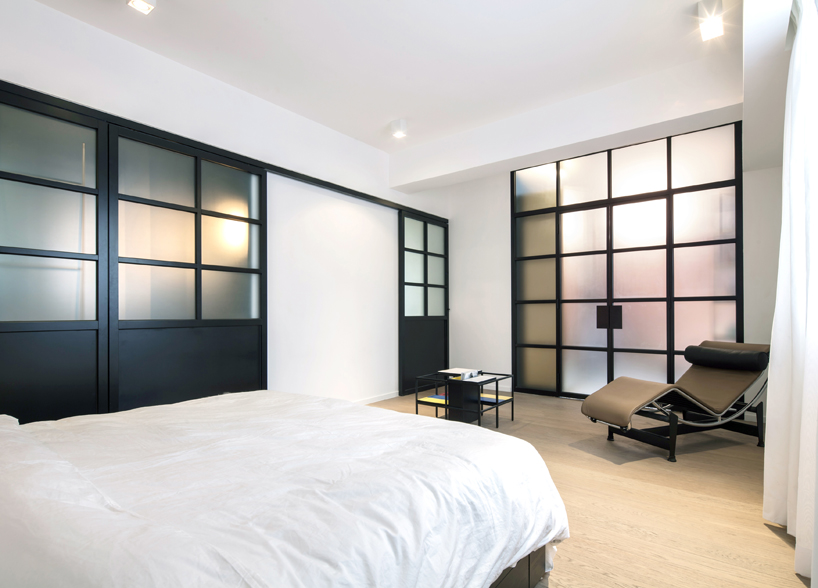
the enlarged bedroom has direct access to the walk-in wardrobe and master bathroom
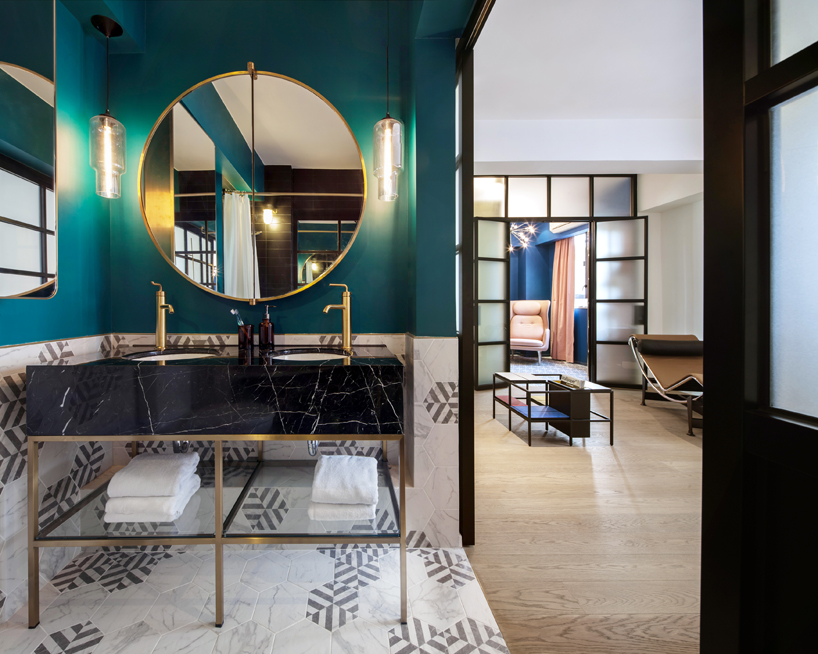
view from the master bathroom into the main bedroom and walk-in wardrobe
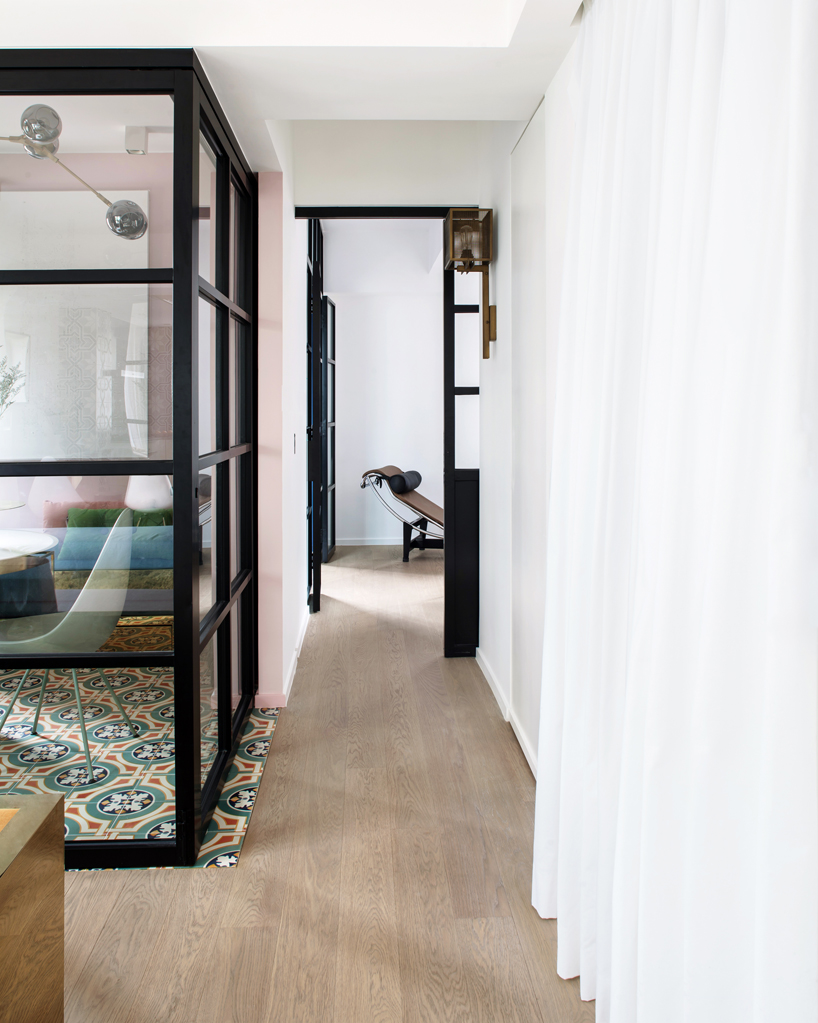
originally long and narrow, the remodeled corridor that leads to the bedroom is now flooded with natural light
designboom has received this project from our ‘DIY submissions‘ feature, where we welcome our readers to submit their own work for publication. see more project submissions from our readers here.
shop
your own online design shop — no sales commission collected






















