
limdim studio brings modern design to vietnamese alley house with ngâu restoration
limdim studio completes the renovation project to harmonize modern design with the rich heritage of vietnam.
prefer designboom on google[FEATURED]
a gardened home in a narrow urban alleyway
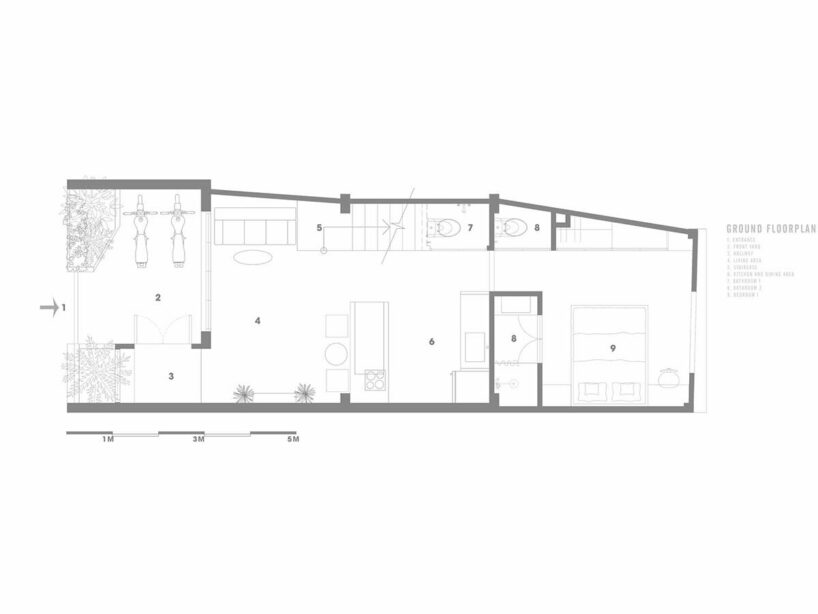
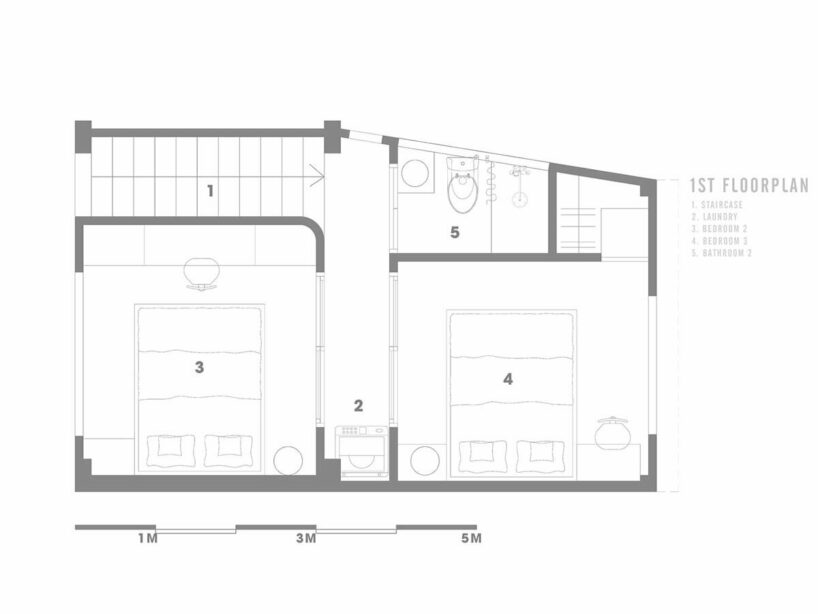
Huê-based studio LimDim House completes its Ngâu House, a renovation project which harmonizes modern design with the rich heritage of Vietnam. Taking inspiration from the resilient Ngâu tree, the architects sought to craft a novel yet complementary addition to a small alley within a collective residential area reserved for university professors. As the residential project unfolded, preserving the nostalgic charm of the locale and integrating modern elements became paramount, ensuring that Ngâu House became an integral part of the community’s enduring ambiance.
 images © Do Sy | @dosystudio
limdim preserves nostalgia with reused details

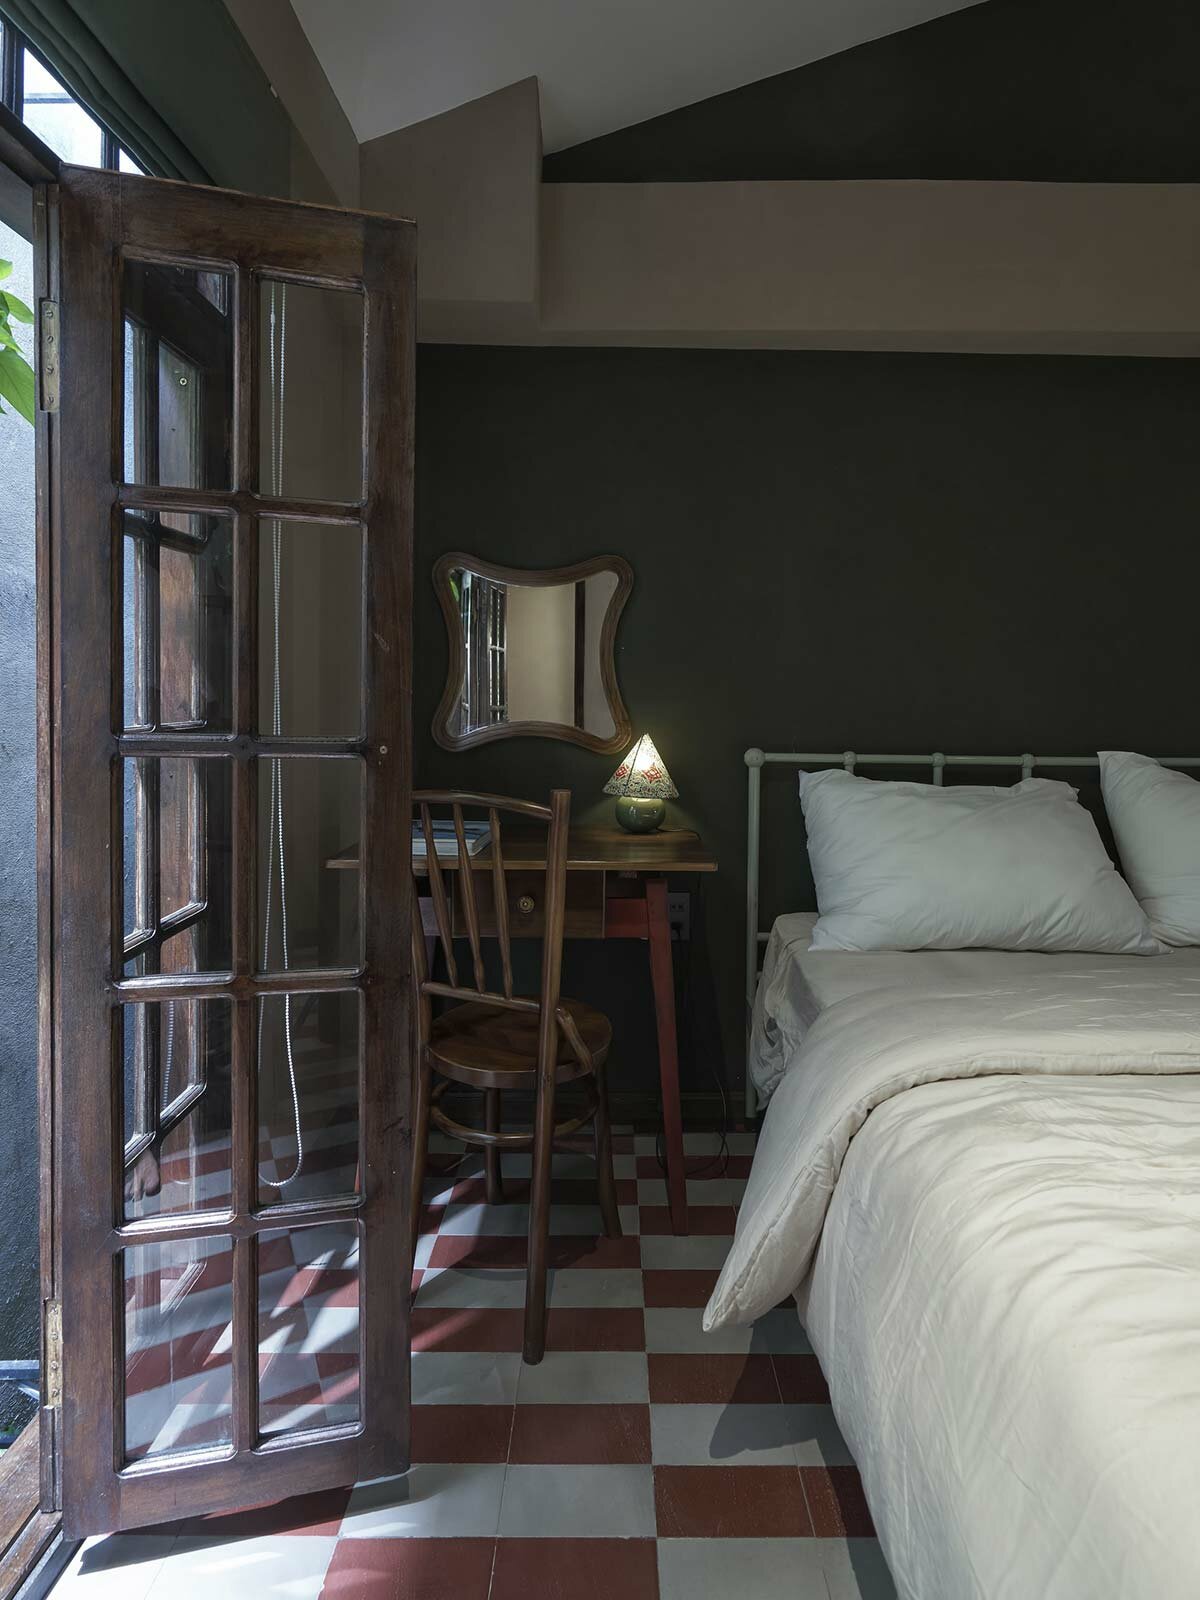
With the design of its Ngâu House, an essential aspect of LimDim’s philosophy involved preserving the neighborhood’s communal atmosphere, which had evolved over decades. To achieve this, the architects incorporated the existing old doors into the renovation, thoughtfully weaving them together with modern details. This delicate balance between tradition and innovation helped maintain the essence of the community, where the past intertwines with the present. Meticulous planning from the project’s outset addressed the challenge posed by the narrow alley location, ensuring a smooth construction process while preserving the neighborhood’s long-established character.
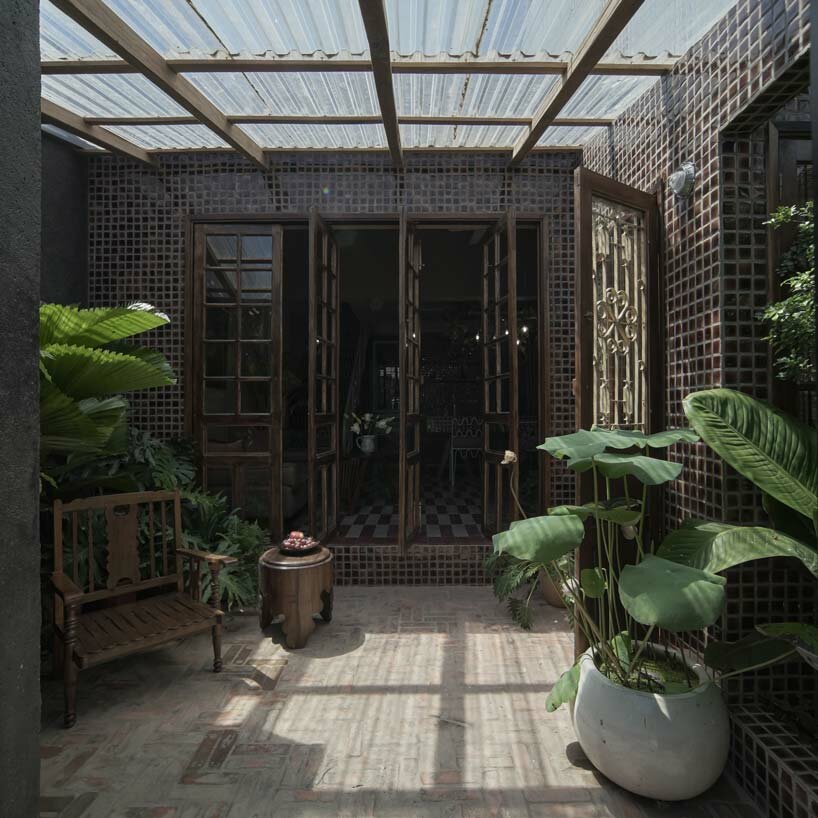
ngâu house is infused with warm and earthy colors

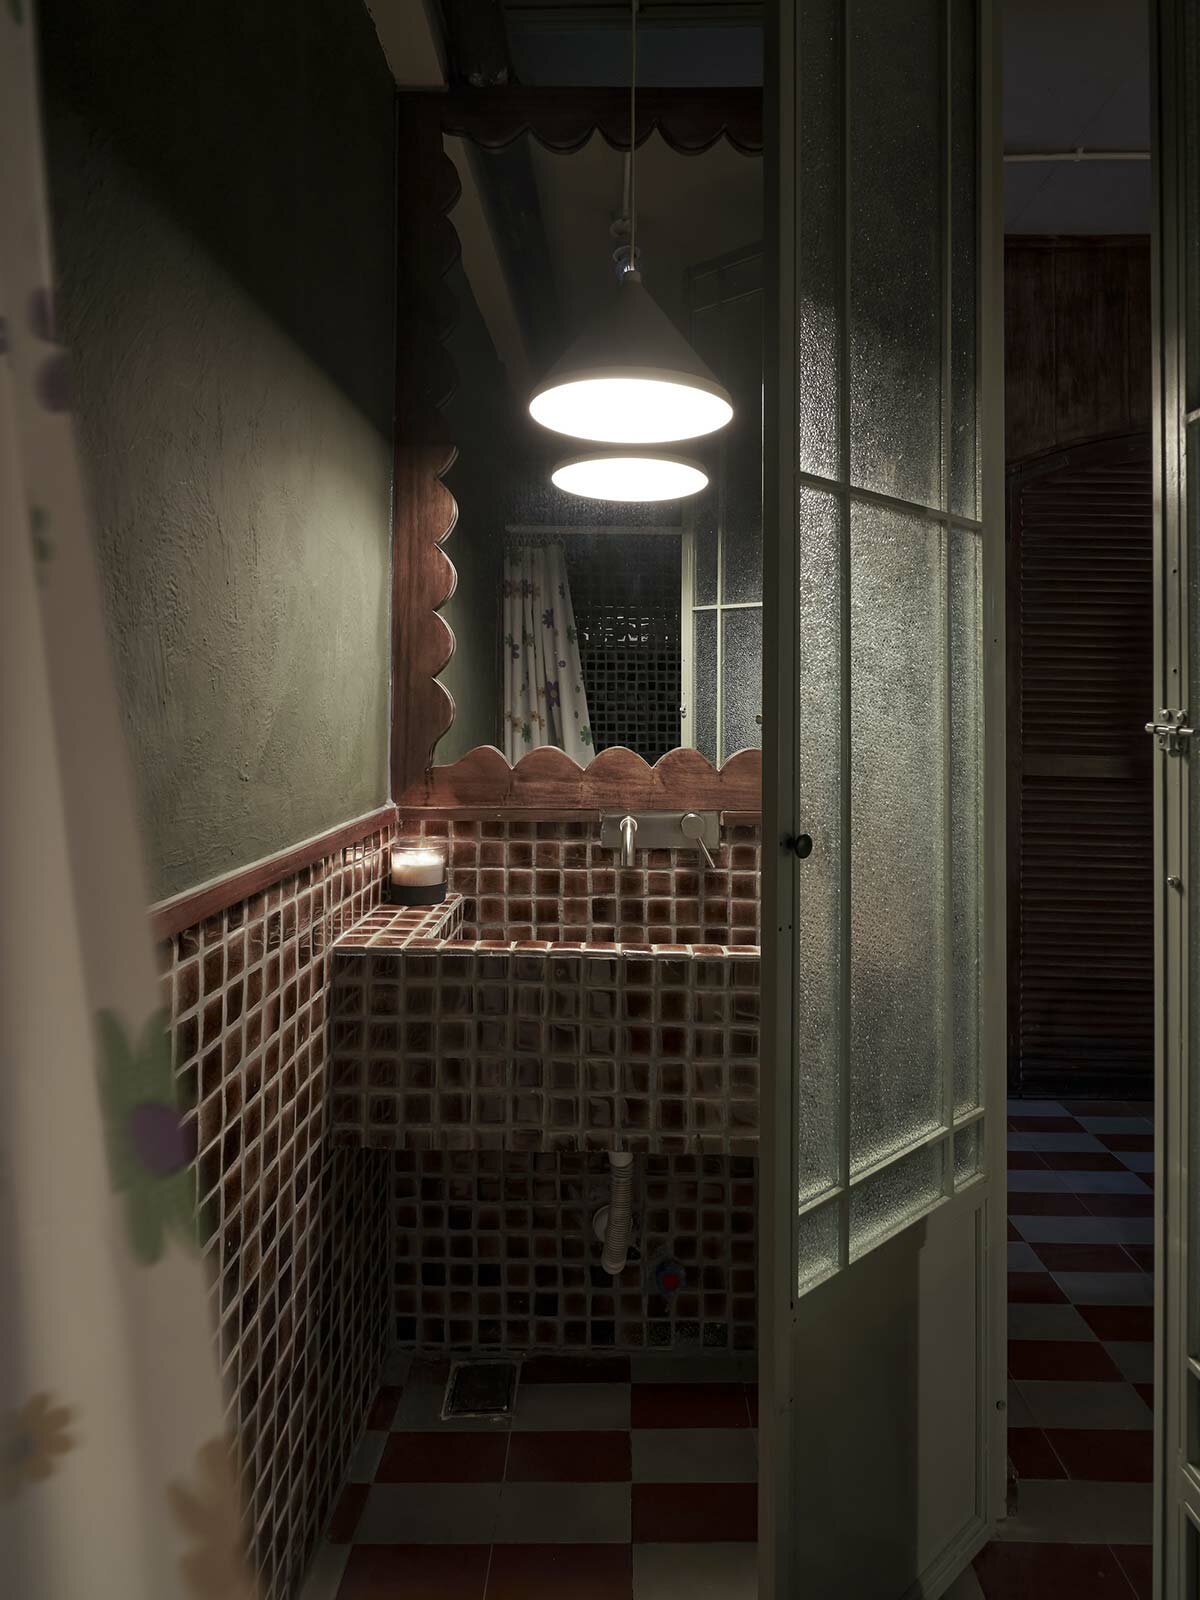
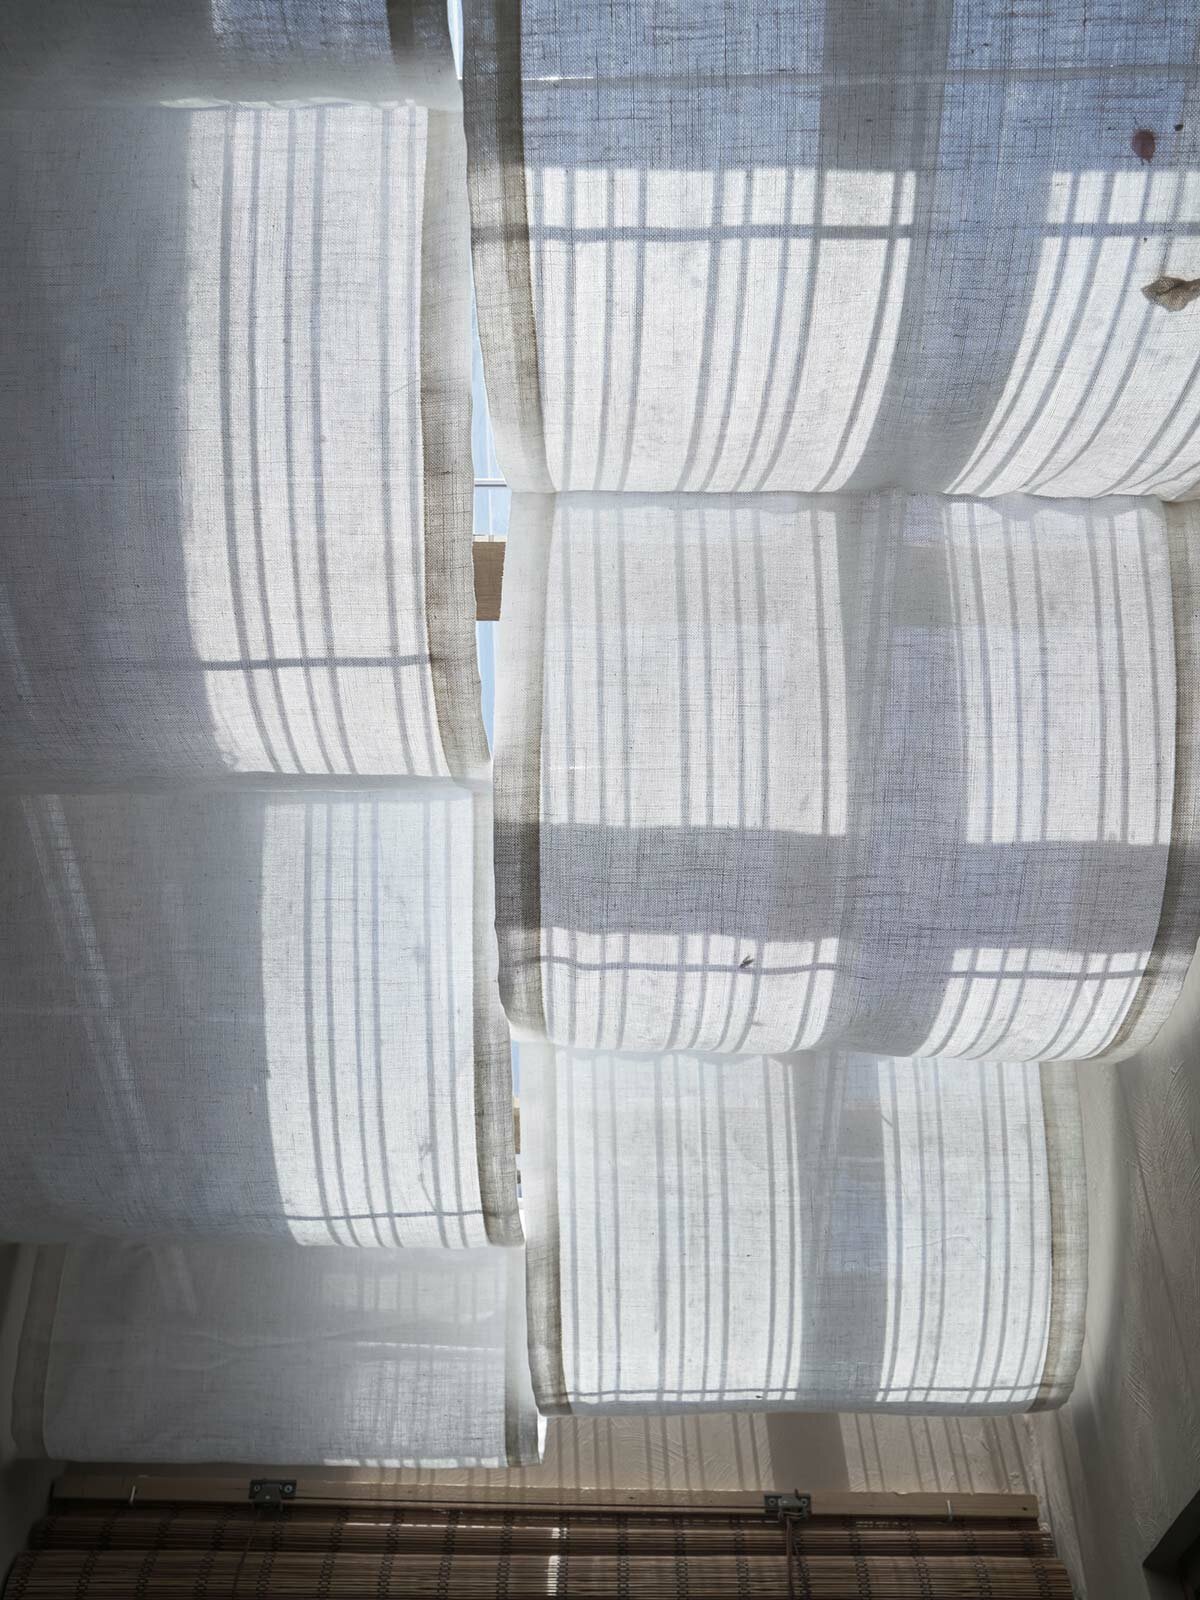
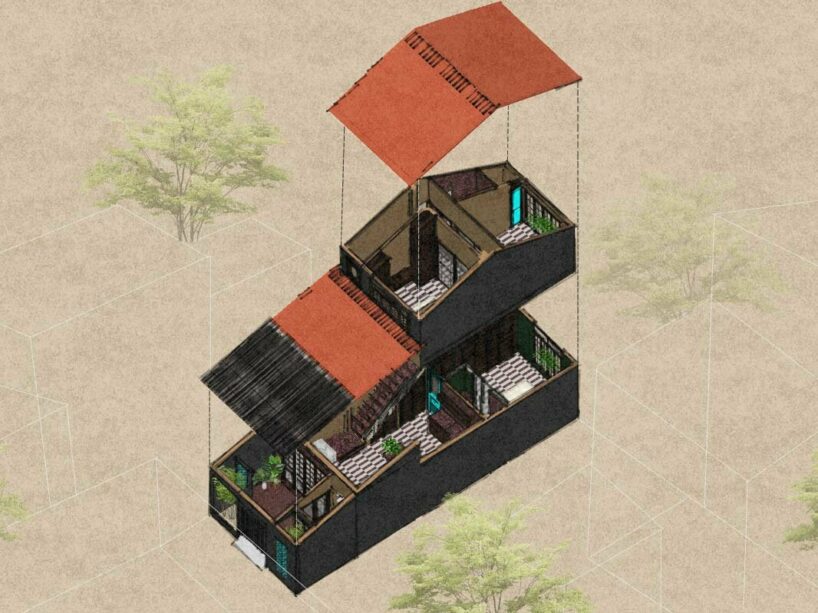
LimDim’s color scheme and material palette reflects the inherent earthiness that resonates throughout the Ngâu House. Dominated by shades of brown, earthy orange, and the red hues of fired clay tiles, the dwelling exudes a welcoming atmosphere. The architects also employed small mosaic tiles in various areas, arranged to create captivating focal points within the structure. To introduce a raw, natural touch, different types of linen and bamboo mesh curtains were combined, inviting residents to experience a more traditional lifestyle through their daily activities.
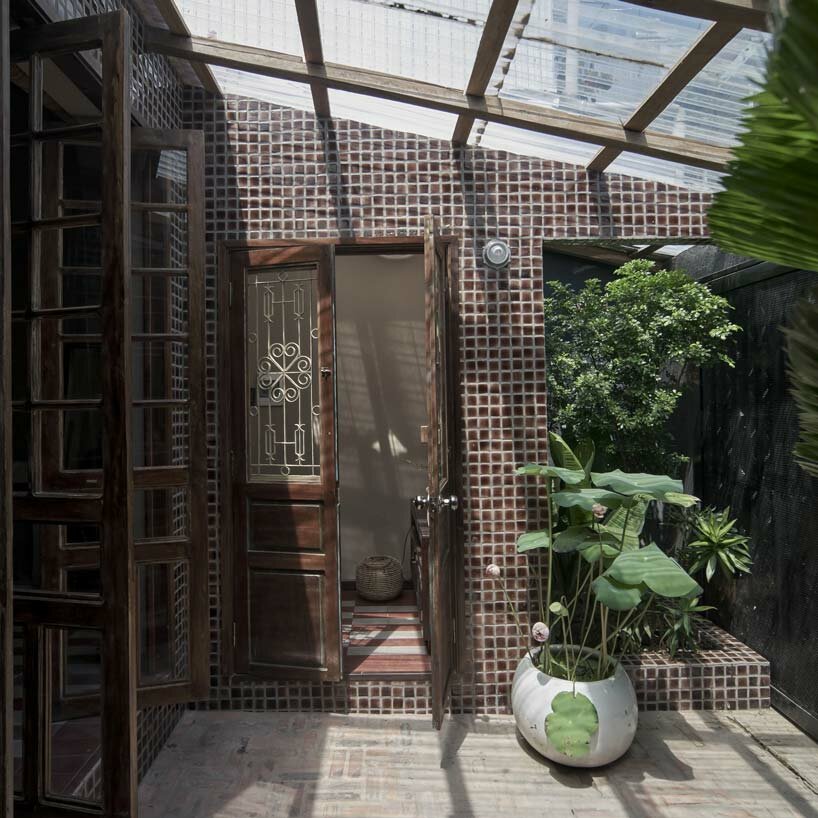
red hues of fired clay tiles wrap a sunlit entrance courtyard 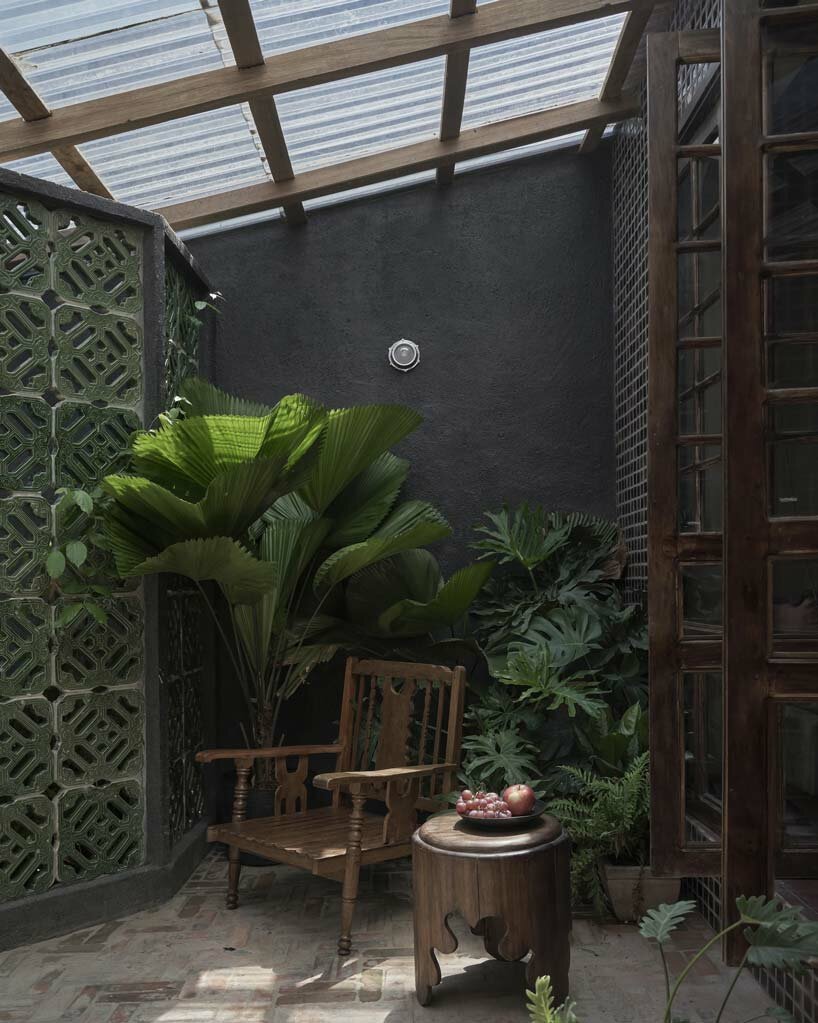
the project infuses the alleyway with lush plantings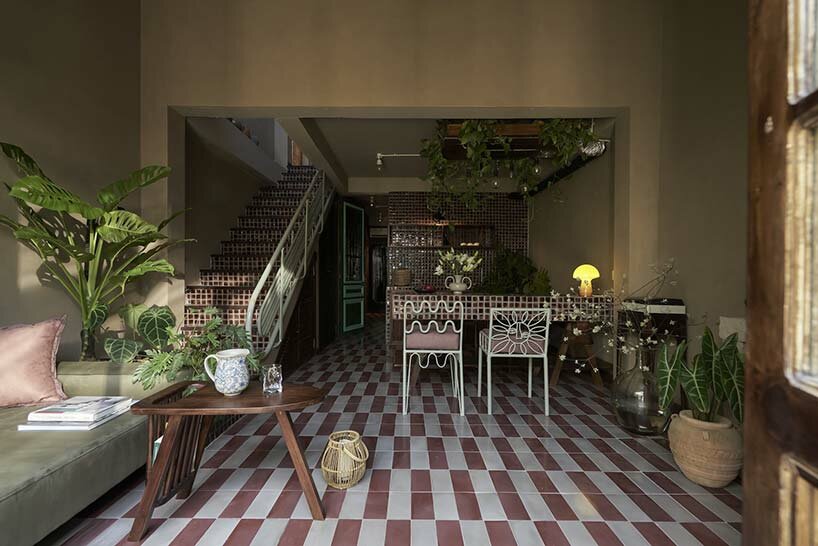 red tile work continues along the interior walls, furnishings, and stairs
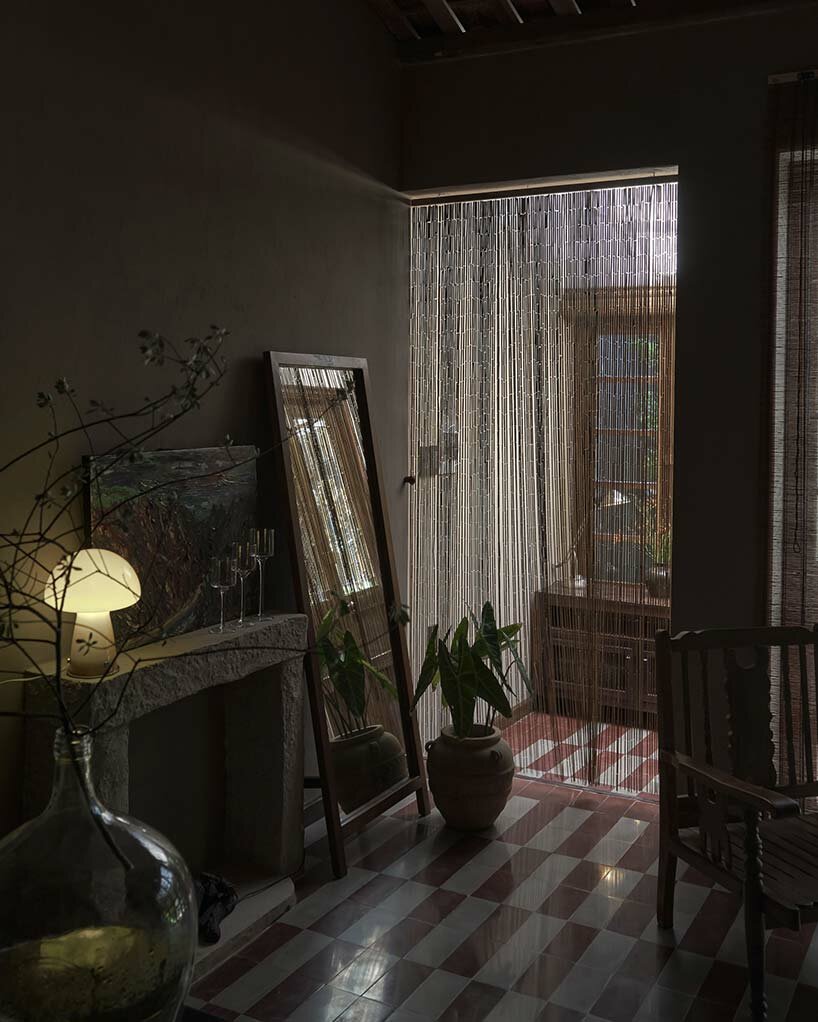 bamboo screens introduce a raw, natural touch
1/6
project info:
project title: Ngâu House
architecture: LimDim House | @limdim.house
location: Vietnam
lead architect: Tran Ngo Chi Mai
design team: Ho Nguyen Dang Khoa, Hoang Dao Khanh Linh, Doan Minh Huan
completion: 2023
photography: © Do Sy | @dosystudio
shop
your own online design shop — no sales commission collected



























