line+ embeds a cluster of sculptural roofed volumes within red-earth valley in china
red-toned walls and locally sourced volcanic stone allow the buildings to settle into the terrain.
prefer designboom on google[FEATURED]
line+ builds a Clustered Settlement in Yunnan’s Red-Earth Valley

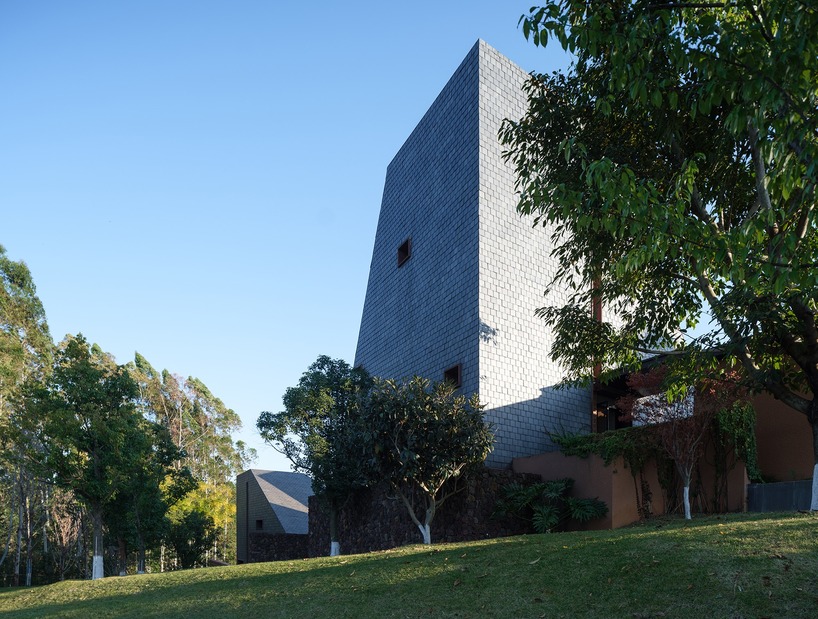
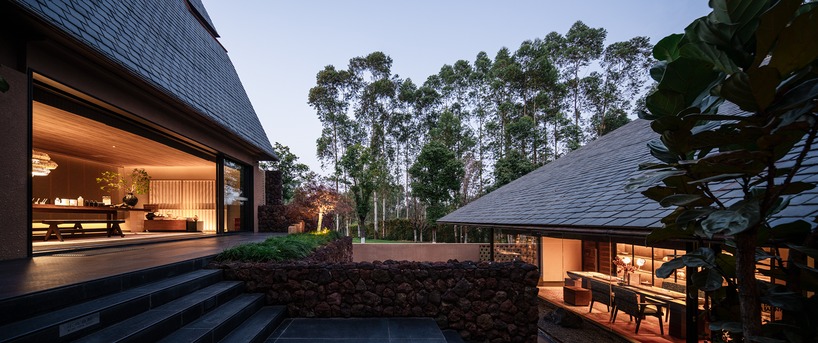
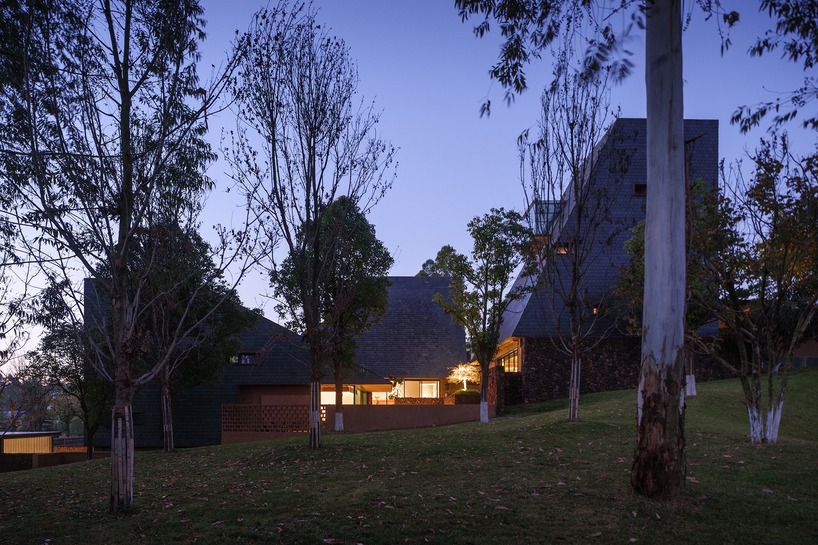
Red Valley Dwellings is a cluster of architectural volumes embedded within the red-earth valley and eucalyptus forest of Mile, Yunnan. Designed by line+ studio, the project reinterprets the spatial logic of the Hani mushroom house through steep roof profiles, thick masonry walls, courtyards, and carefully framed openings. Located on the western edge of Dongfengyun Innovation Park, the project sits within a valley landscape defined by red soil, eucalyptus woodland, and gently shifting topography. Originally conceived as artist studios and later adapted into the Muxin Valley Spa Center, the project functions less as a fixed object and more as a flexible spatial framework. Courtyards, stepped circulation, slate roof surfaces, red-toned walls, and locally sourced volcanic stone allow the buildings to settle into the terrain while forming enclosed interior spaces defined by light, shadow, material density, and the surrounding forest.

Courtyards and terraces outline Red Valley Dwellings by line+
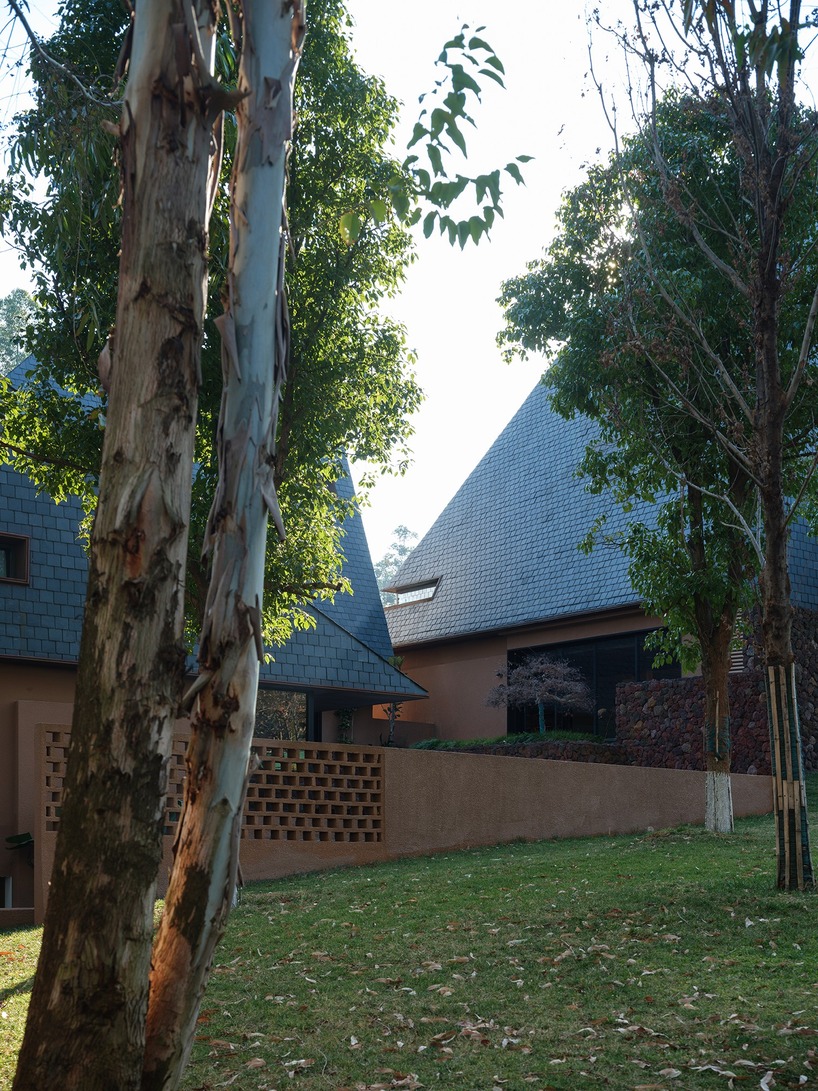
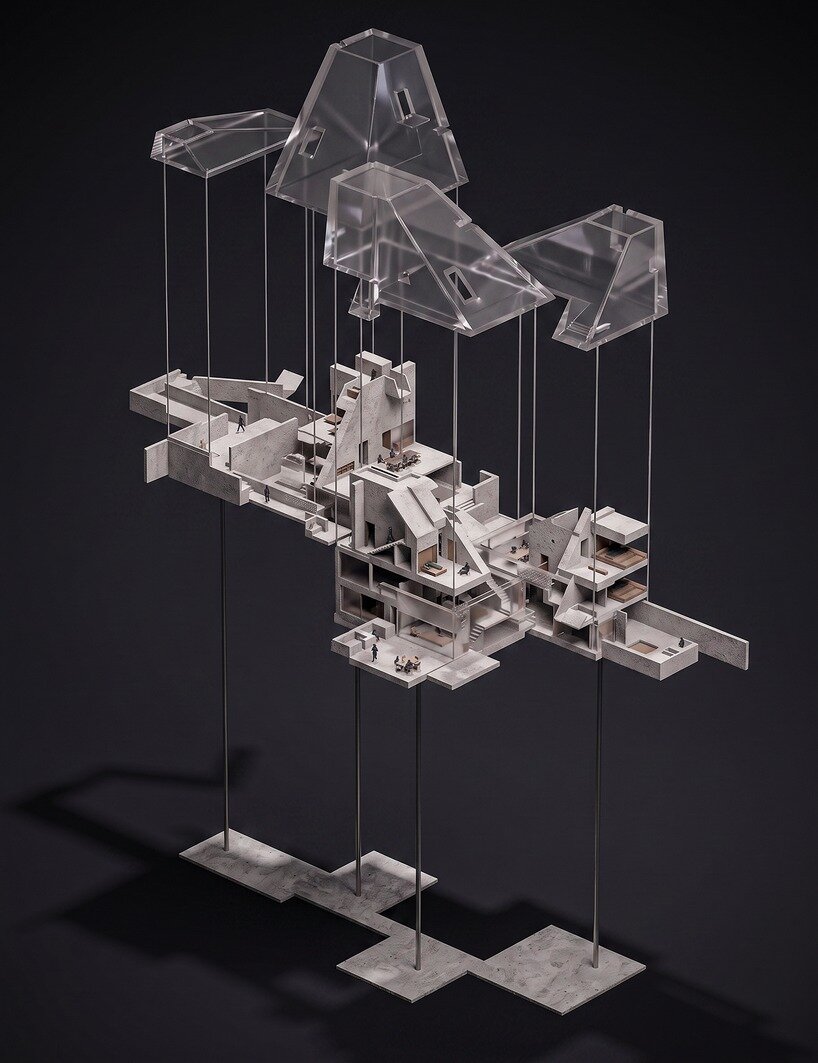
The design by line+ studio is grounded in the site conditions. The compact valley plot descends from a higher western edge toward the east, generating a sequence of slopes, terraces, and framed views through vegetation. Instead of a single consolidated structure, the program is distributed across multiple volumes that step with the terrain. These volumes are connected through courtyards, paths, and semi-open circulation spaces, forming a small architectural settlement within the forest landscape. A key reference is the traditional Hani mushroom house of the Honghe region. Rather than replicating its formal appearance, the project abstracts its spatial principles: a grounded base, thick enclosing walls, and roof geometries that rise and taper from the earth. These elements are translated into sculptural volumes with steep rooflines and solid masonry surfaces, positioning the buildings as extensions of the red-earth topography.
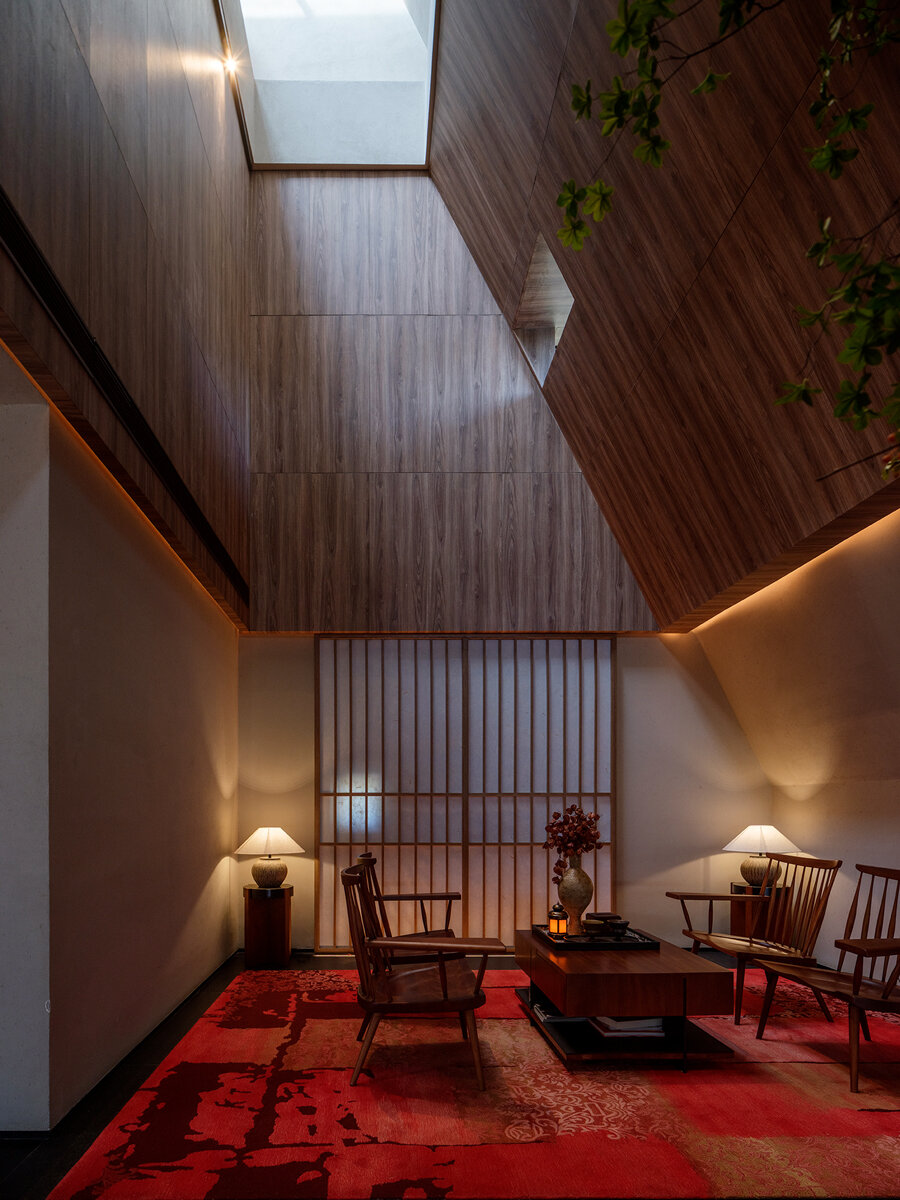
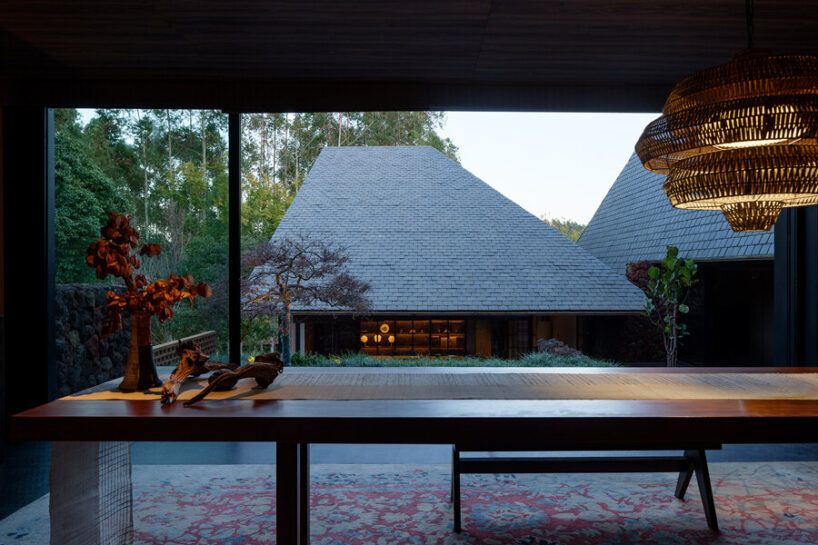
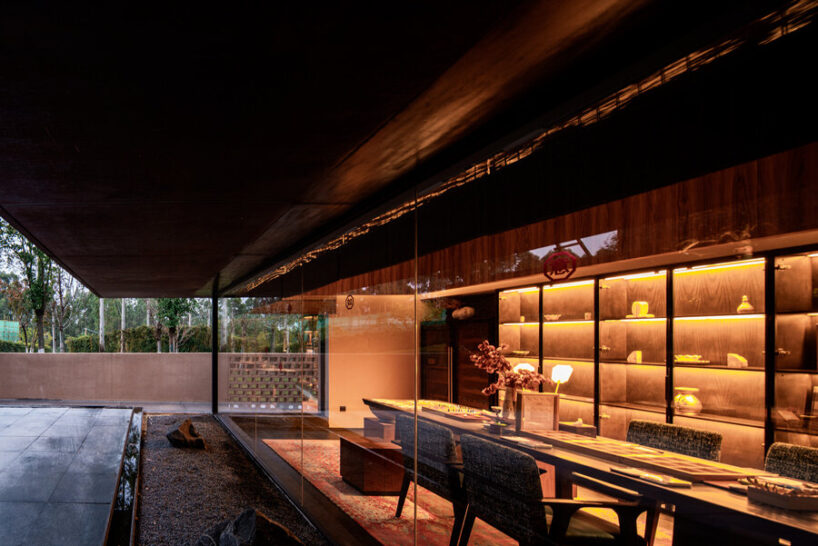
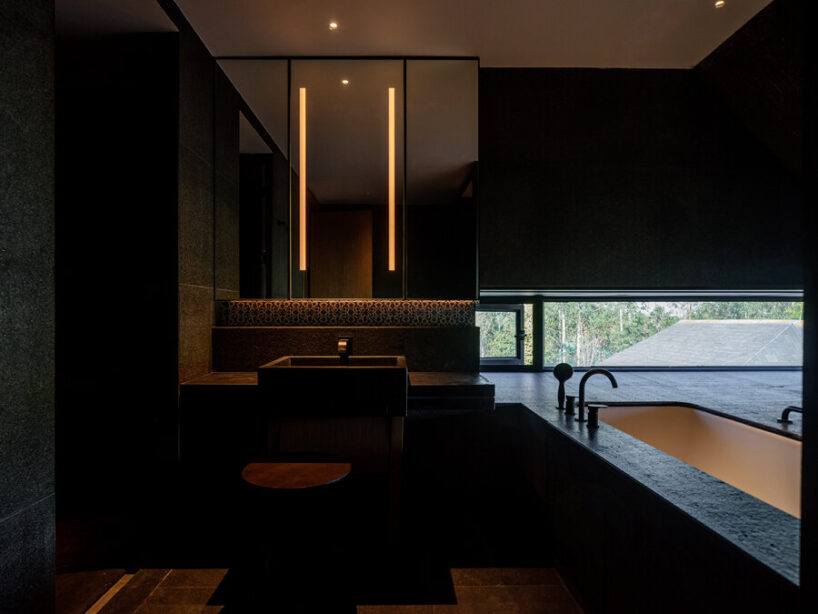
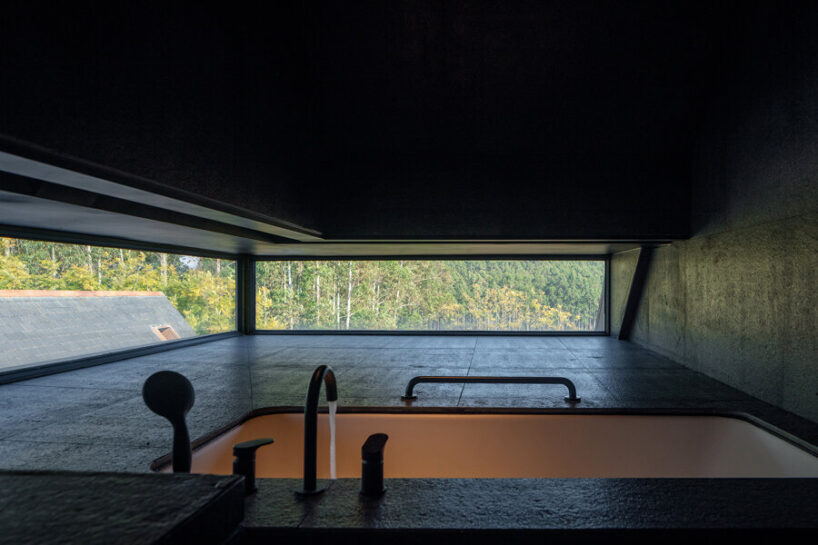
The project minimizes reliance on large transparent surfaces. In response to the strong plateau sunlight in Yunnan, the architecture is oriented inward. Deep-set openings are carved into thick walls, framing selective views of the valley and forest. Daylight enters through calibrated apertures, producing shifting interior conditions throughout the day and establishing a subdued spatial atmosphere. Courtyards organize circulation and spatial sequencing. Entry occurs from the higher side of the site, followed by a gradual descent through thresholds, terraces, and enclosed exterior rooms. These courtyards mediate between interior and exterior conditions while allowing the framework to accommodate changing programmatic requirements. As the use shifted from artist studios to spa facilities, the spatial structure absorbed new functions without significant alteration.

Slate, Volcanic Stone, and Red-Earth shape Red Valley Dwellings
Material strategies reinforce the relationship to the landscape. Dark grey slate tiles form layered roof surfaces that shift with changing light conditions. Exterior walls are rendered in a red-earth tone that extends the surrounding terrain into the architecture, while selected retaining walls are constructed from locally sourced red volcanic stone. Black metal detailing around openings introduces a precise contrast to the heavier material surfaces of roof, wall, and stone.
Red Valley Dwellings by line+ studio establishes a restrained architectural presence within the valley. Rather than operating as an autonomous object, the project is shaped by slope, vegetation, climate, and gradual programmatic transformation. Its spatial character emerges through the relationship between clustered volumes, courtyards, material weight, and the slow temporal conditions of the mountain landscape.






1/6
project info:
name: Red Valley Dwellings
architect: line+ studio | @lineplus_studio
location: Mile, Yunnan, China
area: 939.76 sqm
lead architect: Fanhao Meng
design team: Hao Xu, Jun Zhu, Xiaoxiao Fan, Li Yang, Shangyang Li, Jun Li
drawings: Zhuolu Tong, Fanlin Gou
client: Mile Blue City Urban & Rural Development Co., Ltd.
construction drawings: Yunnan Design Institute Group Co., Ltd.
photographer: Ce Wang, line+
designboom has received this project from our DIY submissions feature, where we welcome our readers to submit their own work for publication. see more project submissions from our readers here.
shop
your own online design shop — no sales commission collected