
linehouse weaves perforated raw metal panels around restaurant in shanghai
the design references the woven bamboo steamer and the stacked lines of the ancient chinese text i ching.
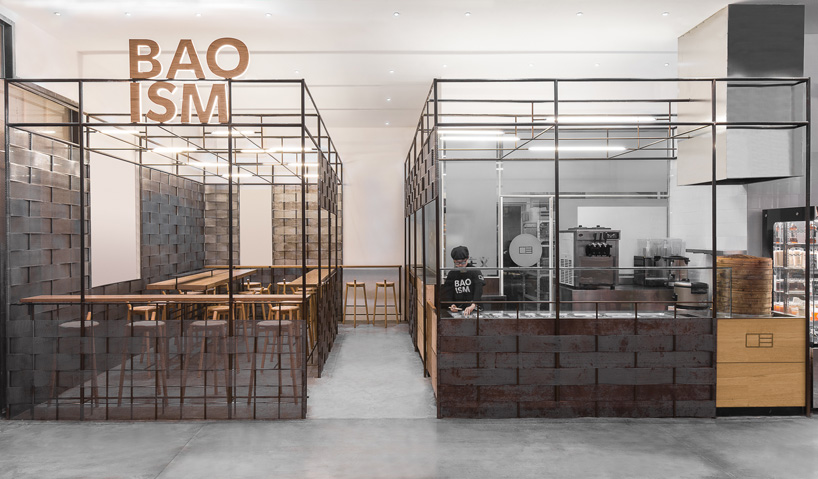
linehouse weaves perforated raw metal panels around restaurant in shanghai
(above) stacked and directional lines of the I ching create two structures that frame the dining and the kitchen area
image © dirk weiblen
baoism is a new food concept originated in shanghai, making a modern version of the traditional chinese street food guabao, served in a clamshell-like bun. although the flavours are a modern interpretation, the age-old process of cooking in a traditional woven bamboo steamer is a prime focus of display in the kitchen. local-based studio linehouse took this traditional handicraft notion of weaving and applied it in a spatial way with a non-traditional material; perforated raw metal panels are woven between the structure that frame the dining area and the service area.

the bamboo steamer is applied in a spatial way with a non-traditional material: perforated raw metal
image © dirk weiblen
the branding for baoism stemmed from the concept of i ching, an ancient divination text and the oldest of the chinese classics. the text of i ching is called zhou yi. the basic unit of this is the hexagram, a figure composed of six horizontal lines, each line is either broken or unbroken. the studio used this concept of stacked and directional lines to create two structures that frame the dining and the kitchen / service area. custom lights float in-between the structure at a high level creating a broken rhythm above.

perforated raw metal panels are woven between the structures
image © dirk weiblen
a datum line of bronze poles defines the lower half of the structure, with raw steel above where these two materials make a playful composition of rough vs. refined. wood leaners extend out from the structure for guests to dine at. the bar counter is composed of dead wood, with 450mm x 450mm wood sections stacked upon each other. a burnt logo is branded into the front elevation of the wood. the custom bar stool took reference from the petite wooden stools commonly seen on the street corners of shanghai. a wooden handle extends out operating as a mechanism to move the stool and to hang one’s bag.

wooden leaners extend from the structure to sit at
image © dirk weiblen

custom lights float between the structures at a high level
image © dirk weiblen

perforated raw metal panels
image © dirk weiblen

custom bar stools reference the wooden stools commonly seen on the street corners of shanghai
image © olivier hero dressen
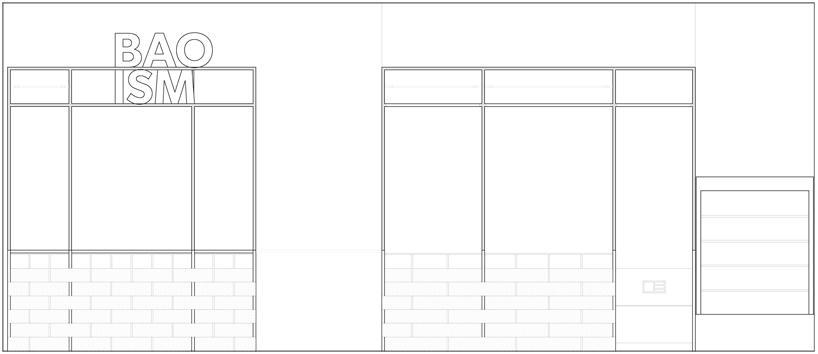
elevation

plan
project information:
year of completion: 2015
architect: linehouse
photo credits: dirk weiblen (photos 1-6) & olivier hero dressen (photo 7)
area: 52sqm
address: e30, b2, 150 hubin road, xintiandi, shanghai
website: www.linehousedesign.com
designboom has received this project from our ‘DIY submissions‘ feature, where we welcome our readers to submit their own work for publication. see more project submissions from our readers here.
shop
your own online design shop — no sales commission collected