linehouse turns a former swimming pool into a multifunctional workspace in shanghai
the swimming pool is now a sunken amphitheater where office workers can sit down and chat.
prefer designboom on google[FEATURED]
what was once a swimming pool has been transformed into a multifunctional space for office workers in shanghai‘s jing an kerry centre. designed by linehouse, the conversion makes use of the existing architecture to create inviting social spaces and smaller private booths. planned as an extension to the existing office complex, the new program accommodates events, talks, meetings, and flexible work.
images by dirk weiblen

the original site housed a functional swimming pool with a large oval skylight above. linehouse conceived the new space as a hearth located under the light, mimicking its elliptical form; the hearth being the central space in the home for gathering around a fireplace. it is both a symbol of domesticity and a creative nucleus.

the central space – suitable for large and small gatherings – sits beneath an elliptical skylight

linehouse envisaged a central space for congregation; sunken amphitheater steps that fill the depth of the swimming pool. clad in two tones of speckled vinyl, the steps are staggered to create seating. upholstered leather cushions in dusty pink and black metal tables are inserted to allow the space to be used flexibly throughout the day by small or large groups.
the hearth-like amphitheater space is a symbol of both creativity and domesticity

the far side of the hearth forms a curved doubled-sided banquette that plays on the level differences of the steps, facing both inwards and outwards. above the hearth, the ceiling is clad in oak fins that radiate from the oval skylight and that are fitted with custom-made tube lights. the timber fins fold down as timber screens to create separation between the functional spaces: pantry, quiet work area, and work nooks. a handrail lines the edge of the steps for standing spectators.

at one end, the hearth forms a curved double-sided banquette
the existing walls are clad in grey-blue lacquer wainscoting. linehouse retained the existing concrete walls above the wainscot and complemented them with a concrete render ceiling. a glazed oval showcase meeting room is framed in black metal, mimicking the lines of the wainscoting.
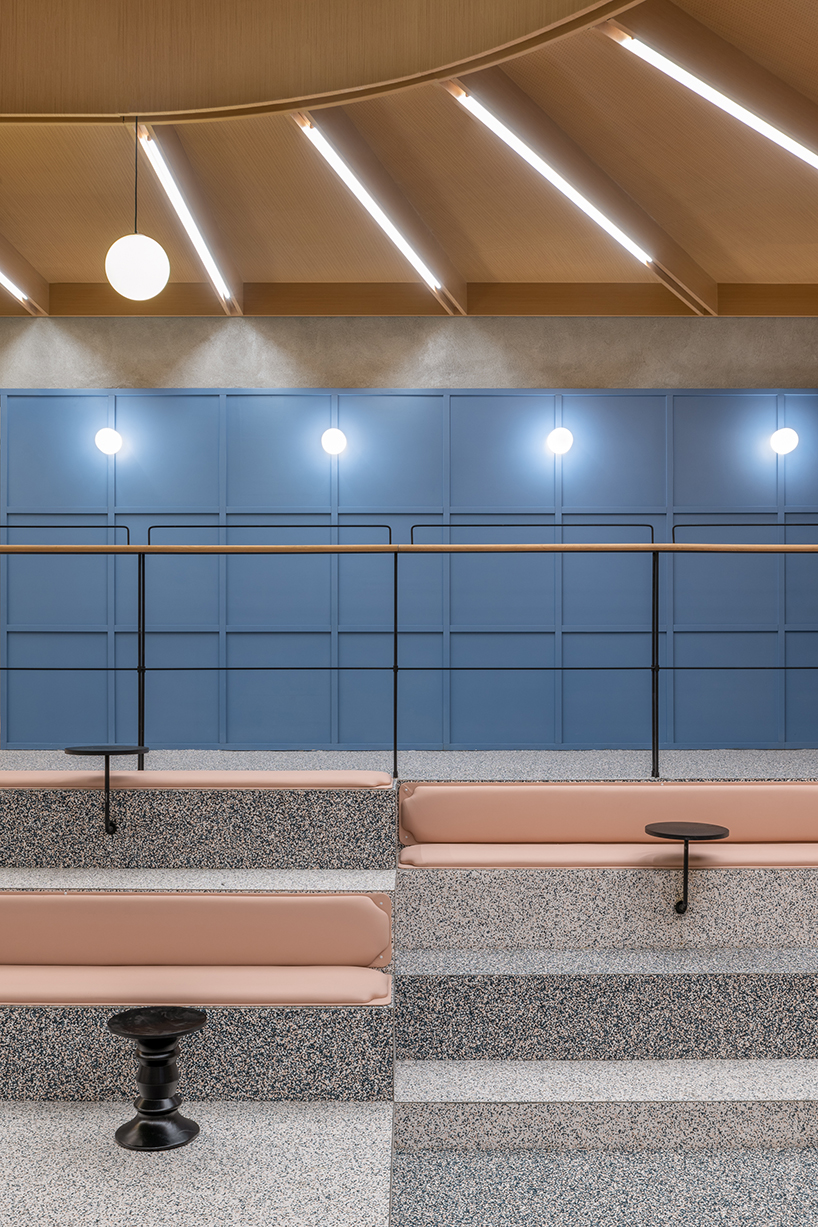
existing walls are covered in grey-blue lacquer wainscoting
three phone booths are lined in patterned calico wallpaper, with timber banquettes covered in blue leather. multiple meeting rooms and a training room, located in the former swimming pool changing rooms, are covered in playful profiles of wainscoting in various shades of green. a semi-circular pantry features a ceppo nova stone counter and profiled oak paneling with the timber screen and planting forming its backdrop.

clad in two tones of speckled vinyl, the steps are staggered to create layers of seating

pink cushions and black metal tables allow the space to be used flexibly throughout the day

the converted space serves as an extension of the office, providing workers in the building with additional functions
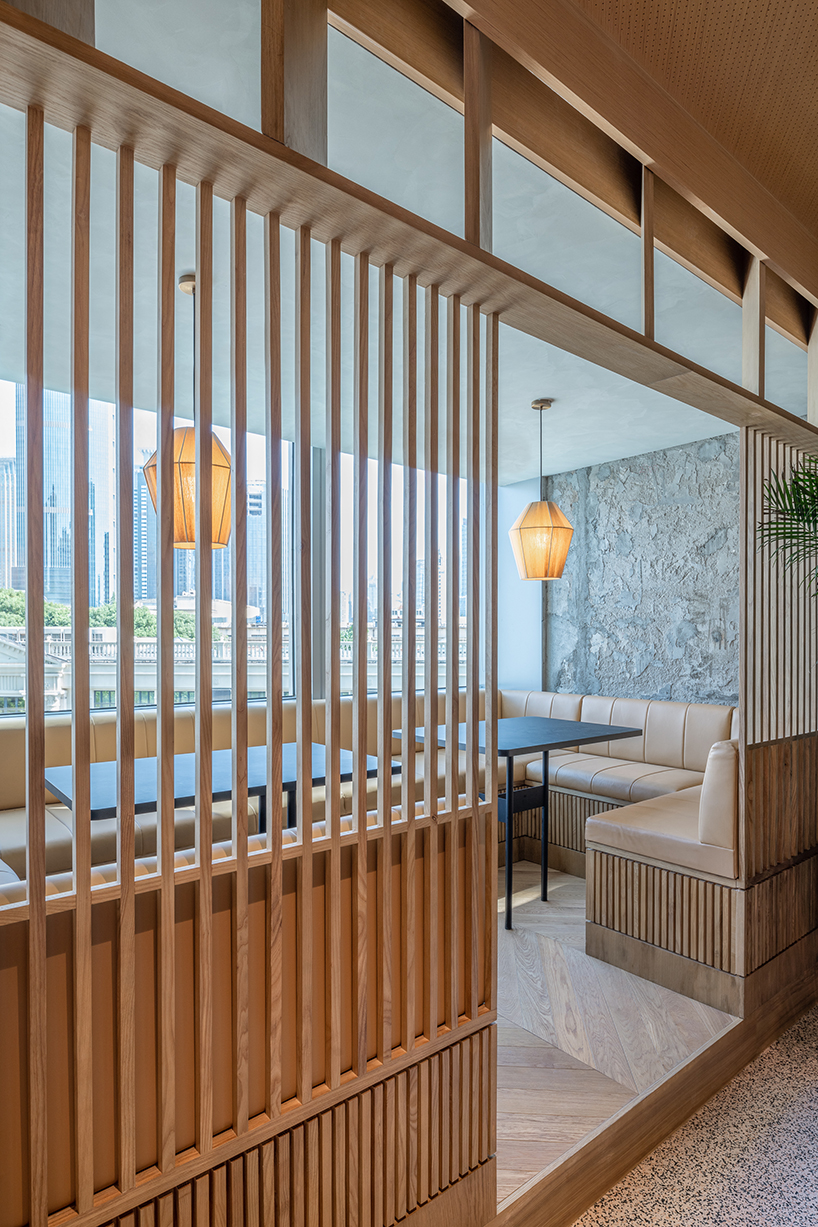
timber screens fold down from the oak ceiling fins, creating separation between the functional spaces

phone booths are lined in patterned calico wallpaper, with timber banquettes covered in blue leather

a semi-circular pantry features a ceppo nova stone counter and profiled oak paneling with the timber screen and planting forming its backdrop

floor plan
project info:
name: social space
location: level 3, 1515 nanjing west road, jing’an, shanghai, china
client: kerry properties limited
architect: linehouse
design lead: alex mok, briar hickling
design team: cherngyu chen, eleonora nucci, jingru tong
area: 682 m2
year: 2020
photography: dirk weiblen
designboom has received this project from our ‘DIY submissions‘ feature, where we welcome our readers to submit their own work for publication. see more project submissions from our readers here.
shop
your own online design shop — no sales commission collected