linghao architects: house 11
a 1920's house is renovated with a new addition connected by an exterior courtyard that provides a dynamic intermediate space.
prefer designboom on google[FEATURED]
‘house 11’ by linghao architects, singapore image © jeremy san all images courtesy of linghao architects
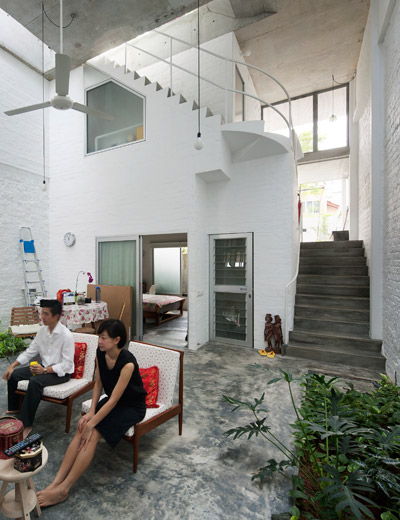
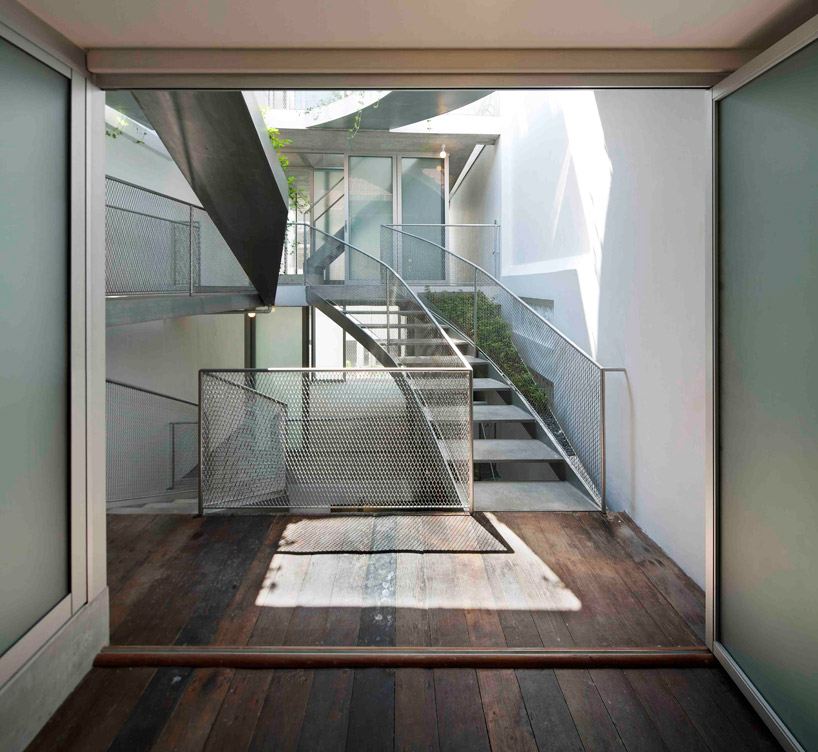
a 1920’s two-level house in geylang, singapore, has been recently refurbished by local practice linghao architects to accommodate a contemporary lifestyle in an aging city. the new five-storey residence can be observed as two livable blocks connected by an open-air courtyard with winding staircases and bridges connecting the two volumes.
the original street-side facade is maintained, with a new pitched roof structure that opens up a new mezzanine. the large proportions and visual connection between each room makes the constricted site feel much more spacious. dark wood decking contrasts slender steel elements and white structural components. plenty of natural light is brought into the space through a small clerestory, while sliding glass panels increase privacy but allow for the diffusion of light.
the addition is a semi-interior construct with an entirely contemporary structure composed of concrete shear walls and floor slabs. translucent glass boxes are situated in the middle of the floors for private rooms as the rest of the space is essentially an exterior terrace. the back facade is covered in a metal screen that allows ample light all day long as well as a direct connection to the surrounding environment. the journey through the residence proves a dynamic experience as each part provides a series of views, smells, sounds, and sensations.
 mezzanine space in the original structure image © jeremy san
 entrance to the original house image © jeremy san
 view down the courtyard image © jeremy san
 courtyard space images © jeremy san
 entrance to new addition image © jeremy san
 (left) connection from the old structure to the addition (right) a metal screen constitutes the entire back facade image © jeremy san
 addition interior space image © jeremy san
 view towards the original front entrance from the addition image © jeremy san
 stairwell at night image © jeremy san
 image © jeremy san
 roof terrace image © jeremy san
 metal screen back facade image © jeremy san
 back image © jeremy san
 front facade from the 1920’s image © jeremy san
 floor plan / level 0
 floor plan / level 1
 floor plan / level 2
 floor plan / level 3
 floor plan / level 4 – rooftop terrace
 sections
 longitudinal section
 model
model
 model
model
 placement within the 8 lorong 24A shophouse series image © lorong 24A shophouse series
project info:
location: lorong 24a geylang site area: 154.6m2 ( 25.4m x 5.1m) built up area ( gfa): 411m2 lha project team: ling hao, kaili koh, keith chen model & presentation drawings: lim zhi rui and chan hui min structural engineer: edp consultants pte ltd contractor: komex building construction pte ltd
shop
your own online design shop — no sales commission collected