liquid light by flores & prats in the FREESPACE curated show at venice biennale

the studio has created a real-scale replica of a fragment of sala beckett, their recent renovation project in barcelona.



as part of the FREESPACE exhibition at the venice architecture biennale, flores & prats creates a real-scale fragment of sala beckett, a historical workers’ cooperative in barcelona built in 1924 that the firm recently renovated. during the renovation, a hole in the roof of the existing semi-derelict building revealed an opportunity to allow ‘liquid light’ to enter the interior, a spatial experience which the architects have now reconstructed in venice.
 all images courtesy of flores & prats unless stated otherwise


‘our proposal for freespace is to bring this ray of natural light inside the show,’ flores & prats explains. while a replica of sala beckett, the fragment creates an original spatial experience thanks to the special venetian light. besides the real-scale model, the installation offers an in-depth analysis of the former cooperative with models, photographs and illustrations. during the architecture biennale, flores & prats is also part of the holly see pavilion with the morning chapel, one of the ten chapels commissioned by the vatican for its first participation at the biennale.
video courtesy of la biennale

the installation offers an in-depth look into the building’s history and renovation process


the original space of sala beckett in barcelona which the architects chose to reconstruct

detail of the original space

the reconstructed fragment at the arsenale venue, venice
 different light conditions allow the replica to create an original spatial experience
 drawing of the ‘liquid light’ entering sala beckett through the roof opening
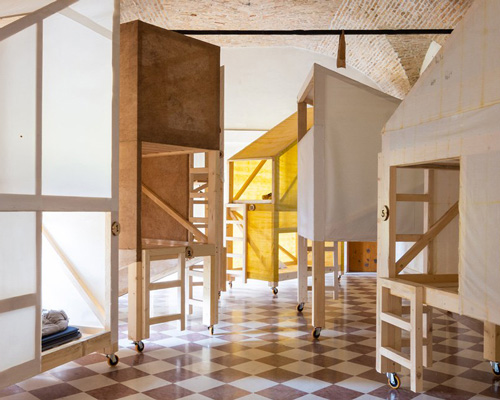
 models, drawings and historical facts offer visitors a look into the sala beckett

 architect peter zumthor among the various sala beckett models at the arsenale
 image © designboom
 image © designboom
 eva prats and ricardo flores


1/6

designboom’s coverage of the 2018 venice architecture biennale is in partnership with leading energy company edison. edison is taking part in the 16th international architecture exhibition of la biennale di venezia by initiating a path towards sustainability and the efficient use of resources. the collaboration between edison and la biennale is based on awareness that energy is one of the fundamental elements of architecture and of the places, spaces and cities of contemporary life.
shop
your own online design shop — no sales commission collected