living space and creative studio merge within BIVAK’s elongated atelier house tahi in hungary
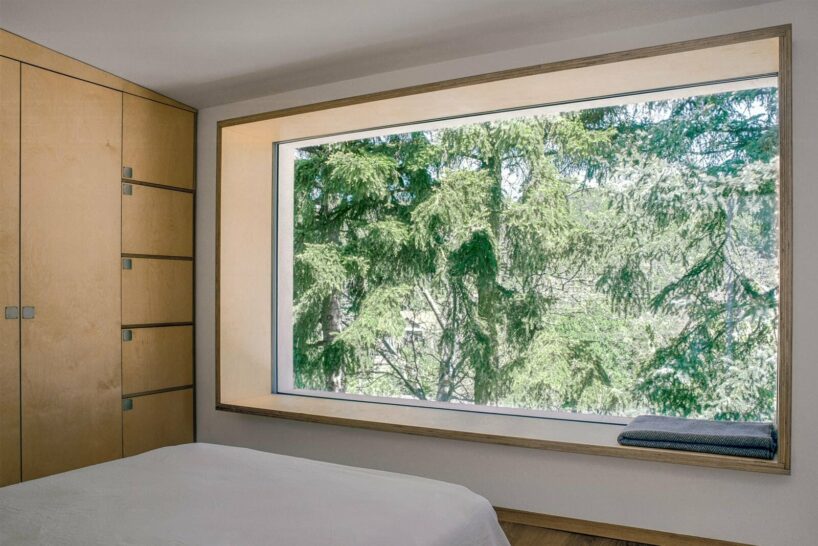

bivak studio employs a minimalist interior design to promote simplicity and create a serene environment conducive to creativity.
Atelier House Tahi fuses Living and Creative Spaces









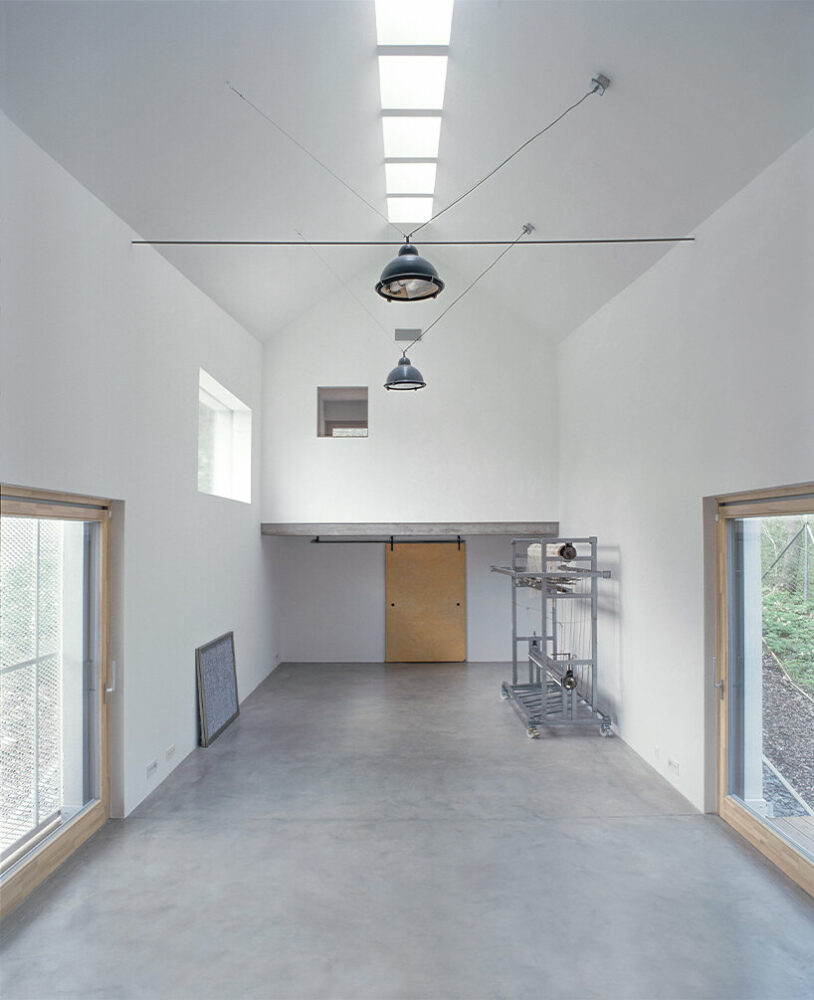
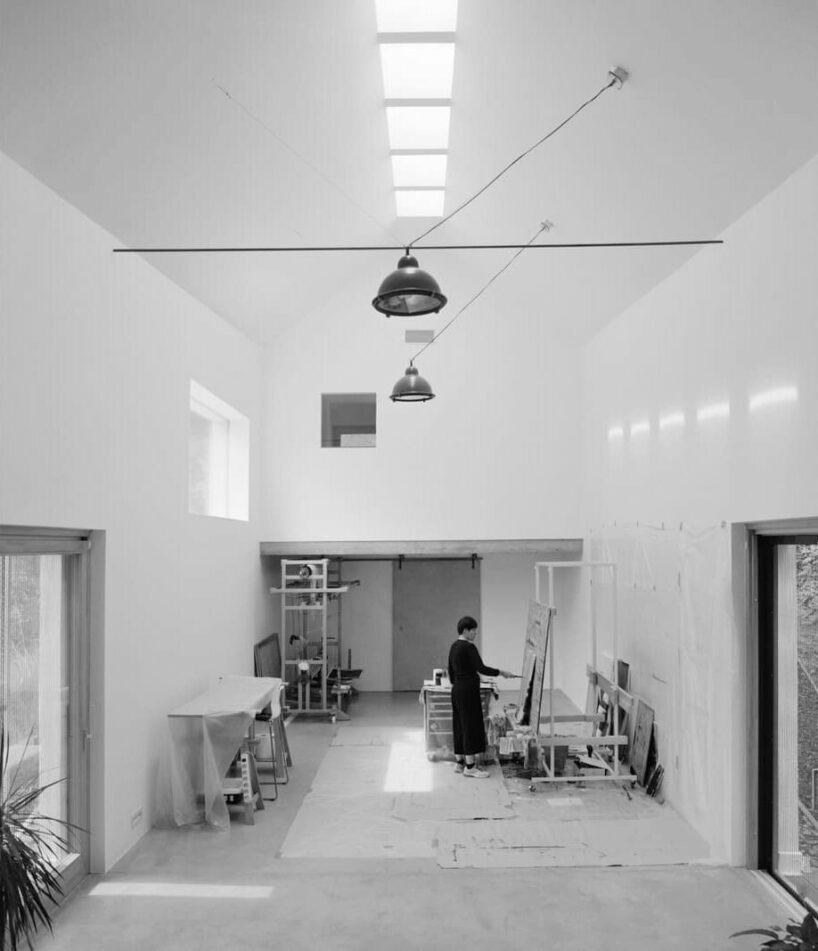

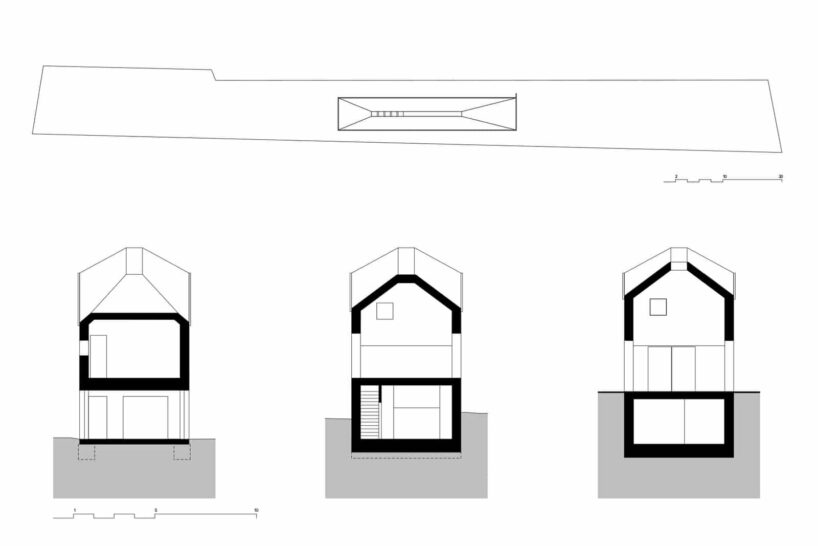
Atelier House Tahi, designed by BIVAK Studio, is a residence and workspace for an artist couple in Tahitótfalu, Hungary. The building spans 30 meters in length and 4.5 meters in width, with a studio headroom of 7.5 meters, tailored to meet the unique spatial needs of a photographer and textile artist. The structure is situated on a steep and narrow plot, integrating harmoniously with the natural environment through its minimalist form and homogeneous exterior.


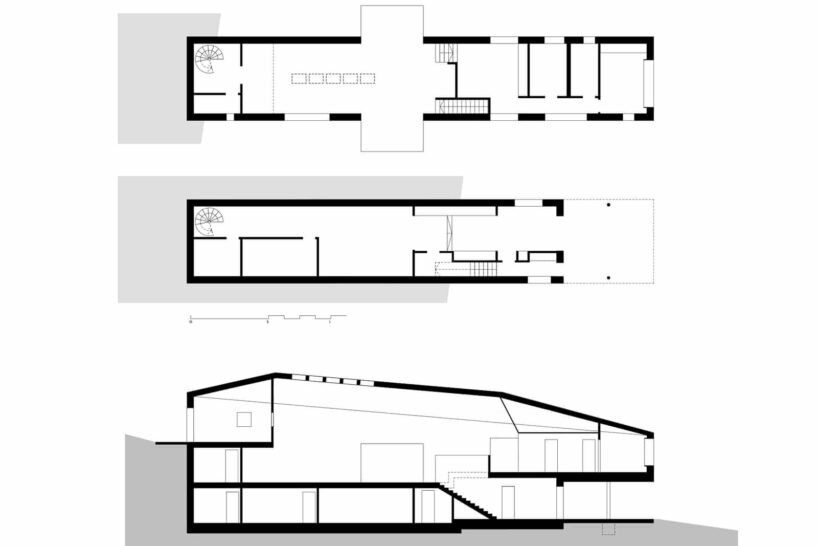
The house’s layout is designed to accommodate both living and creative work. The central studio serves as the core of the building, with additional units connected at both ends. Openings in the facades on either side create a cross-axis, connecting the building to the garden through terraces. Living spaces are positioned at either end of the studio, with the private zone—comprising a bedroom, bathroom, and children’s room—located in the lower part of the plot.
BIVAK studio employs Functional Minimalist Design




The dining-kitchen area, acting as a transitional space, shares proximity with the studio but is distinguished by a slight level difference. At the opposite end, a study or guest room opens onto the back garden and is accessible from the studio via a steel spiral staircase. A small wall opening provides a view into the studio, enhancing the connection between spaces.
Designers at BIVAK Studio employ a minimalist interior design to promote simplicity and create a serene environment conducive to creativity. Despite the clean aesthetic, the space accommodates the tools and materials necessary for artistic work, reflecting the dynamic and often chaotic nature of the creative process. The basement level runs the entire length of the building, offering extensive storage for supplies, finished artworks, and a dedicated photo lab for analog filmwork, prioritizing art storage over vehicle accommodation.
1/11
project info:
name: Atelier House Tahi
architect: BIVAK studio | @bivak_studio
lead architects: Tamás Máté & Áron Vass-Eysen
design team: Rebeka Horváth, Ákos Ifj. Eleőd
general contractor: Zoltán Újszászi
area: 238 sqm
location: Tahitótfalu, Hungary
photography: Ákos Rajnai | @akos__rajnai
designboom has received this project from our DIY submissions feature, where we welcome our readers to submit their own work for publication. see more project submissions from our readers here.
shop
your own online design shop — no sales commission collected