LJB designs wooden birdwatching observatory on abandoned airfield in norwegian island
the wide and open grasslands, surrounded by shallow sea and sweet water ponds, have become the perfect spot for birds to rest and nest, attracting birdwatchers from all over the world.
prefer designboom on google[FEATURED]
the landscape of western norway is not only characterized by precipitous mountain slopes, glaciers, deep valleys and fjords, but also by industrial areas and fertile agricultural land along the rough coastline. located on the very tip of askøy, an island north of bergen, you find herdla, an area representing these typical agricultural landscapes. the wide and open grasslands, surrounded by shallow sea and sweet water ponds, have become the perfect spot for birds to rest and nest, attracting birdwatchers from all over the world. the most precious parts of the herdla landscape is under conservation and managed by the regional authority for environmental protection, but also function as pasture land for a conventional farm with livestock and grass production. here, consideration for agriculture, environmental protection and public outdoor life interests are all crucial, and as a way of making the richness of the area more accessible, a system of paths and a new bird observatory has been created by LJB.
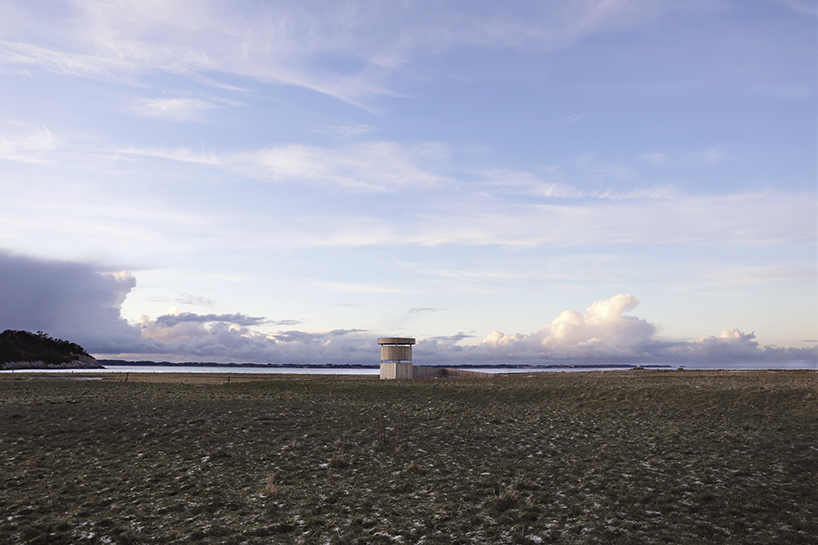
the open grasslands, surrounded by shallow sea, have become the perfect spot for birds to rest and nest
located close to the ponds and the beach, norwegian based studio LJB arkitektur‘s steel and wood tower rises seven meters above the field. the concrete basement is hosting a pumping-station which functions as a draining facility for the agricultural fields as well as leveling the water in the ponds. outside, on the ground floor, an amphi for sitting has been established, together with a footpath creating accessibility for wheelchairs to the tower. the amphi and the footpath are surrounded by a wall to the west, protecting the space from wind. the tower has two public floors; an accessible lower -and a top floor, which is accessed by a spiral stair at the center of the tower. as a way of hiding the visitors from the birds, both floors are cantilevering, also creating shadow and weather protection for the birdwatchers.
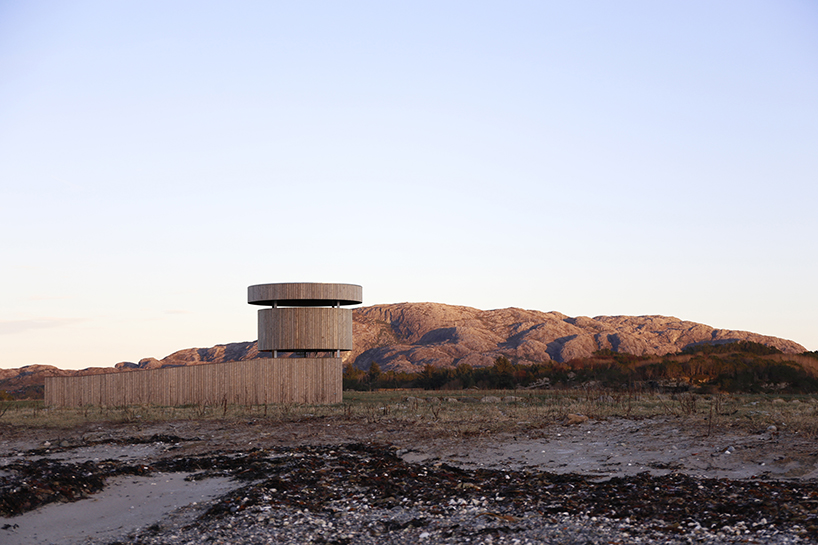
located close to the ponds, the steel and wood birdwatching tower rises seven meters above the field
the shape of the upper parts of LJB’s viewing platform is an answer to the wish for a 360-degree vista. while the lower part responds to the second world war concrete foundations that have been already on the site, creating an integration between the historical aspects of the surrounding and the new function of the building, as well as keeping the cost of the project low. the architectural intention has been to assemble a ‘safe’ and stable basement with an aerodynamic and directional independent observatory above it. the precisely mounted wooden cladding adapts and changes color in response to the weather conditions, creating a soft and nature-like overcoat to the strong and geometrical form.
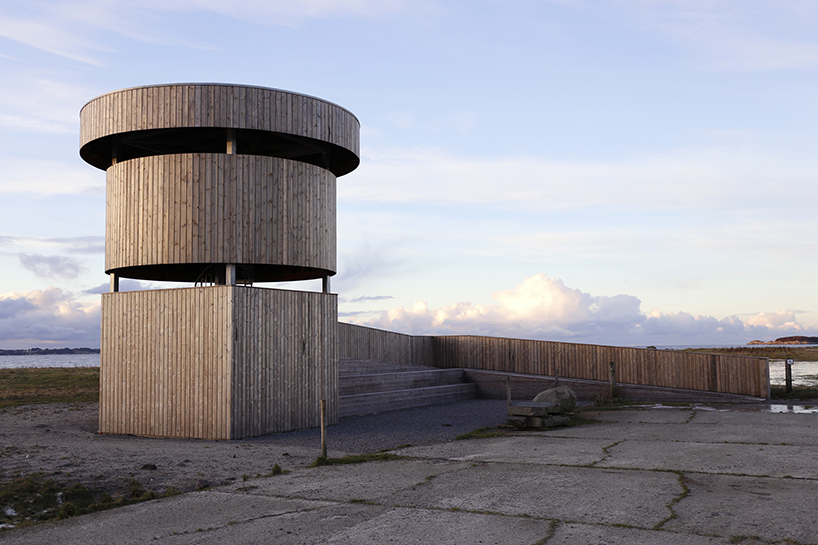
the precisely mounted wooden cladding adapts and changes color in response to the weather conditions
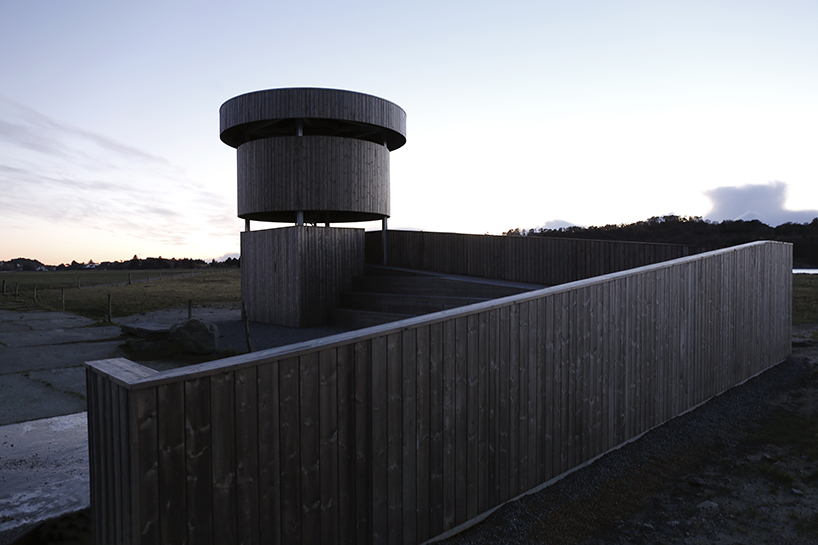
the shape of the upper parts of LJB’s viewing platform is an answer to the wish for a 360-degree vista
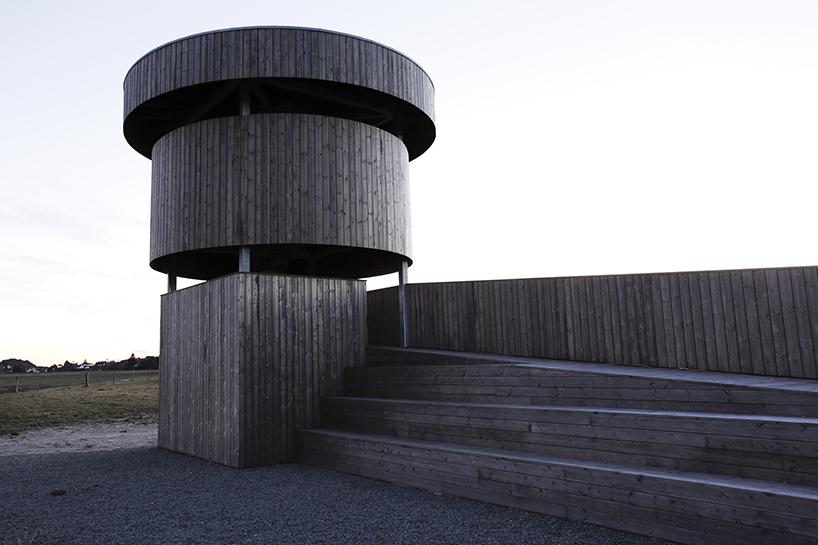
the lower part responds to the second world war concrete foundations that have been already on the site
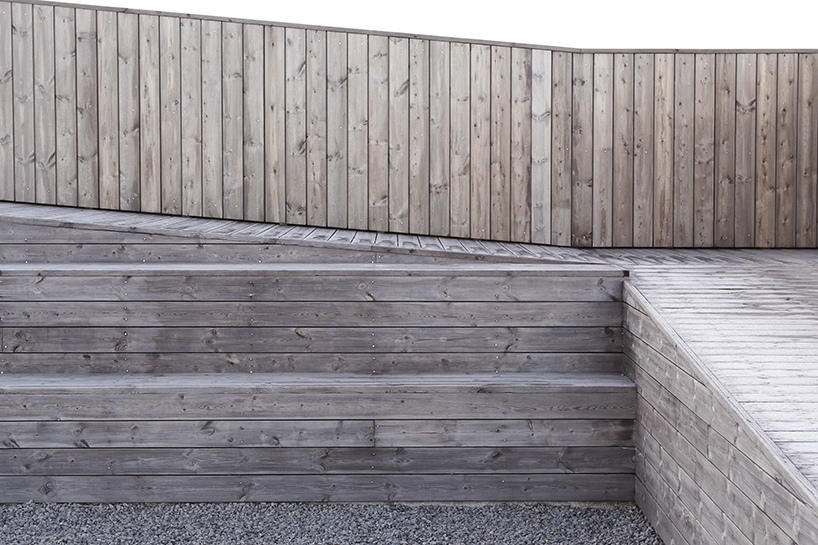
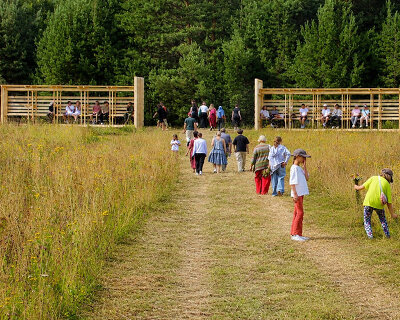
an amphi for sitting has been established, together with a footpath creating accessibility for wheelchairs
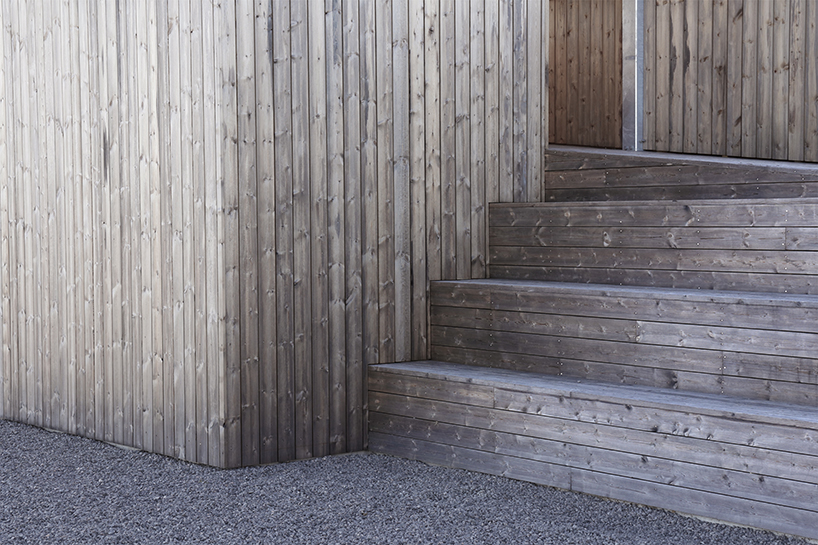
the design of the tower and its materiality has kept the cost of the project low
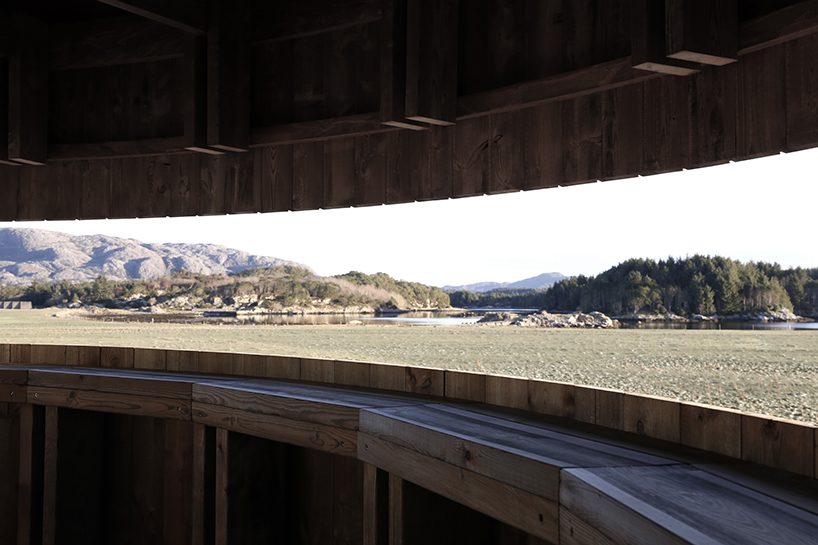
the architectural intention has been to assemble a directional independent observatory above it
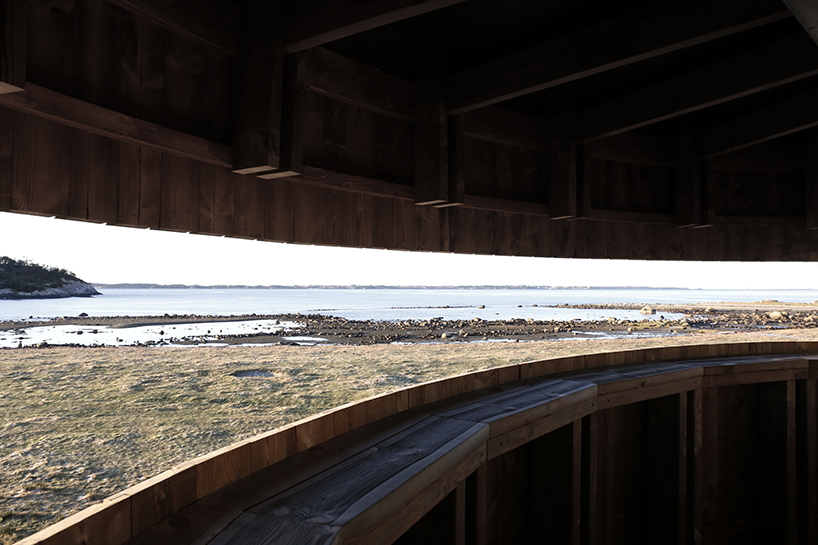
as a way of hiding the visitors from the birds, both floors are cantilevering, creating shadow and weather protection
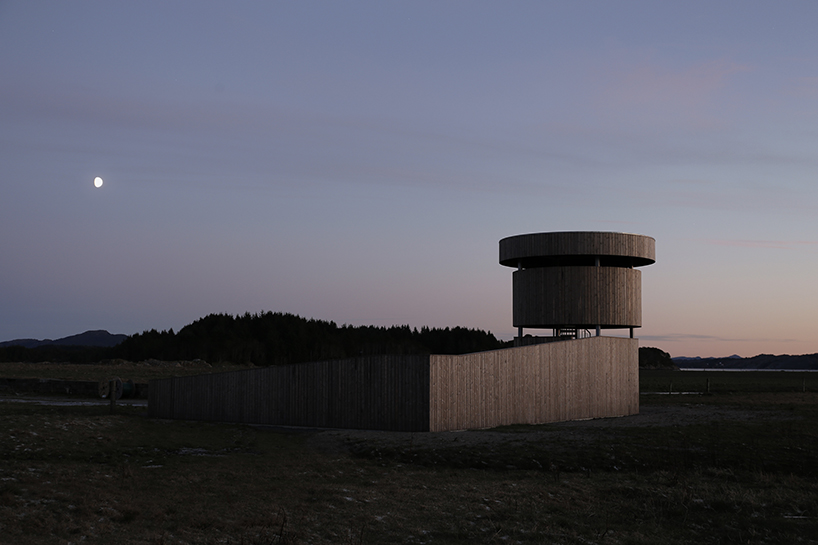
the amphi and the footpath are surrounded by a wall to the west, protecting the space from wind
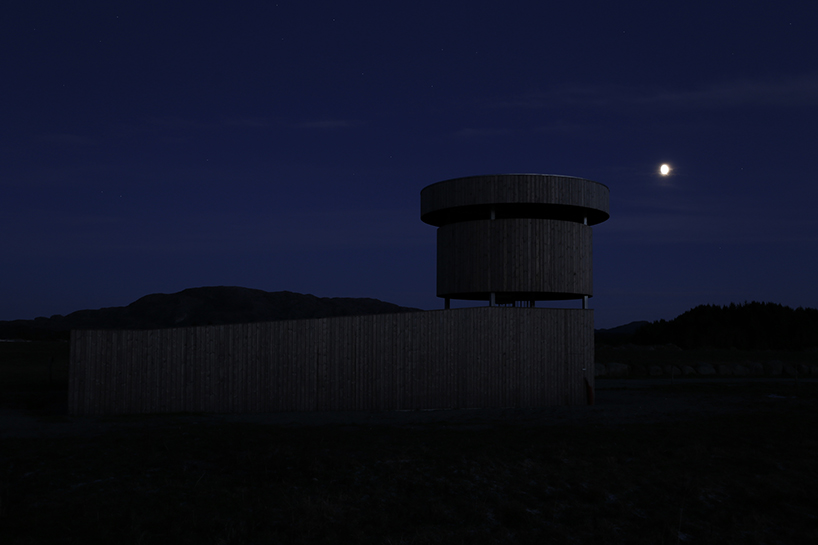
in herdla consideration for agriculture, environmental protection and public outdoor life interests are all crucial
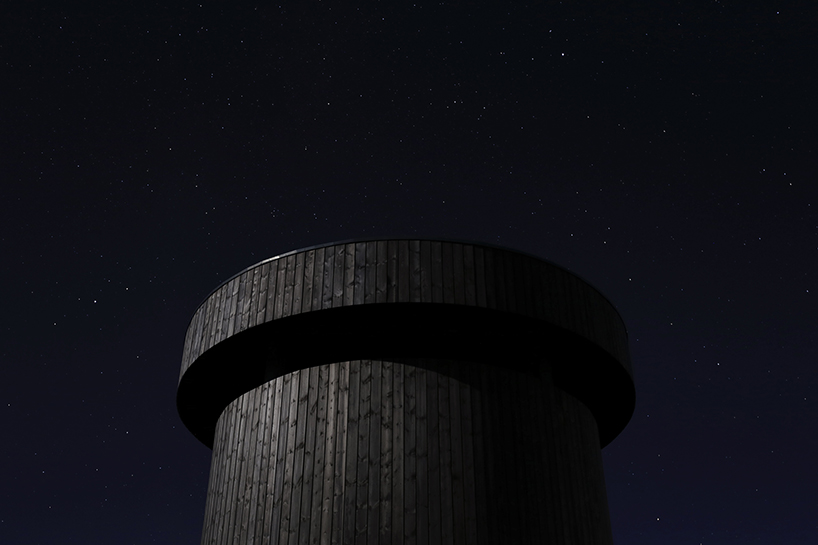
the chosen material creates a soft and nature-like overcoat to the strong and geometrical form
designboom has received this project from our ‘DIY submissions‘ feature, where we welcome our readers to submit their own work for publication. see more project submissions from our readers here.
shop
your own online design shop — no sales commission collected