LOCALARCHITECTURE extends steiner school in lausanne, switzerland
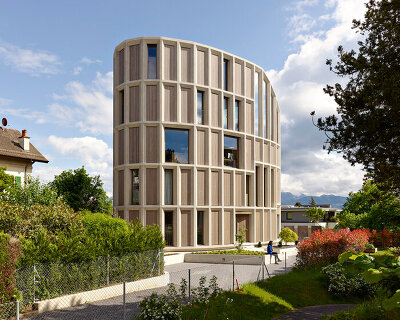

the structure consists of large exterior corridors that line the cloakrooms and classrooms, functioning as a seamless extension of the interior.
located in the western green belt of lausanne in switzerland, the bois-genoud school and rudolf steiner pavilion campus have been integrated into this natural environment by swiss studio LOCALARCHITECTURE. the structure features large exterior corridors that line the cloakrooms and classrooms, functioning as a seamless extension of the learning environment.
all images courtesy of LOCALARCHITECTURE


the volume is framed by these linear elements, and the rooms are spread across three floors, which can be accessed using a staircase and ramp. the decks are suspended from the roof by a series of steel rods, helping them to float in space and form a connection between the inside teaching world and the vegetation surrounding it.

north façade

constructed entirely from wood, a quiet sealed façade on the northern side provides a level of shelter against noise pollution from a nearby highway. the southern side is entirely glazed with panels that work as a wide passive solar collector. during the summer time, the corridors offer protection from the sun and control any overheating.

classroom

cloakroom
designboom has received this project from our ‘DIY submissions‘ feature, where we welcome our readers to submit their own work for publication. see more project submissions from our readers here.
Save
shop
your own online design shop — no sales commission collected