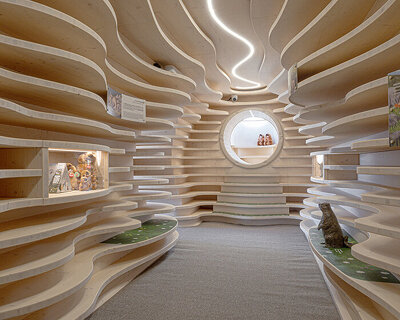
locanda la raia by deamicisarchitetti is a boutique hotel in an old italian tavern
the building is surrounded by green fields and its lush garden, consisting only of aromatic herbs, has a shape of a huge leaf.
prefer designboom on google[FEATURED]
deamicisarchitetti’s hotel ‘locanda la raia’ is a renovated abandoned tavern in gavi, italy, typical for the local traditions. the building is surrounded by green fields and its lush garden, consisting only of aromatic herbs, has a shape of a huge leaf.

outside view
all images © alberto strada
after researching the site’s landscape together with coloco, deamicisarchitetti designed new openings of different shapes and dimensions which now allow the best views of the impressive nature of northern italy. the inner hall with a skylight is organized following the same typology matrix and is the center of locanda la raia around which other spaces revolve.
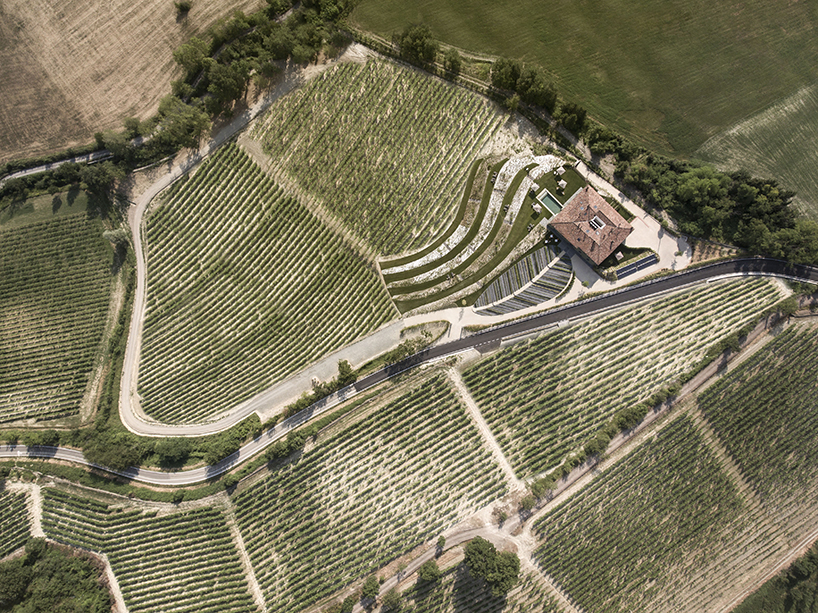
overview
locanda la raia has a natural green and gray color, which helps it blend together with the landscape. it contains ten rooms and two apartments, each of which is designed in different size, color, and atmosphere. the common areas include two communicating lunch areas, a shop with farm products, a gym, a spa, and a pool.

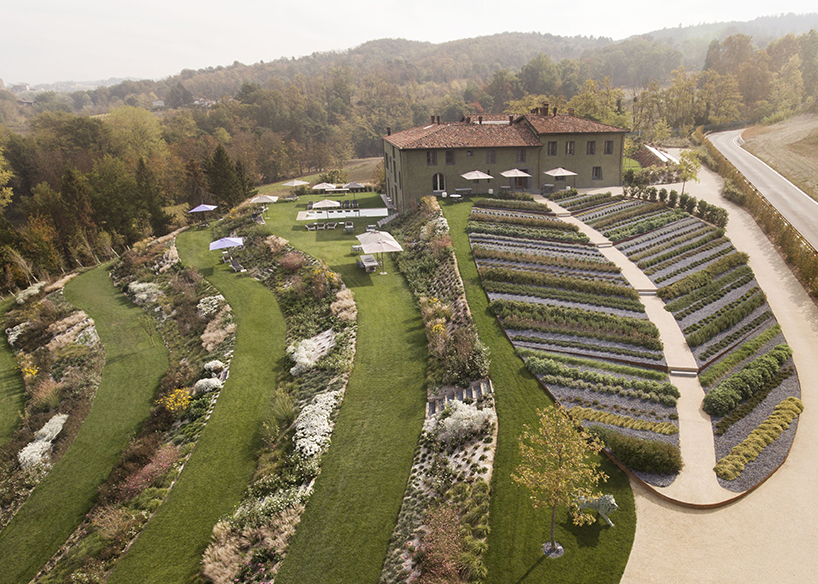
garden view

swimming pool
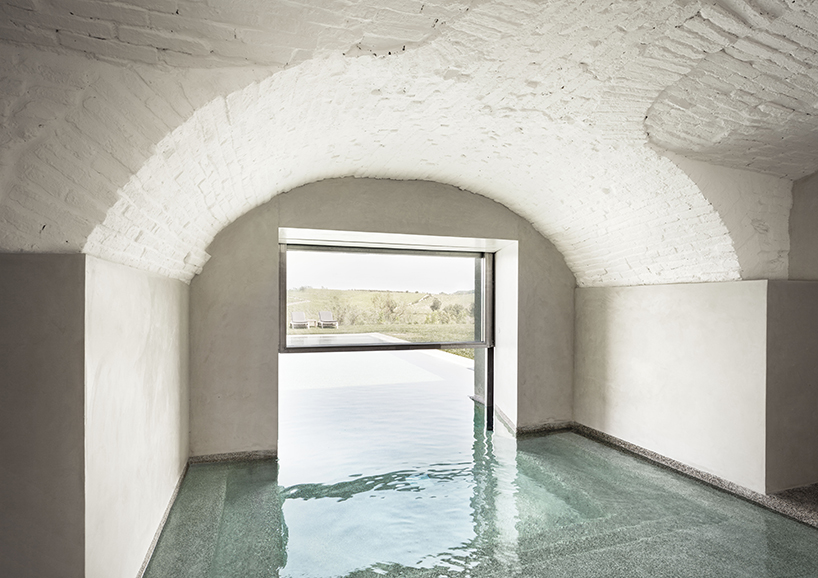
swimming pool from inside

living room
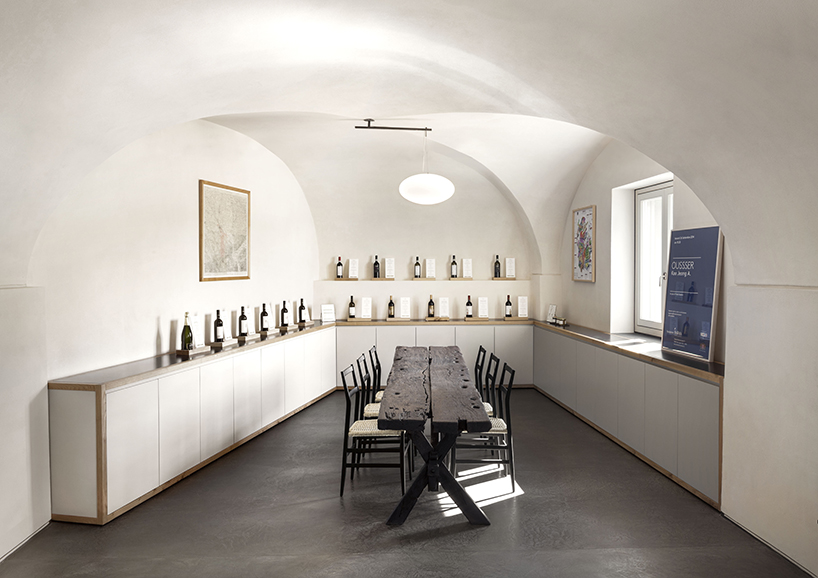
dining room
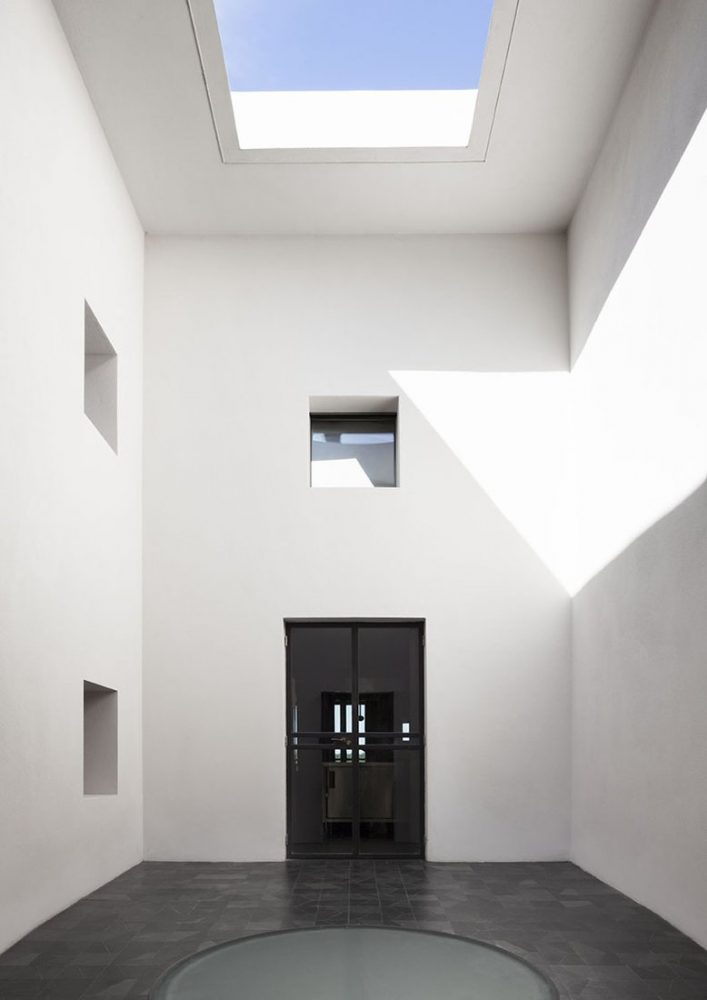
inner hall

stairs
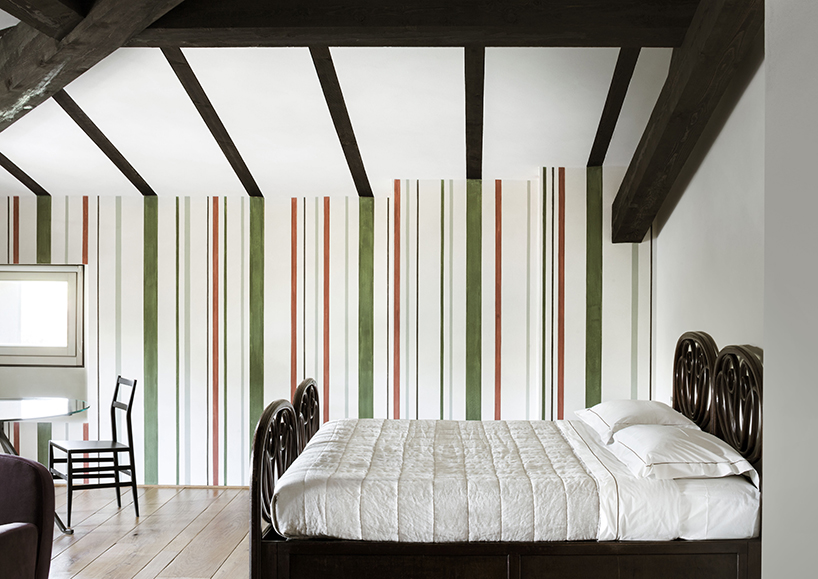
bedroom
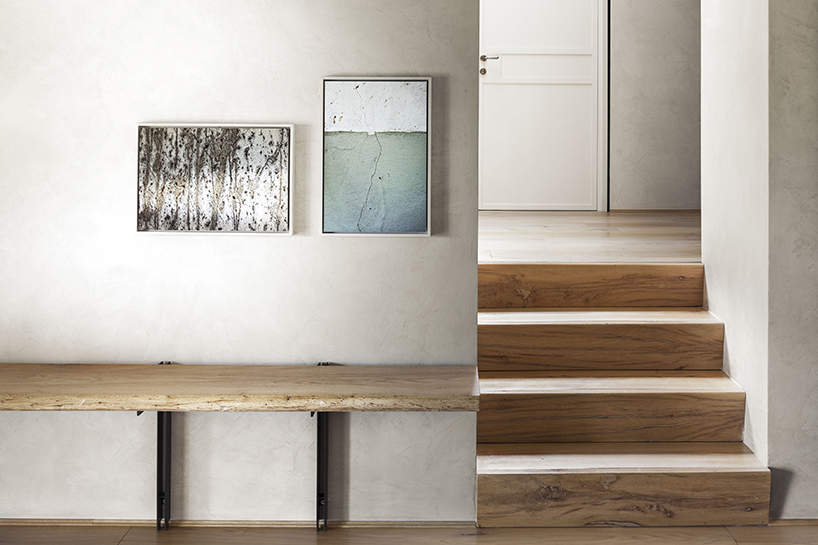
bedroom

spa
designboom has received this project from our ‘DIY submissions‘ feature, where we welcome our readers to submit their own work for publication. see more project submissions from our readers here.
shop
your own online design shop — no sales commission collected