MU architecture’s forge-les-bains locker rooms emerge from hillside
the facilities are built directly into the hillside and feature a black metal façade and willow panelling.
prefer designboom on google[FEATURED]
MU architecture’s forge-les-bains locker rooms emerge from hillside
all images courtesy of MU architecture
in the small french town of forge-les-bains, MU architecture‘s hidden locker rooms can be found. the facility is as integrated into the park’s environment as possible. built directly into the hillside, it features a plant-covered roof, and natural lighting in all rooms. young teams who play there will find their locker rooms, as well as showers, medical room, offices and storage all within close reach.
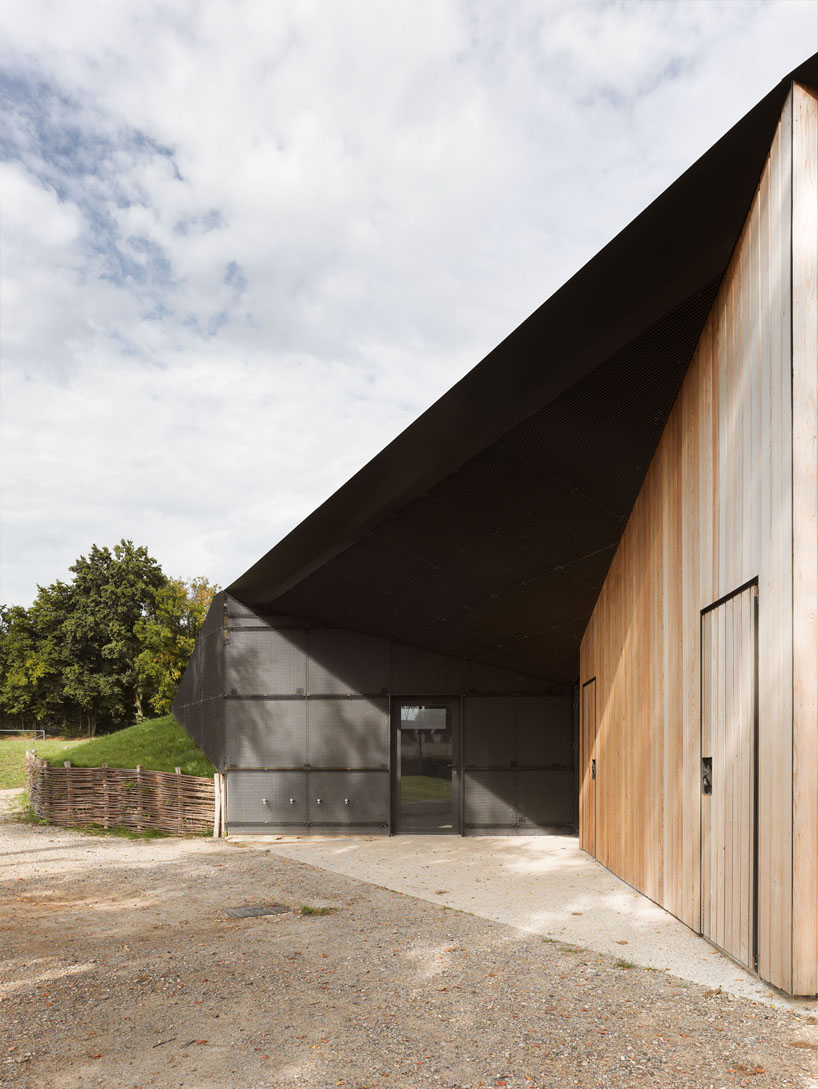
overhanging roof
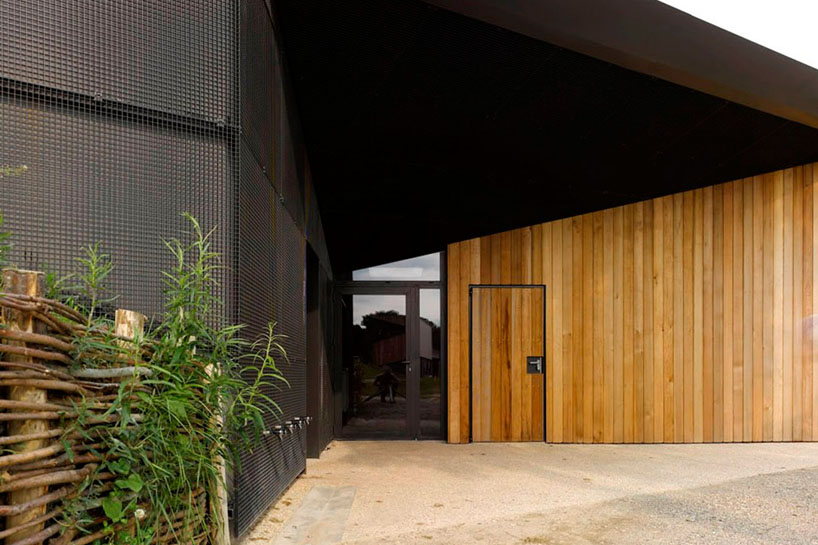
façade detail showing metal gratings and willow siding
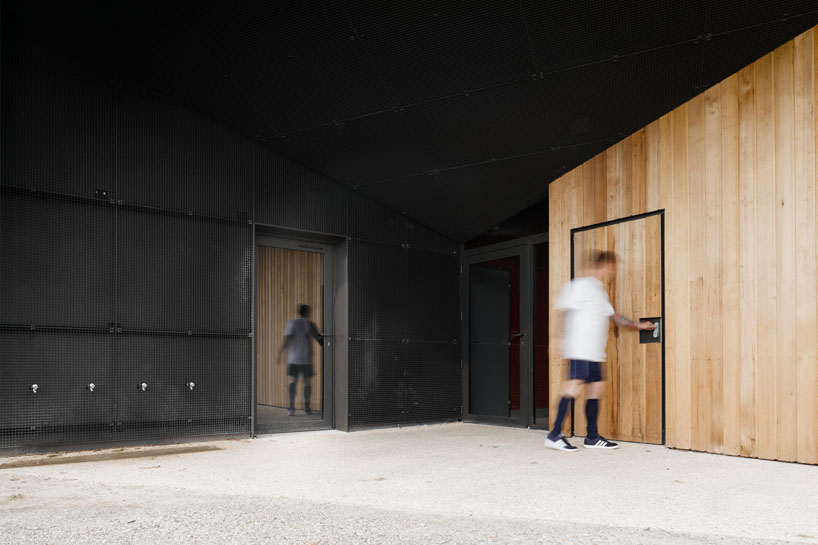
façade and roof intersection

locker rooms emerging from the hillside
designboom has received this project through its ‘DIY submissions’ feature, which welcomes readers to submit their own work for publication. see more designboom readers submissions here.
shop
your own online design shop — no sales commission collected