LOLA + deltavormgroep + piet oudolf: groot vijversburg park extension
a star-shaped maze and forest links different areas within this park in the northern netherlands while subdividing the expansive park into separate outdoor rooms filled with meadows and fields.
prefer designboom on google[FEATURED]

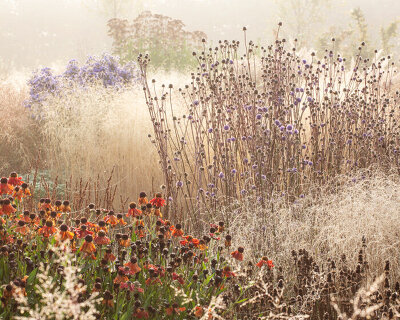
rotterdam-based LOLA landscape architects, utrect-based firm deltavormgroep and dutch landscape architect piet oudolf have collaborated to create the winning proposal for the ‘groot vijversburg park extension’ in tytsjerk, netherlands. featuring a growing art collection, the romantic setting of the park is spreading beyond its boundaries with the hopes of creating a national destination. the design integrates a link to the historical grounds, a post-war recreational area and nature reserve. the program is interconnected with a ‘star maze’, featuring a forest and labyrinth. tall hedgerows divide the subspaces of meadows and smaller parks for varied functions.

all images courtesy LOLA + deltavormgroep + piet oudolf
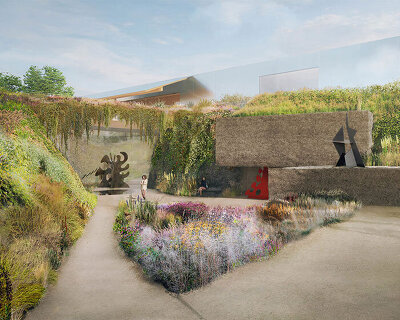
a central gathering space presents six paths lined with textured shrubs to venture down. stretching into the surrounding grounds, the endpoint of each corridor terminates with a different experience, including a balcony overlooking the landscape, pier for canoers, a window and shed with supplies to venture into a nearby marsh. another zone containing hills and perennials may be flooded regularly and reached through a grid of small dikes. movement through the landscape is permeable and free allowing the individual to find and discover their way through the area without any imposed direction.

corridor lined with hedgerows

aerial view of the ‘star maze’

site plan

axonometric

section

elevation

tip diagram

tip diagram

tip diagram

concept diagram

concept diagram

circulation diagram
shop
your own online design shop — no sales commission collected