
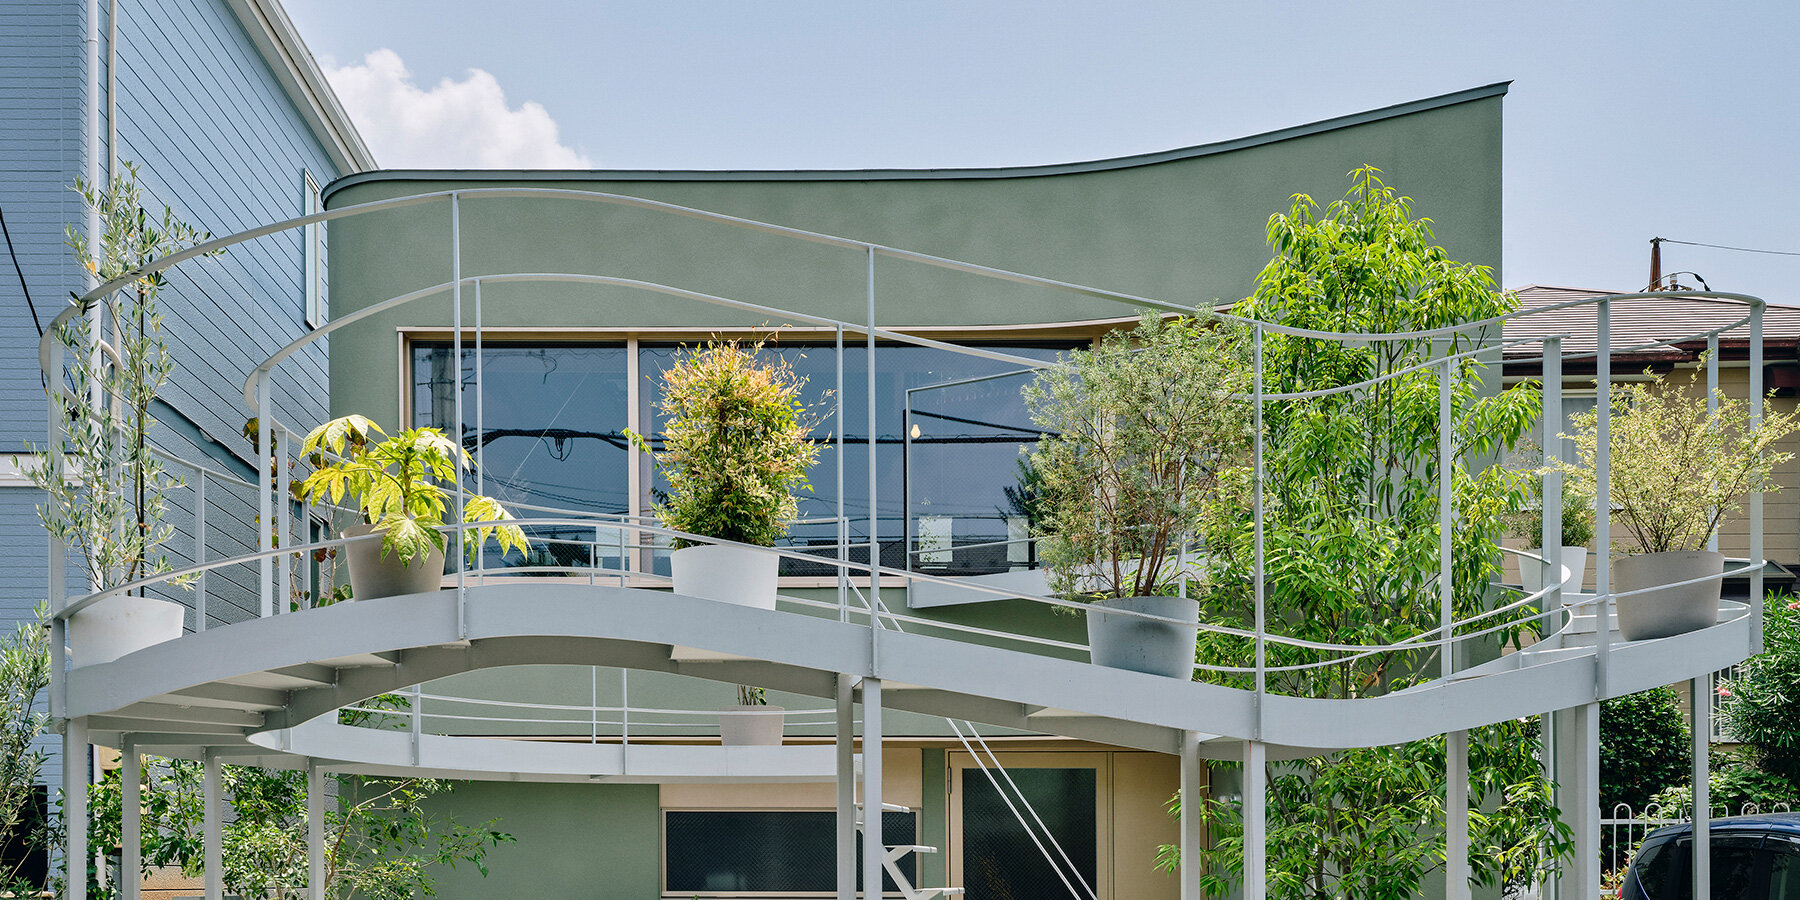
looping terrace arcs toward the street to bring daylight inside a tokyo dwelling by HOAA
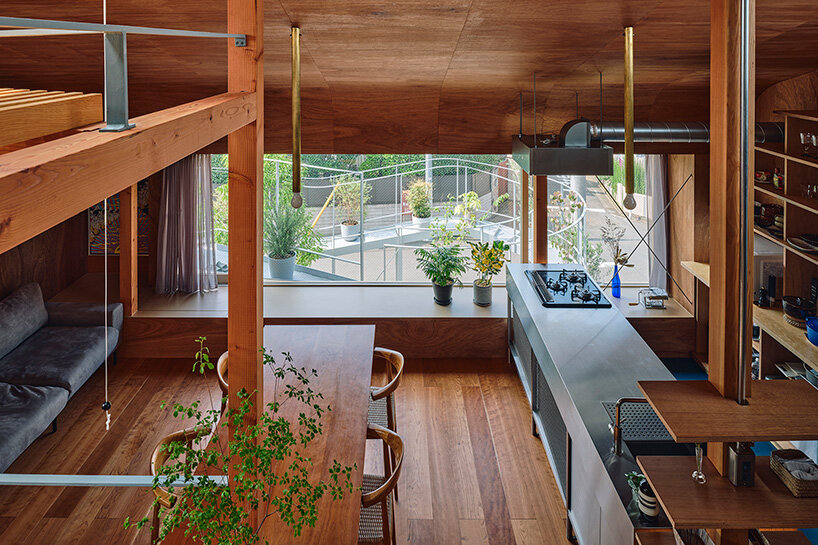
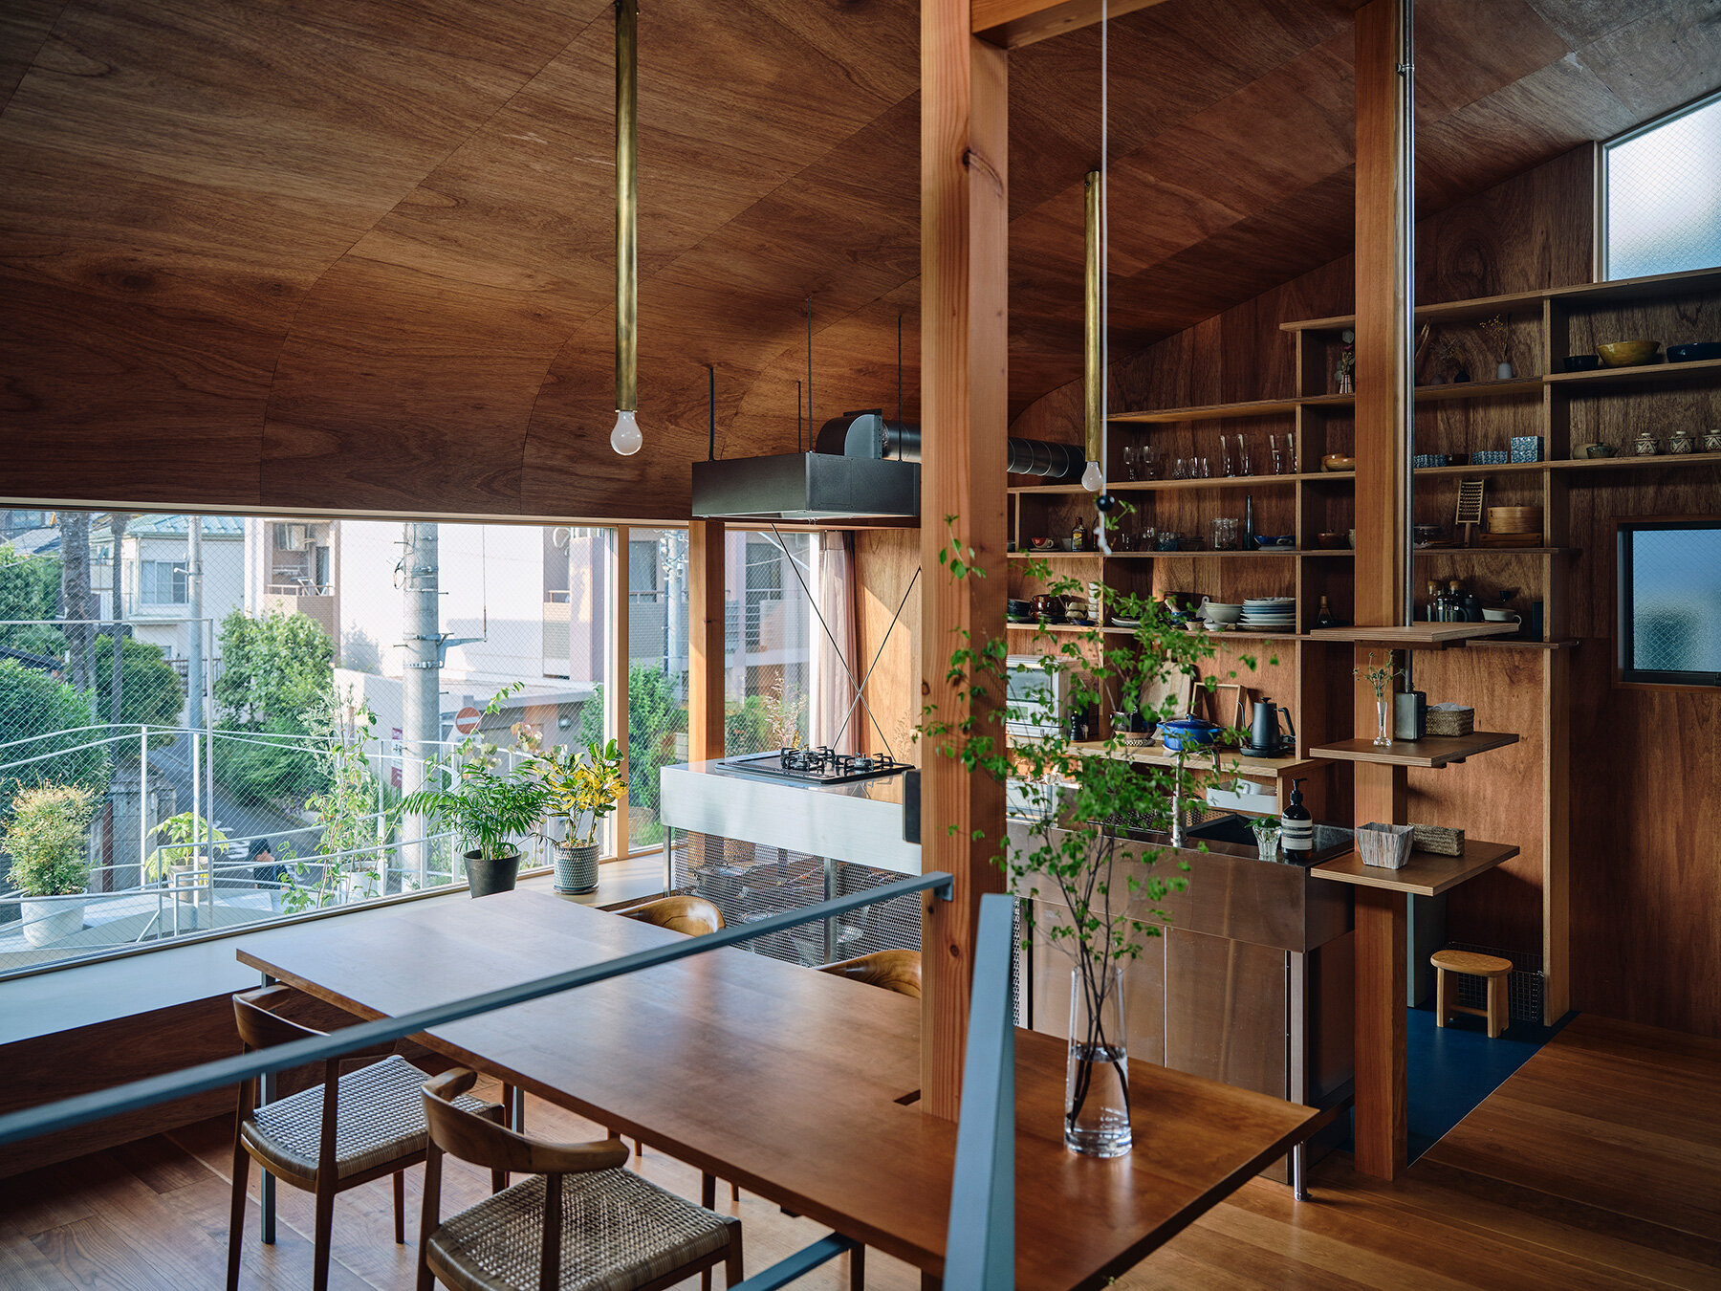
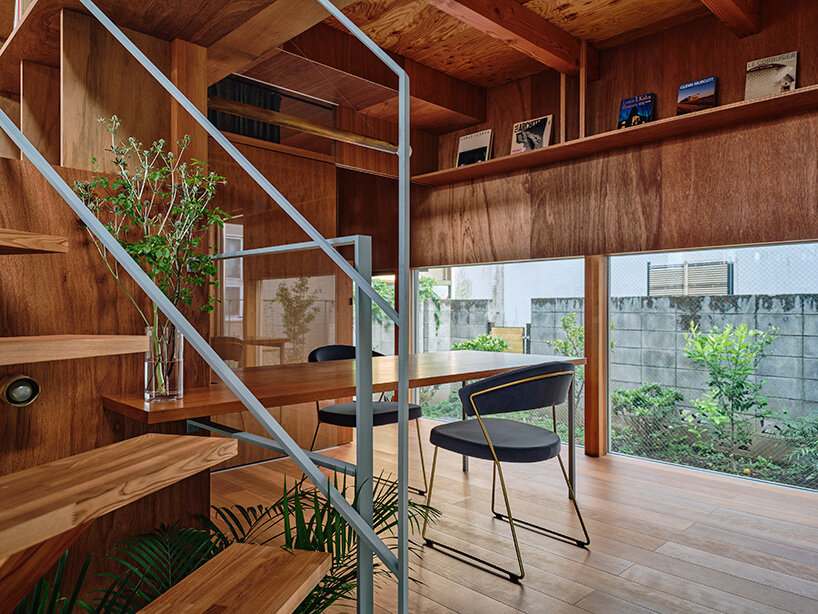
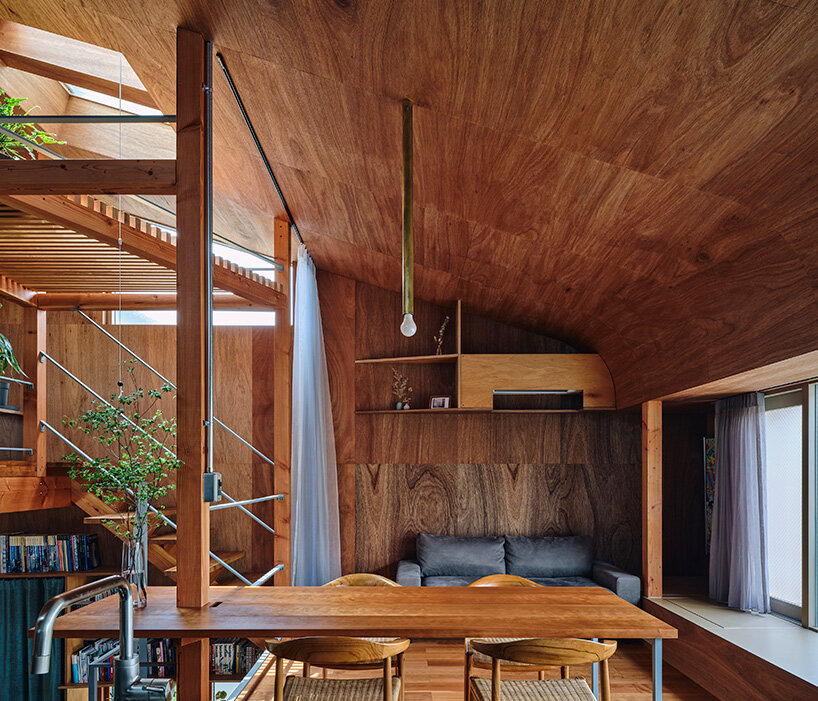
the smooth outline of the structure slips beyond the shadow of the house, allowing plants to thrive and daylight to spill into the dining space.
HOAA adds a looping terrace to brighten a dense tokyo home
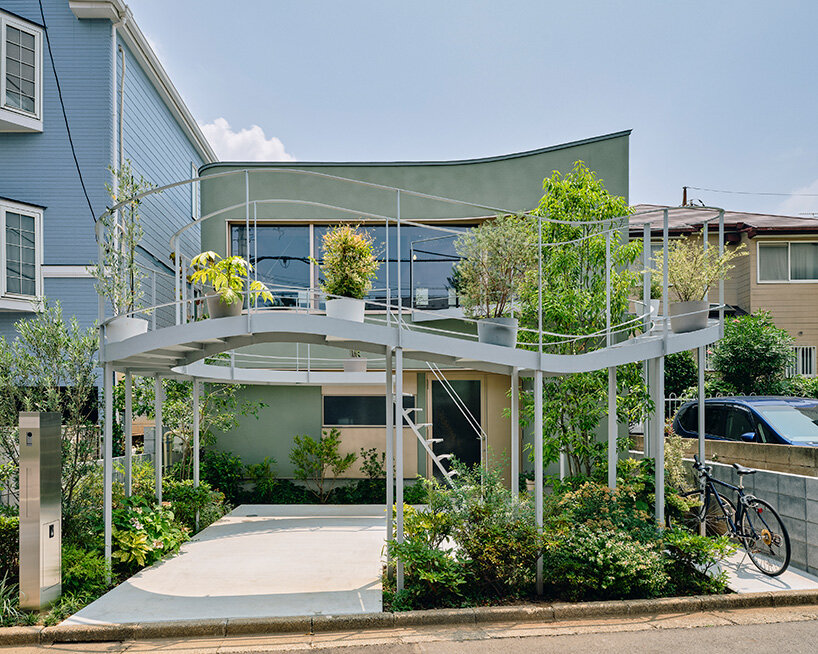
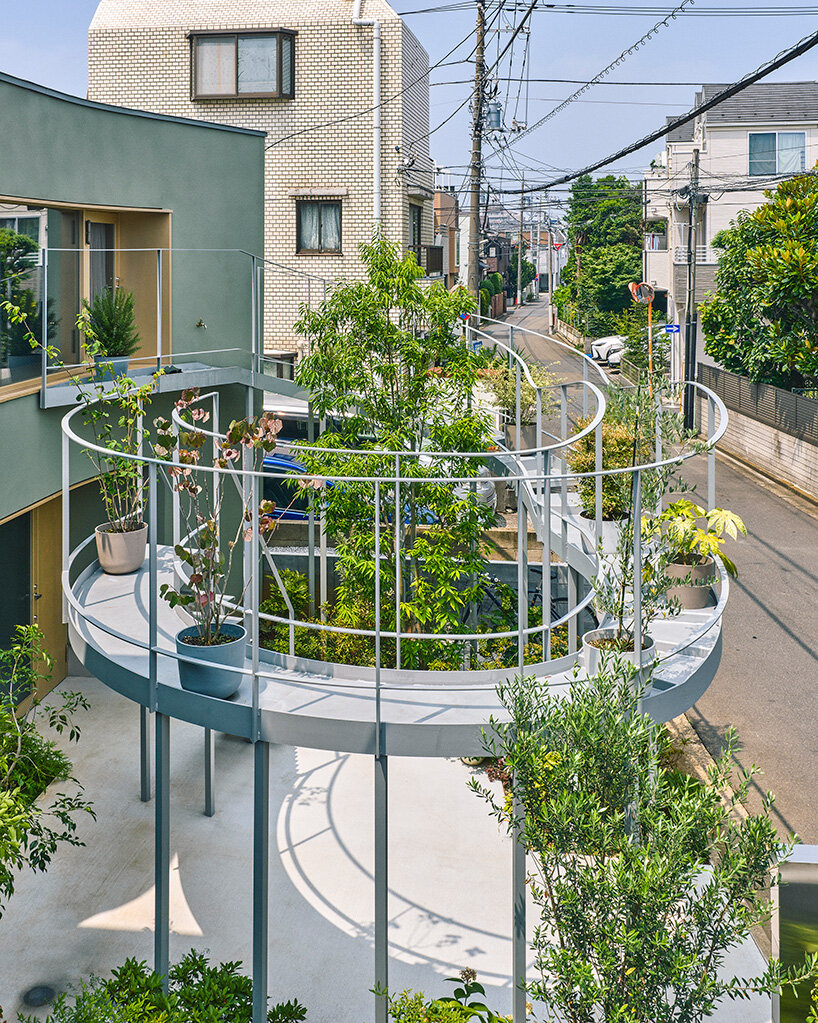
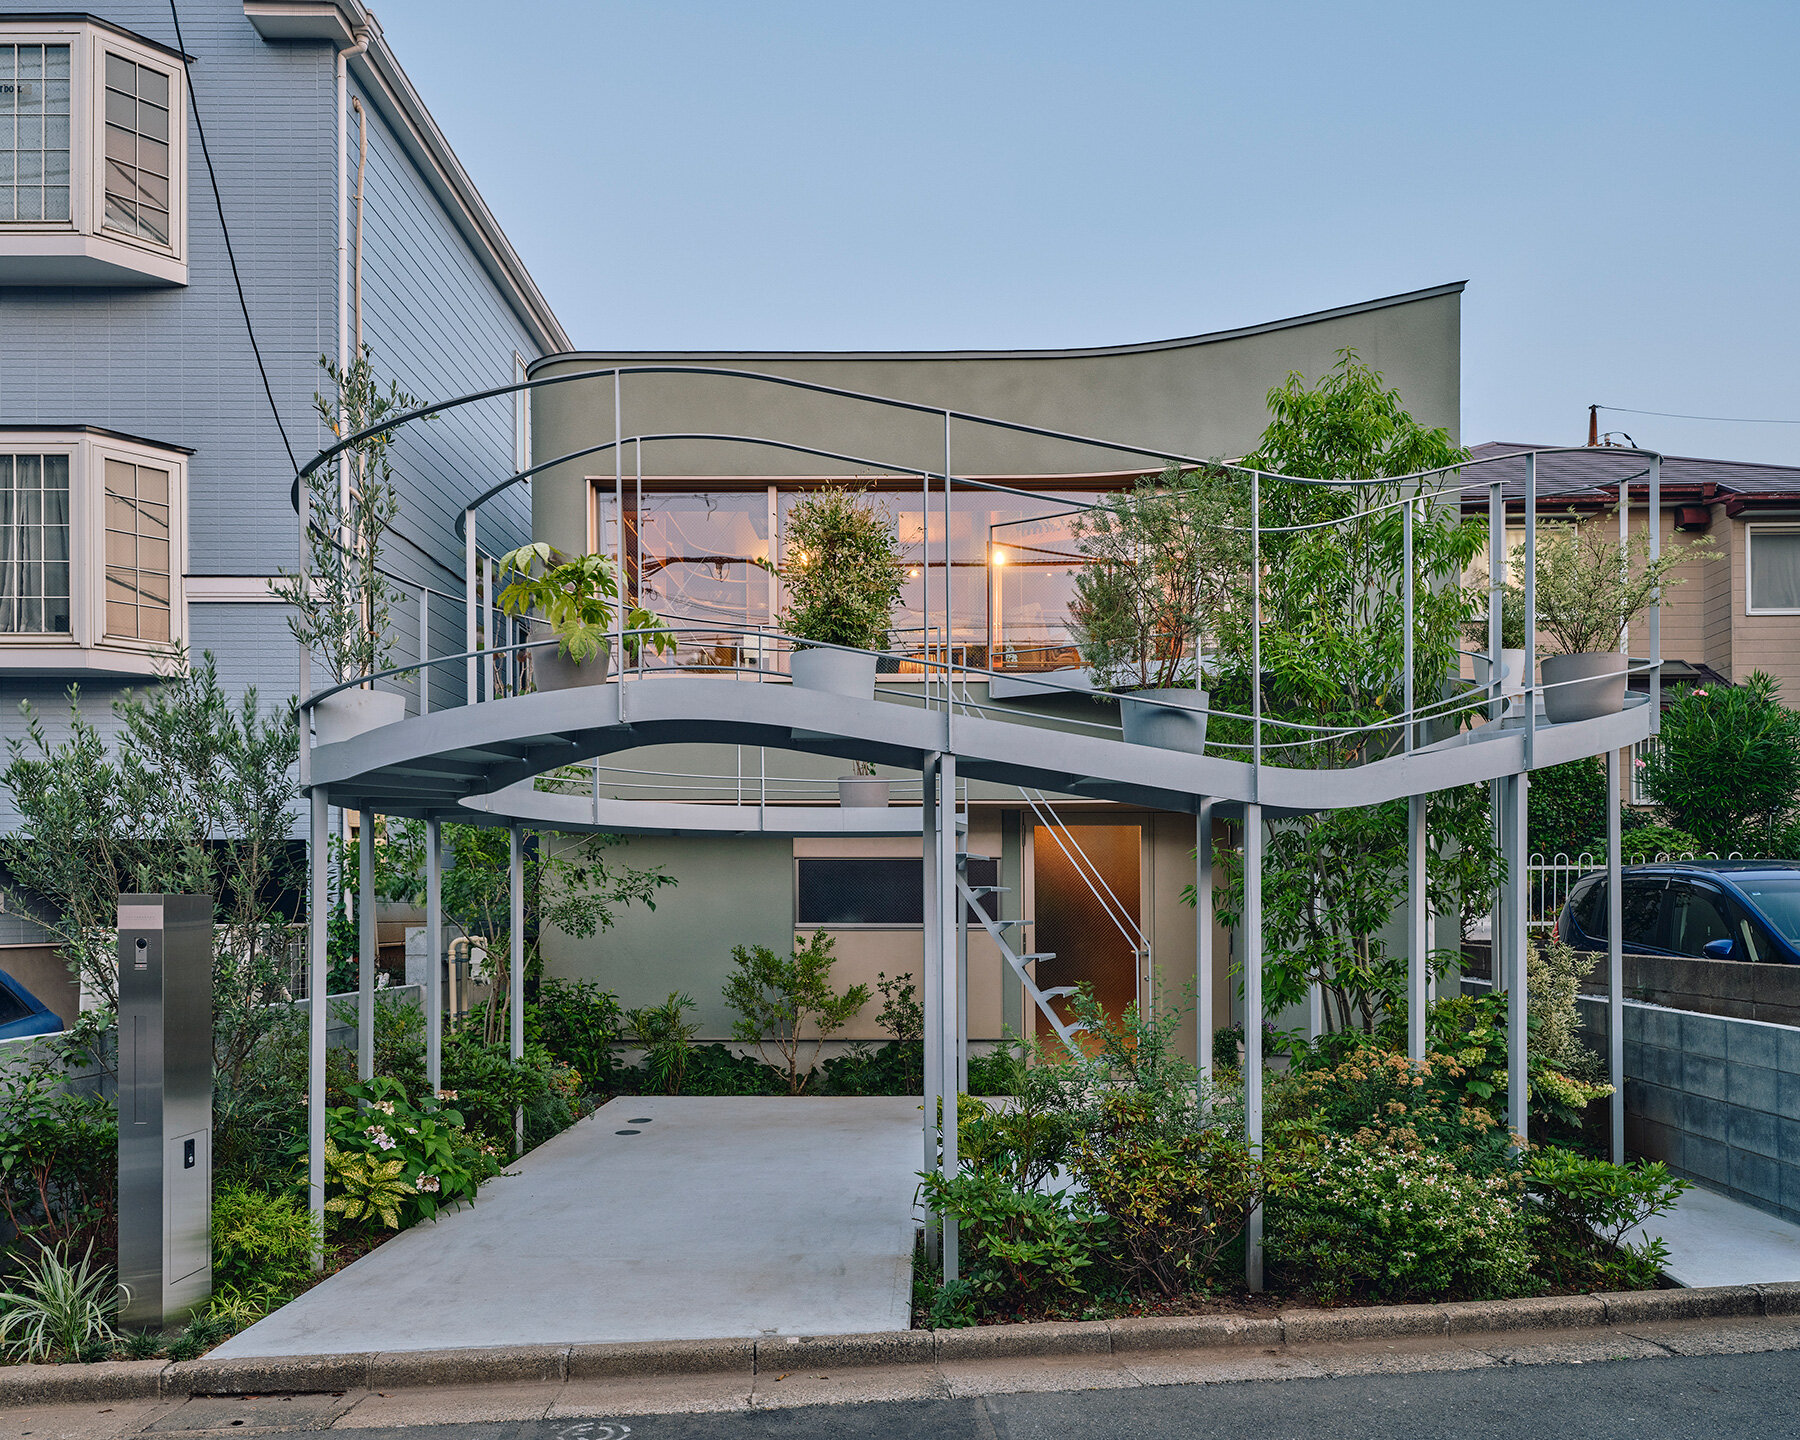
House in Nakano by Hiroyuki Oinuma / HOAA, a 96.38-square-meter urban dwelling set within a tightly packed residential district in Tokyo, doubles as the architect’s own residence and workplace. With buildings pressed up against the property line on three sides, the only opening was to the north, usually the least generous orientation for daylight in Japan. Instead of treating that limitation as a flaw, the project turns it into a defining gesture through a looping, elevated terrace called the Kazari Garden, which arcs toward the street to catch sunlight and frame a borrowed view for the interior.
The Kazari Garden stretches outward from a large second-floor window, curving along the road. Its smooth outline slips beyond the shadow of the house, allowing plants to thrive and daylight to spill into the dining space. Residents watering the terrace unintentionally strike up conversations with pedestrians, and passing children stop to watch. In this sense, the house behaves as a civic participant, an informal lookout, a micro-park, or a porch suspended above the street.
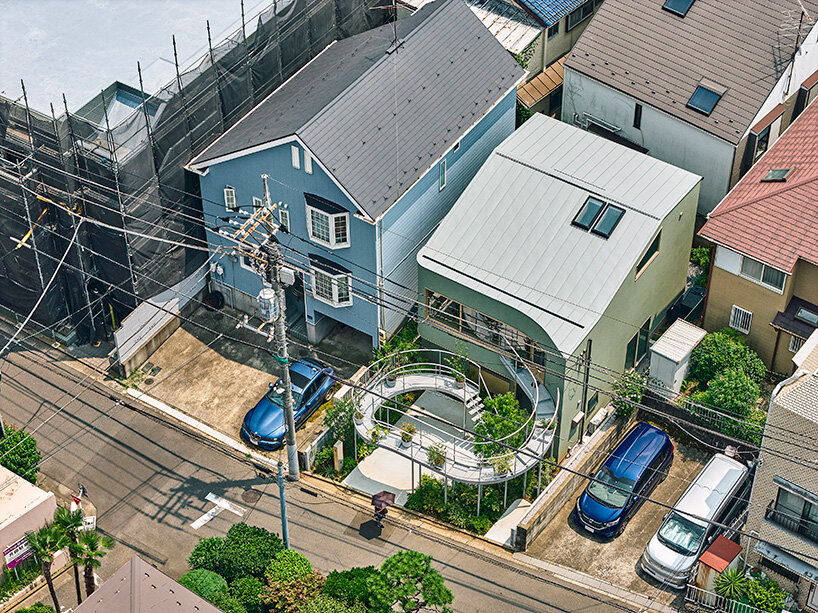
House in Nakano layers split-level views around gardens
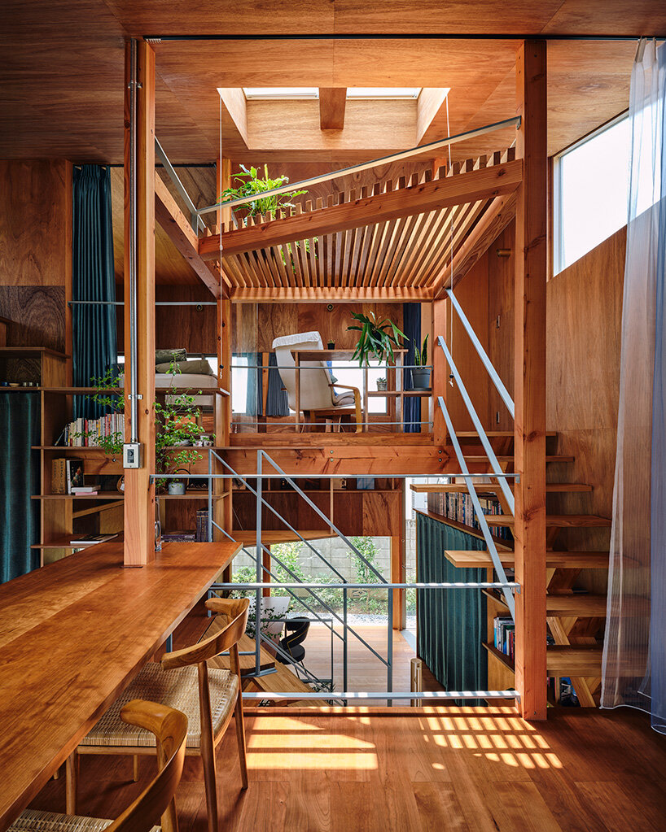
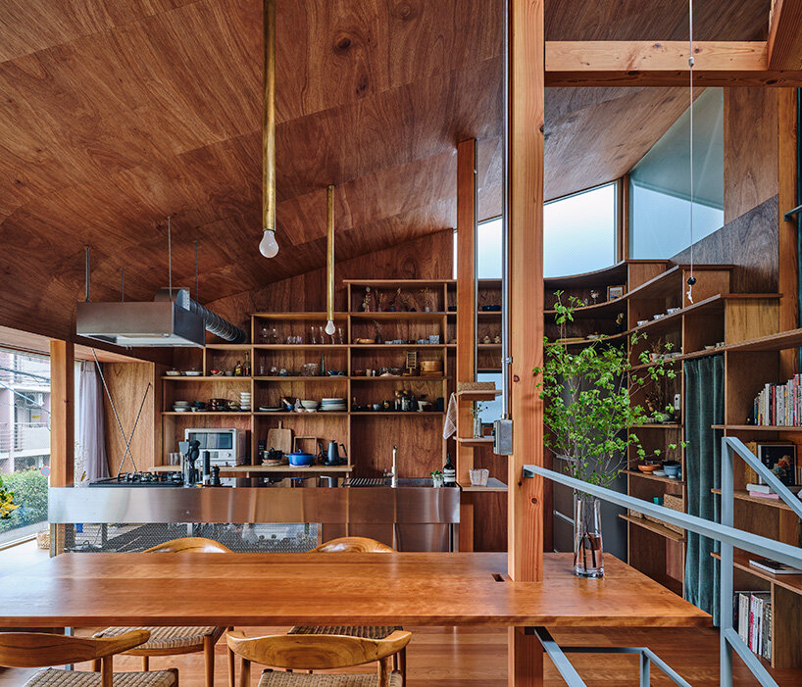
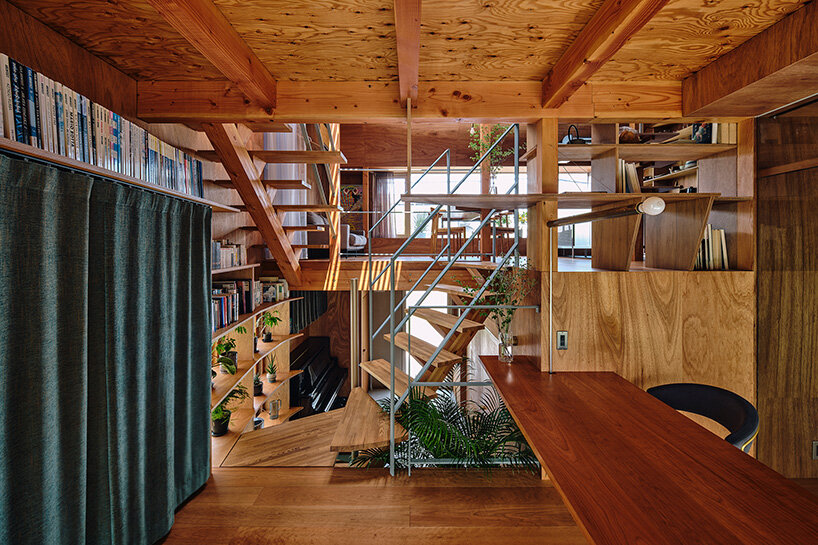
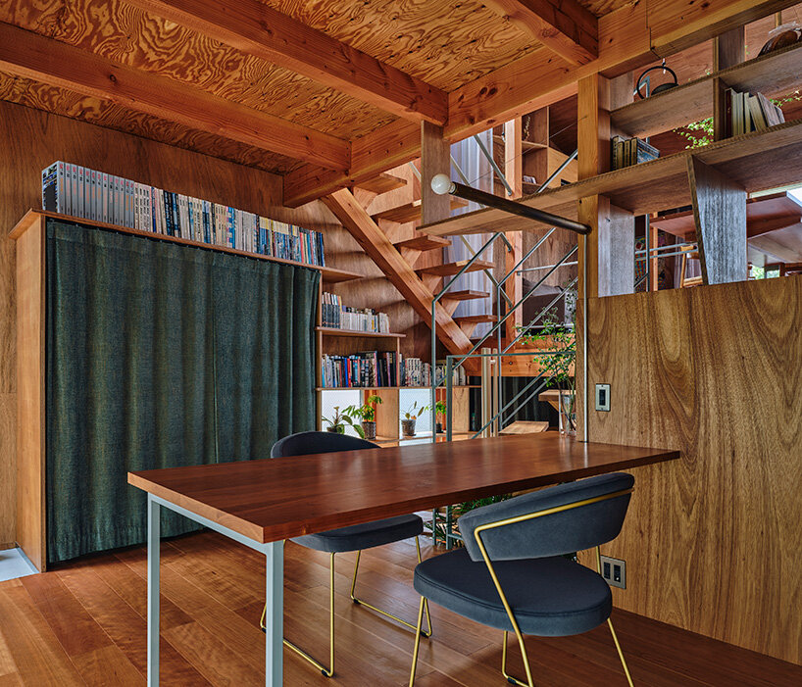
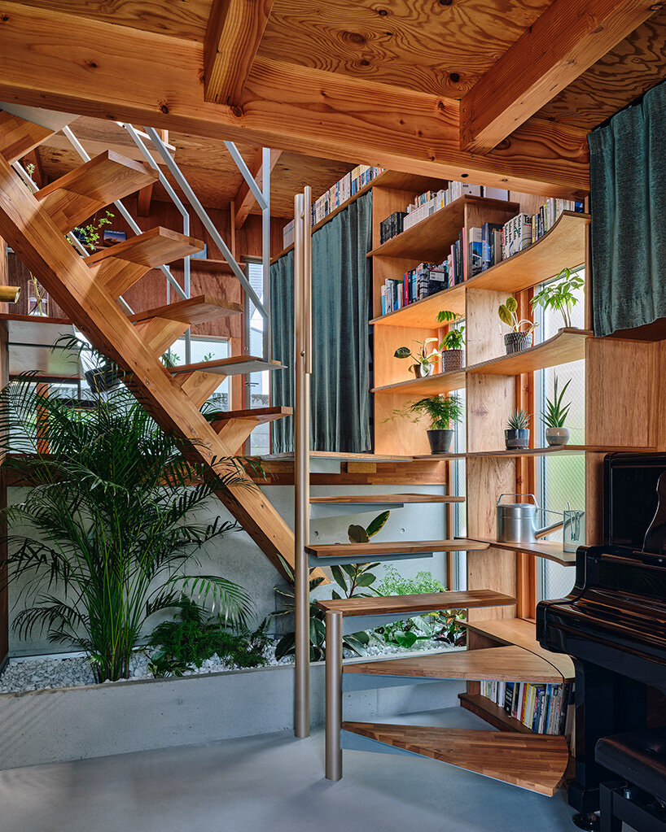
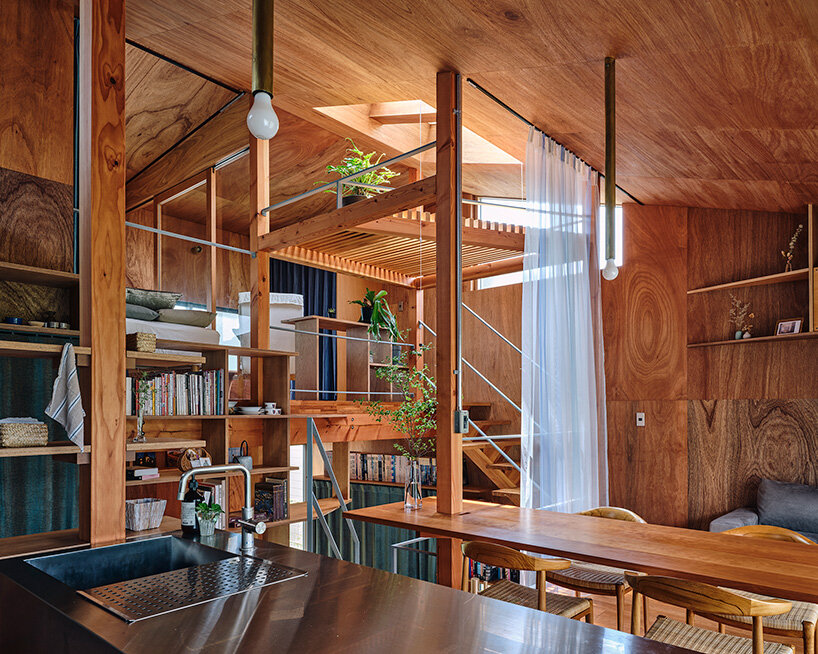
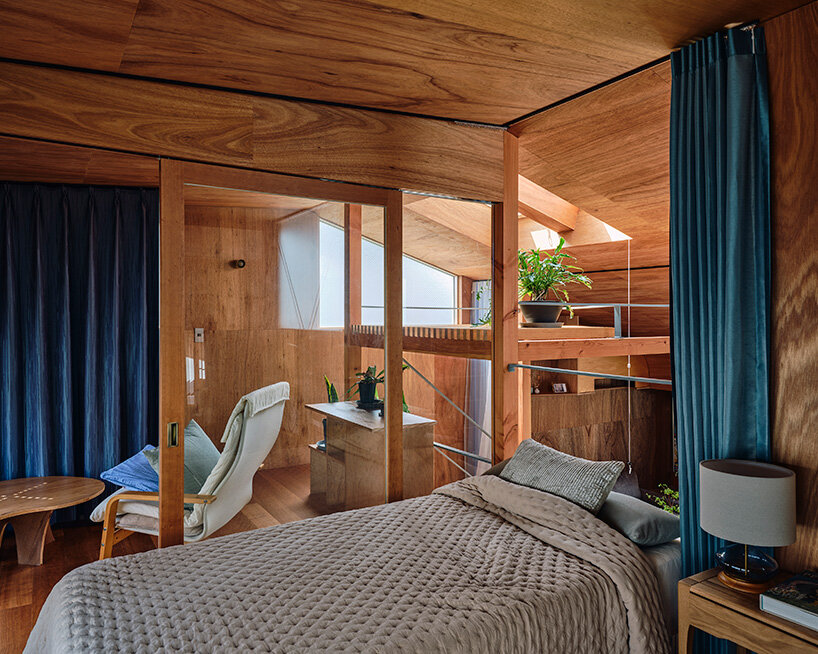
Inside, the Japanese team at HOAA organizes the home through a split-floor system responding to the site’s elevation change. Wood-clad interiors unfold in alternating views toward the Kazari Garden and the more protected Back Garden, creating a spiral circulation that continually reorients daily movement. Storage is displayed, with shelves lining the route, holding ceramics, books, photographs, and plants. The architects treat everyday belongings as lived archives, objects that introduce gentle friction and self-awareness, giving the home the atmosphere of a small, evolving art museum.
Oinuma positions Kazari, meaning ornament or decoration, as a social and psychological connector. The project pushes back against the idea that architectural decoration is superficial or regressive, instead suggesting that embellishment, especially through living matter, can enrich urban domestic life.

project info:
name: House in Nakano
architect: Hiroyuki Oinuma / HOAA
location: Tokyo, Japan
area: 96.38 square meters
structural engineer: Yuta Mino / MSE
contractor: Yamashita Construction
photographer: Takuya Seki | @takuyasekimonsieur
shop
your own online design shop — no sales commission collected






























