step inside lopez gonzalez studio’s dark-toned residence in xalapa, mexico
as if carved out inside a rock formation, the dwelling is organized around a continuous dialogue with its surrounding landscape.
prefer designboom on google[FEATURED]
‘house in xalapa’ appears as if carved within a rock formation
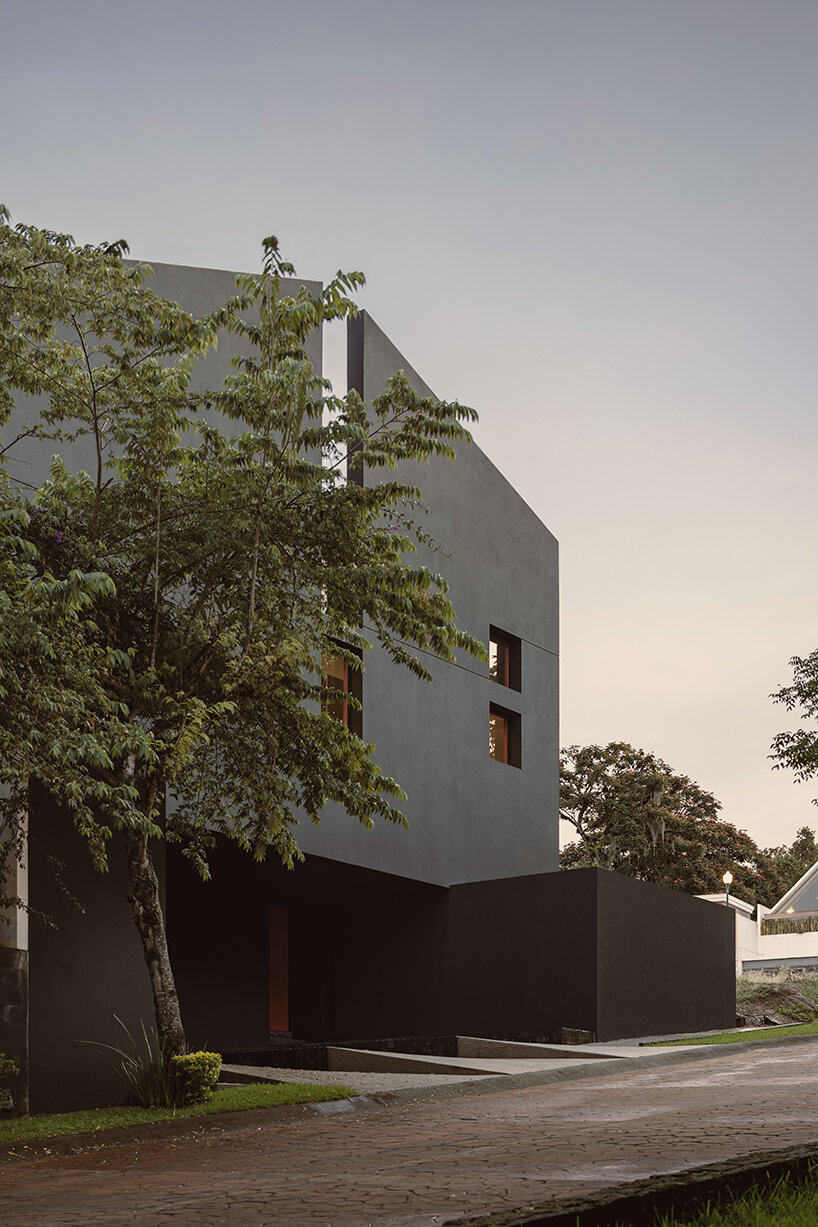
Completed by Lopez Gonzalez Studio for a growing Mexican family, ‘House in Xalapa’ is a private dwelling organized around a continuous dialogue with its surrounding, lush landscape. Fitted with a dark-colored exterior, the structure evokes the idea of a home carved inside a rock formation, giving off a dramatic and solid stature.
‘The place proposes an idea of dwelling founded upon the territory’s characteristics, conditions, and resources. Similarly, architecture is thought of here so that it can allow for time to do its work over the constructed area: plants will grow, walls will become humid and mossy, and the volume will identify more and more with its landscape. It lays down a construction philosophy in which the work does not conclude (it only starts) at the point in which the house begins to live,’ explains the studio.

all images © César Béjar
creating an ecosystem of flora, light, and openings
Certain formal gestures complement the idea of a rock formation — like the sectioning of volumes hinting at the shape of a crack, or windows that appear sporadically yet with a balanced rhythm — in different parts of the ‘House in Xalapa’. Furthermore, the indoors propose a game of light and shadow, with paths that open and close, tighten and widen and flow into open spaces that secure fresh air and privacy.
More importantly, terraces and windows allow for an evolving conversation with the ample vegetation surrounding the grounds. ‘In the house’s ecosystem, plants become protagonists, establishing a symbiotic relationship similar to the one mutually agreed upon between the moss or the amate tree with the rock,’ elaborates Lopez Gonzalez Studio (see more here).
At nightfall, the house seems to disappear into the darkness, and what remains are small gaps of light revealing a series of quotidian pictures and fleeting glimpses of everyday life.

the sectioning of volumes hint at the shape of a crack
a balanced palette of materials and colors
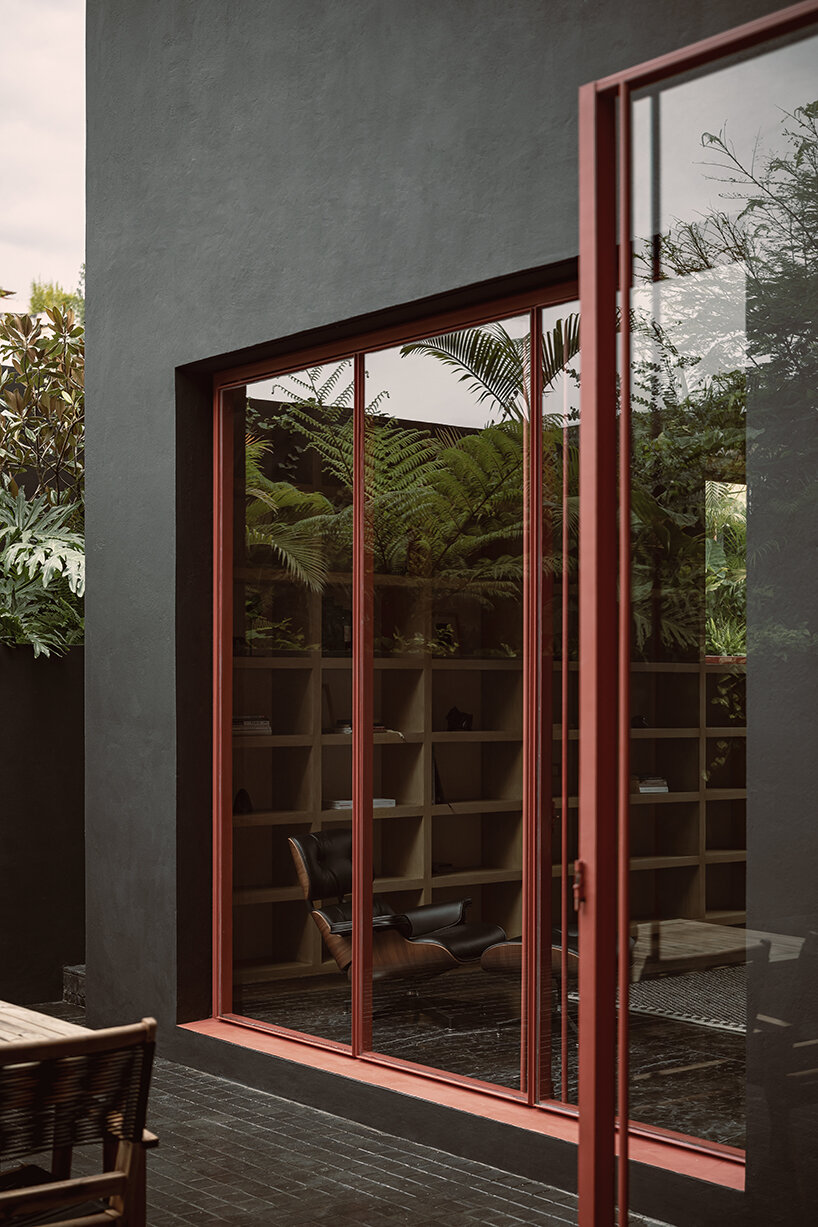
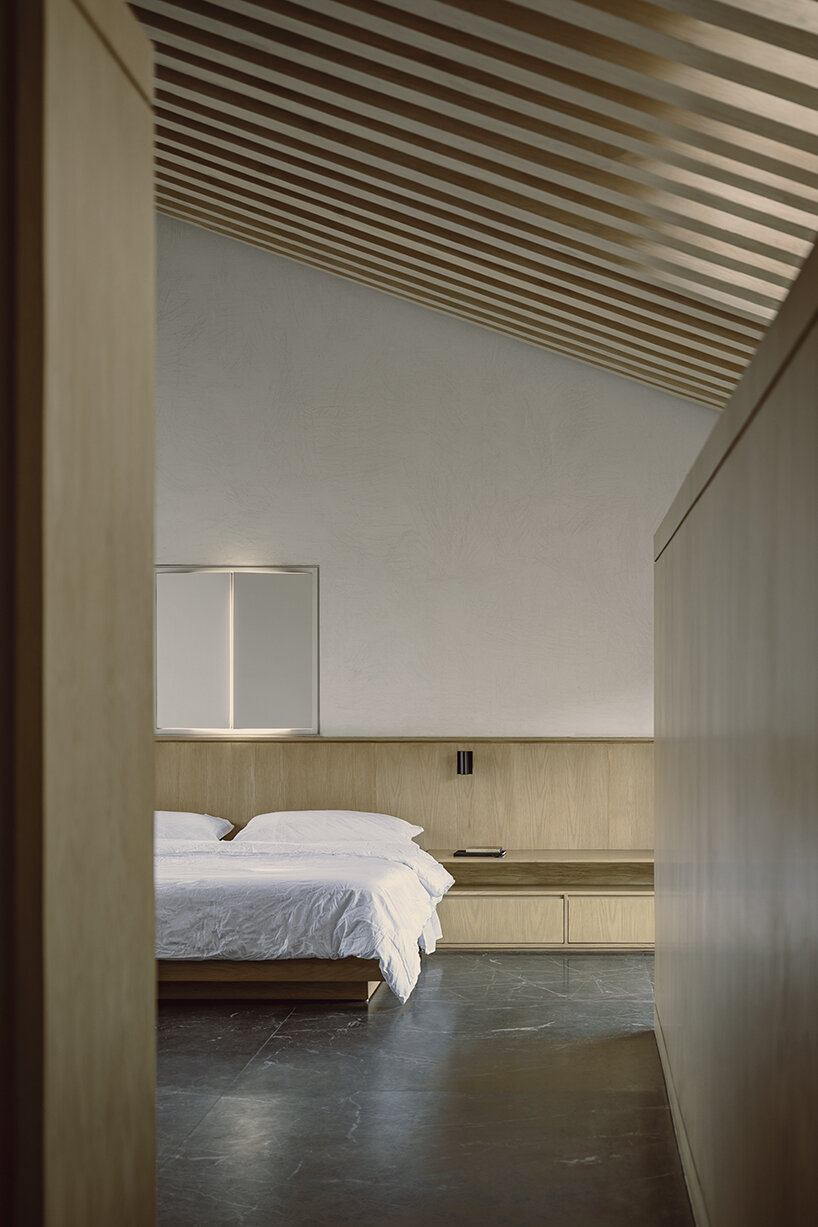
While the exterior is defined by the walls’ rocky tone and the foliage’s green texture, the indoors are dominated by wood — showing up in beams, bookshelves, closets, and furniture. Besides ‘warming up’ the place, the use of timber establishes yet another conversation with the landscape; its lightened tone complements the dark-colored exterior skin, the green surroundings, and the red window frames, which offer a striking contrast amid the toned-down context.

red window frames complement the dark-colored facades


fitted with a dark-colored exterior, the structure evokes the idea of a home carved inside a rock formation

living room area

the indoors are dominated by wood — showing up in beams, bookshelves, closets, and furniture

1/3
project info:
name: House in Xalapa
location: Xalapa, Mexico
architecture: Lopez Gonzalez Studio
photography: César Béjar
designboom has received this project from our DIY submissions feature, where we welcome our readers to submit their own work for publication. see more project submissions from our readers here.
shop
your own online design shop — no sales commission collected