
lopez + rudolf build posada business innovation center from traditional materials
using a thin screen of woven timber rods, architects lopez and rudolf complete the business innovation center in posada, spain, with raw materials focusing on natural light.
prefer designboom on google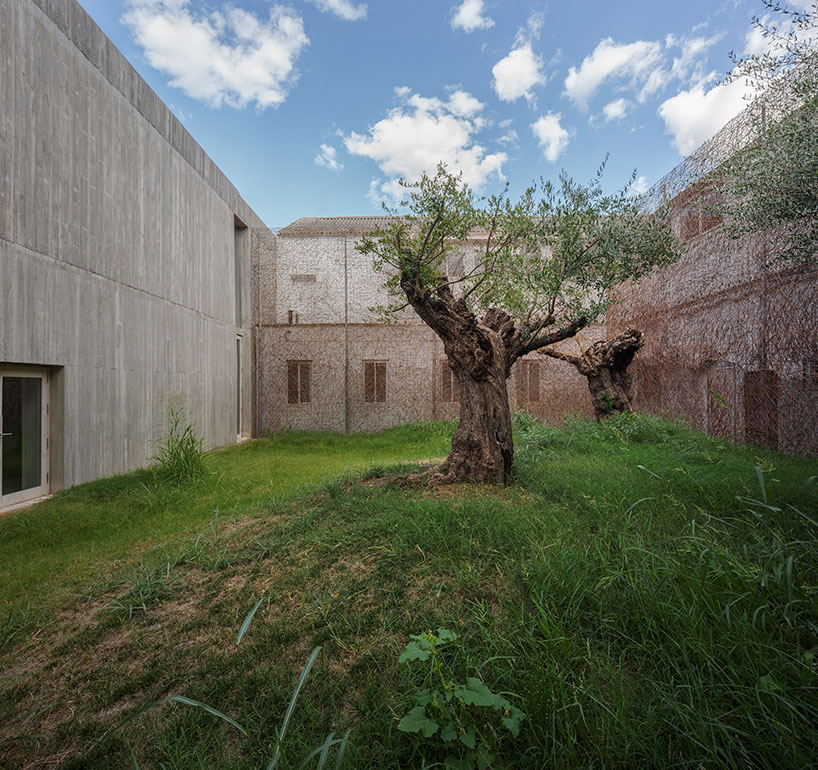

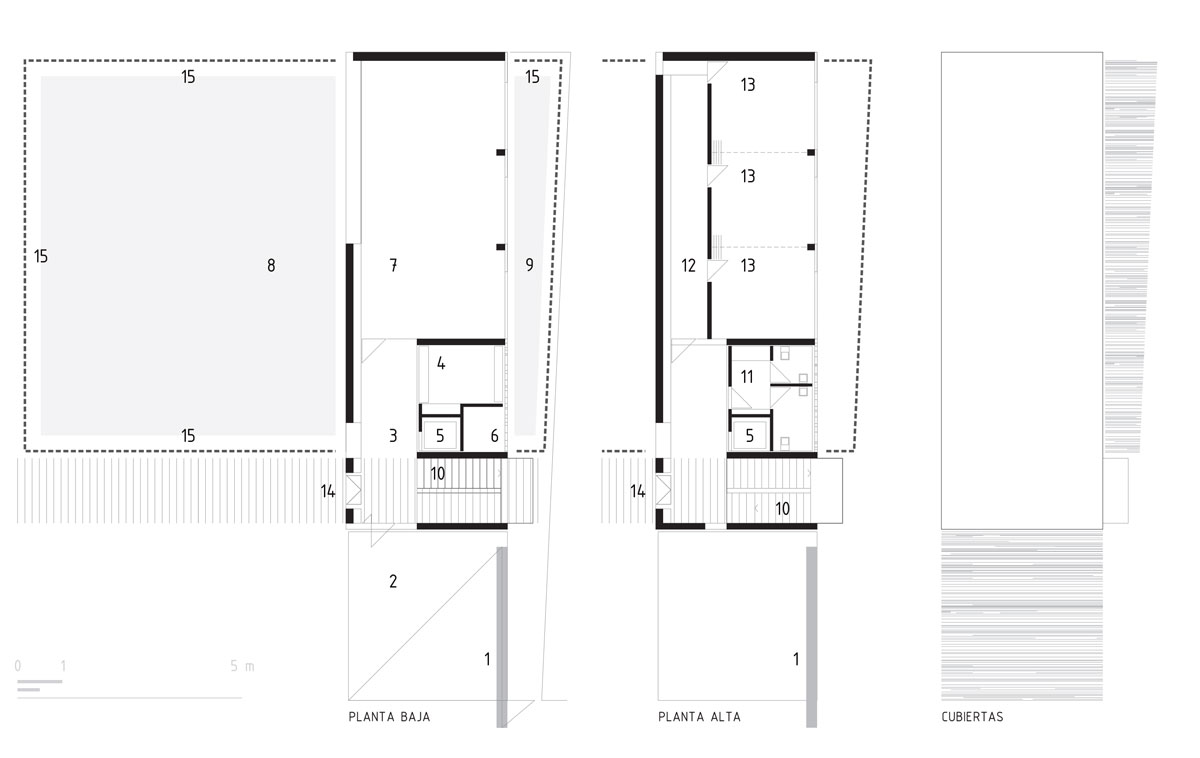
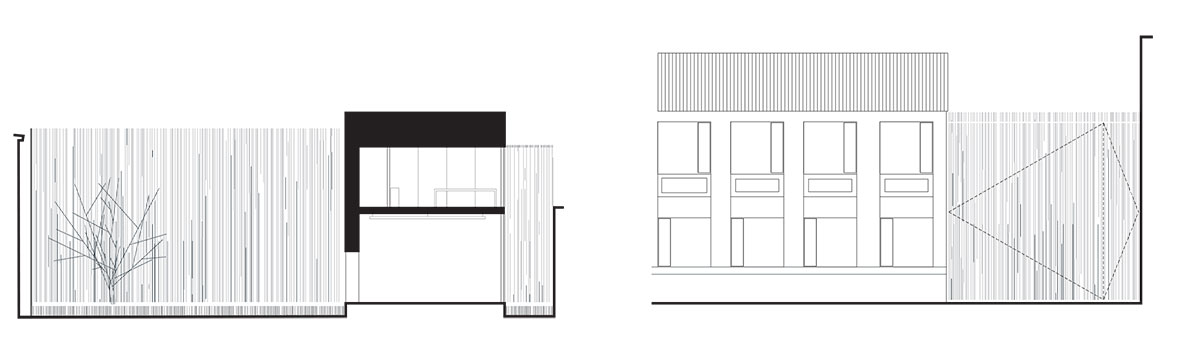
spanish architects francisco lópez + gudula rudolf have completed the new posada business innovation center in cordoba, spain, occupying a former school on a narrow urban lot. the two flanking historic structures’ traditional masonry walls make up the enclosing extents of the site, left exposed. at the entrance, a large open courtyard is defined by the projects most notable feature, a thin screen of natural wooden rods woven together to form a translucent cladding the climbs up the walls and stretches over to form a canopy. the remaining materials are left to their purest form- exposed concrete, glass, and wood make up the enclosed structure that sit within the extents of the site. with natural light flooding all sides of the program from outdoor walkways that stretch from the entry to the rear courtyard, the primary structure of columns and slabs allows spaces to protrude beyond the voids into the circulation areas. traditional construction methods are reproduced through the stone ground and timber screen which covers a large grassy courtyard containing olive trees.
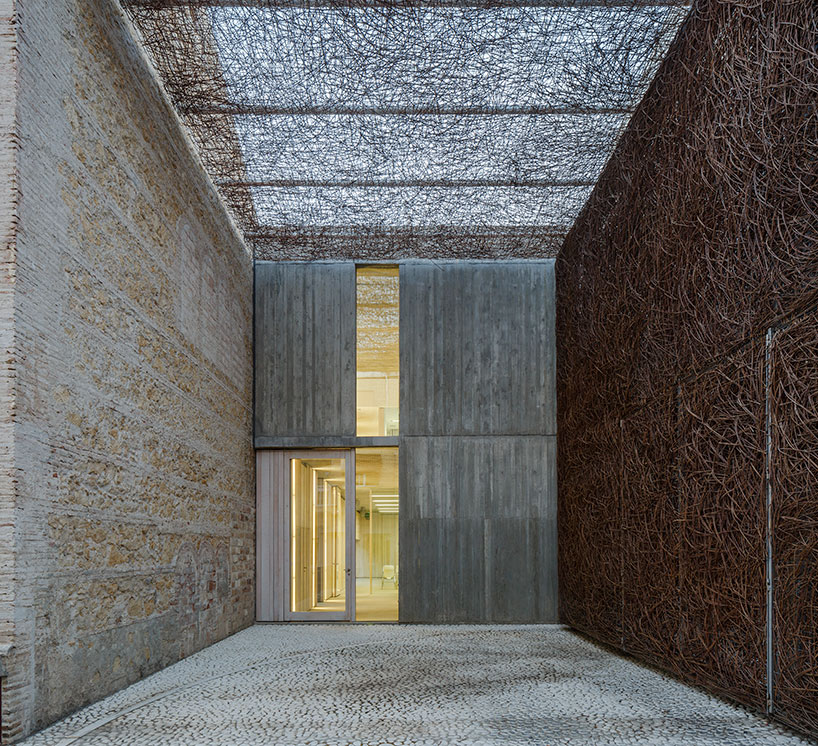
image © fernando alda (also first image)
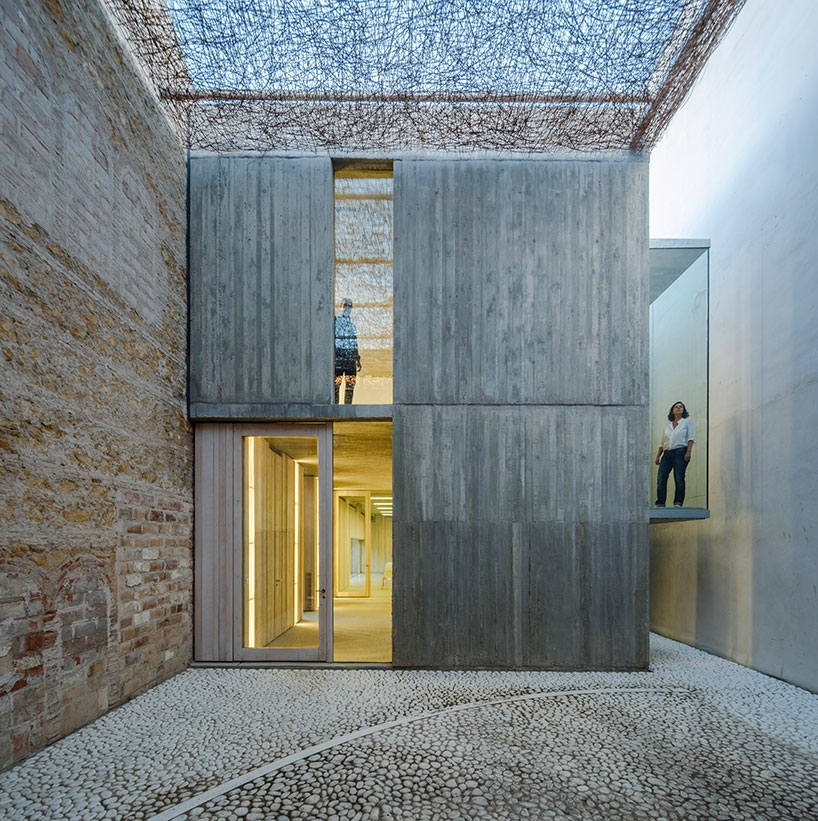
image © fernando alda
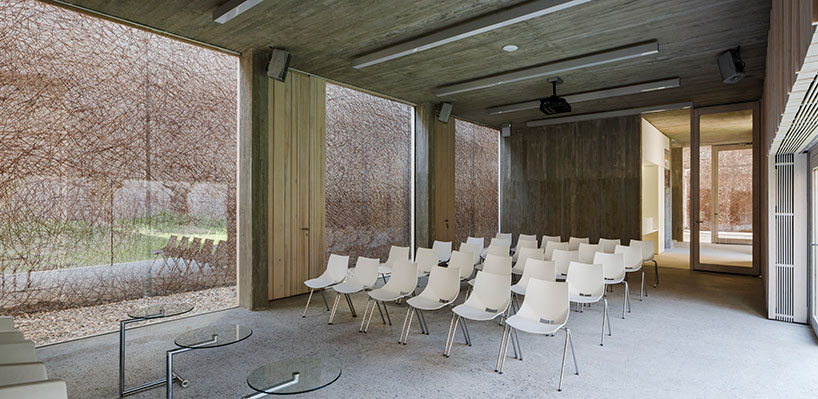
image © fernando alda
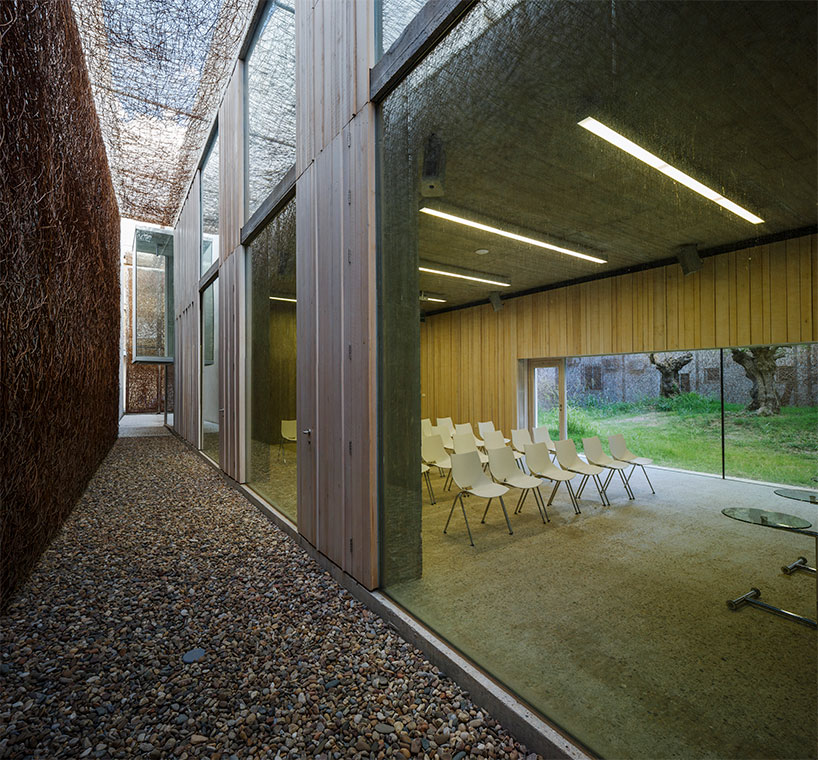
image © fernando alda
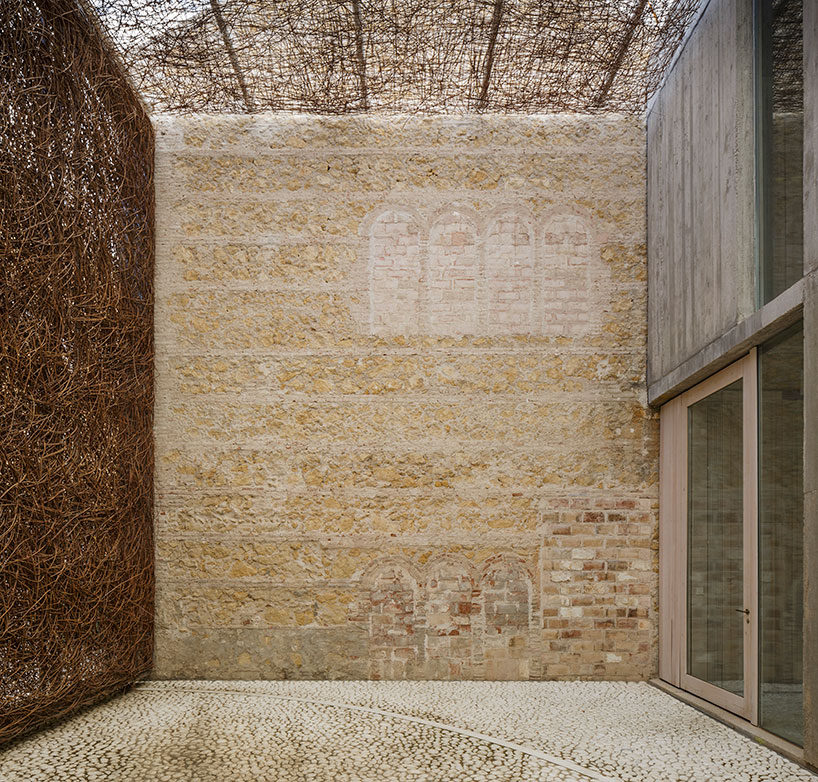
image © fernando alda
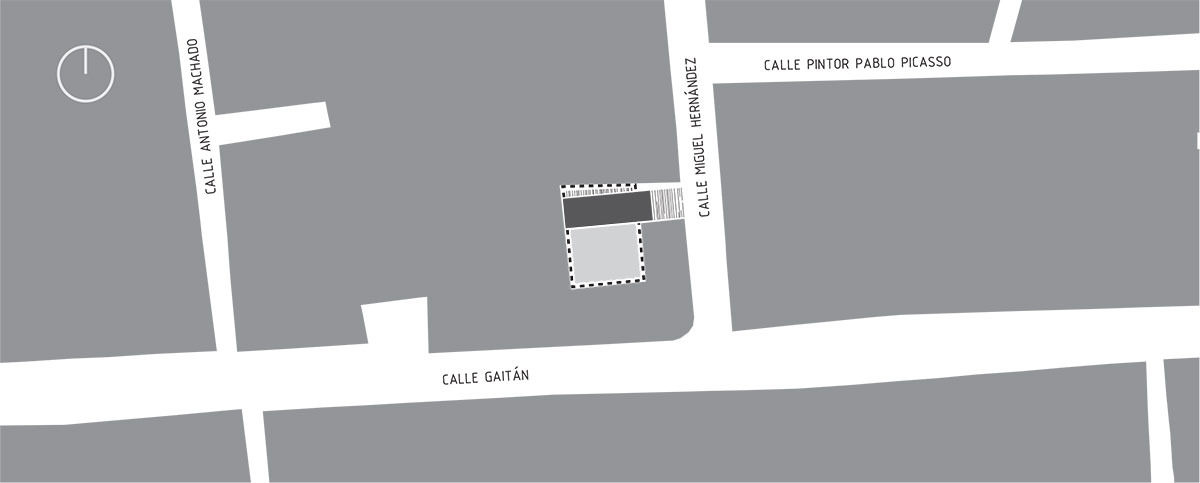
1/3
project info:
name of the project: posadas business innovation center
architects: francisco j lopez; gudula rudolf
collaborators: antonio salces + antonio pérez + Mª c. romero + fco. pérez f.
client: town hall of posadas
contractor: pinus S.A.
owner: municipality of constitución
budget: 292,008.40 EUR
built area: 414.63 m2
location: cordoba, spain
project date: january 2014
year of completion: march 2015
photography: fernando alda
shop
your own online design shop — no sales commission collected

















