

louis mackall revamps 1860s residence into a passive house in brooklyn, NY
the passive house design looks at how effectively the building breathes, heats, and cools -- entirely by itself.
prefer designboom on google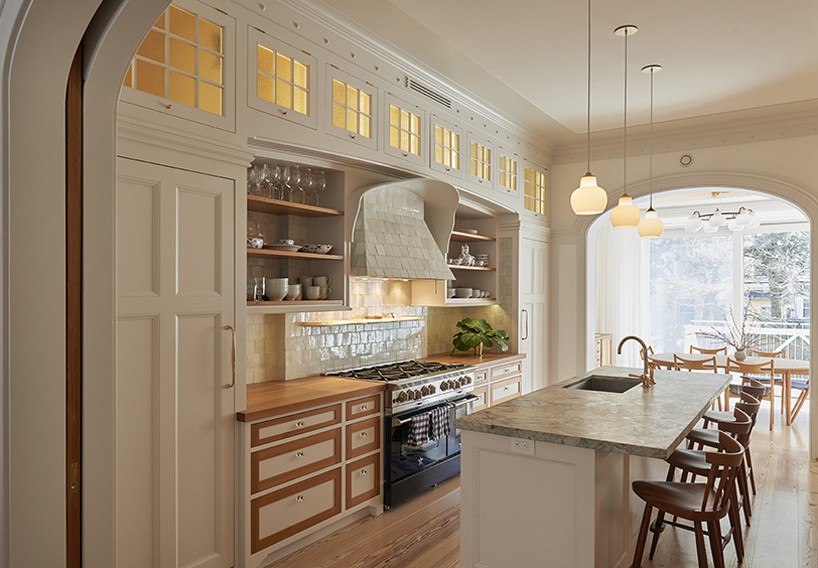
set in the carroll gardens of brooklyn, NYC, connecticut-based architect louis mackall has tackled an energy efficient renovation of a five story brick row townhouse dating back to the 1860s. the project is set to meet the strict passive house institute efficiency standards whilst still honoring the history and original details within the residence.

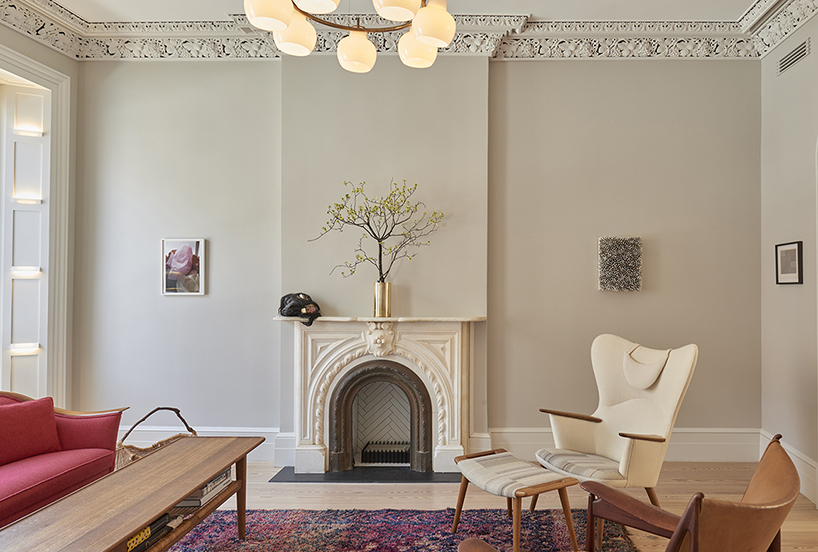
ceiling decoration is elegantly restored with parts of it replicated by absolute plastering in brooklyn
(above and main) image © michel arnaud
a passive house design is performance-based, focused not on renewable or recycled materials but on how efficiently the building breathes, heats, and cools – living entirely within itself. with that in mind and wanting to blend traditional and contemporary features within an energy efficient system, the architect’s main goal is to follow through with all beginnings and endings — so that everything was ‘of a piece’, as though carved out of one piece of marble. the renovated architecture and interiors haved evolved together as mackall worked with gowanus-based contractor build with prospect (led by jeremy shannon AIA), zola windows and james schriber furniture.
a vilhelm lauritzen lighting fixture hangs above a vintage moroccan rug from breuckelen berber
image © michel arnaud
concerning the self-sufficient qualities of the house, zola windows and doors have been installed throughout the home — boasting airtightness and thermal performance. additional passive house design elements include eight inches of insulation on all the outside walls and an energy recovery ventilator. with an airtight building seal and exterior wall thickness of 21 inches, the structure receives all the heat it needs from the sun.
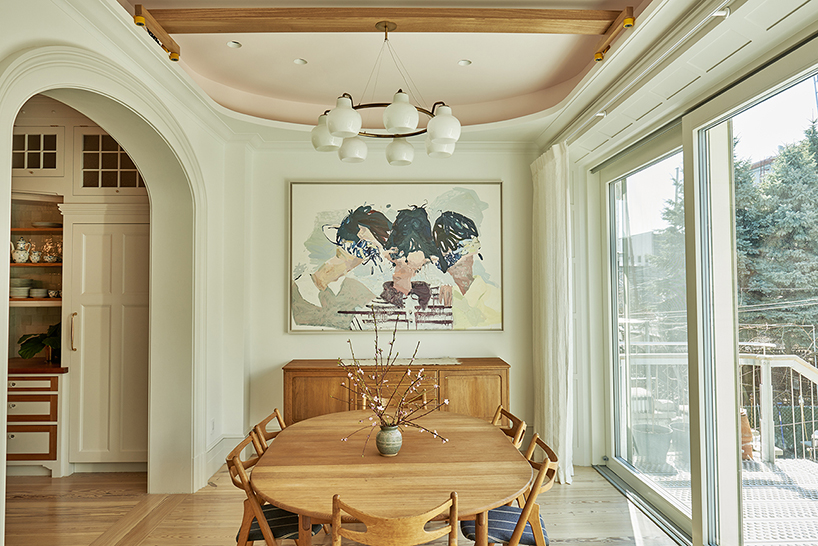
hans wegner chairs and dining table with an ole wanscher sideboard complementing a painting by josé lerma
image © michel arnaud
one of the biggest challenges during construction has been the exceptionally thick perimeter walls, resulting in deep or tunnel window casings. mackall has therefore inserted a deep chamfer so that the window sets within a frame, then radiate outwards at a 45-degree angle. the resulting effect creates a defining characteristics of the renovated home by flooding the space with natural light while improving its functionality and energy efficiency.

custom arched pocket doors
image © michel arnaud
finally, touching on the more personal and aesthetic layers of the project, the extensive interior design elements reflect the homeowners’ passion for international art of the last 60 years. even more, the renovated house includes danish design as well as morrocan features — such as the vintage rug in the living room and the customized kitchen tiles.

the kitchen is designed by louis mackall, with the cabinets crafted by james schriber furniture
image © michel arnaud
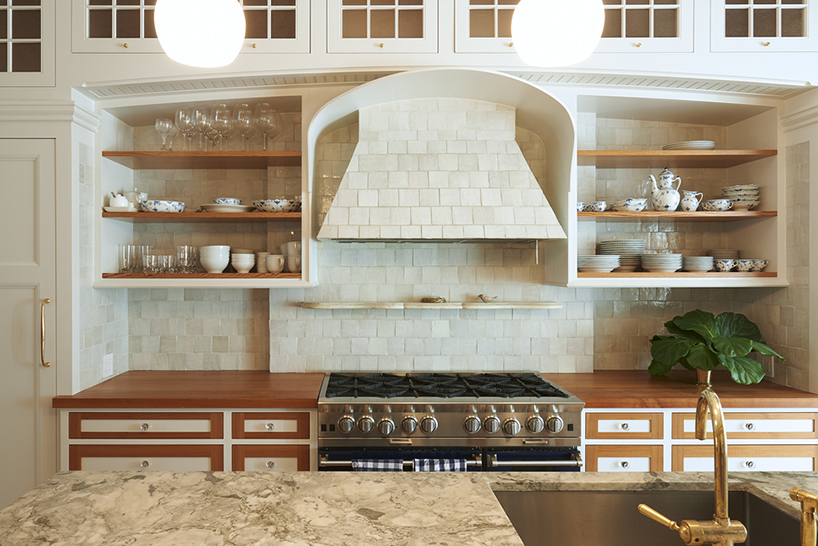
the house includes oriental touches, like the kitchen clad by mosaic house in NY, specialized in moroccan tiles
image © michel arnaud
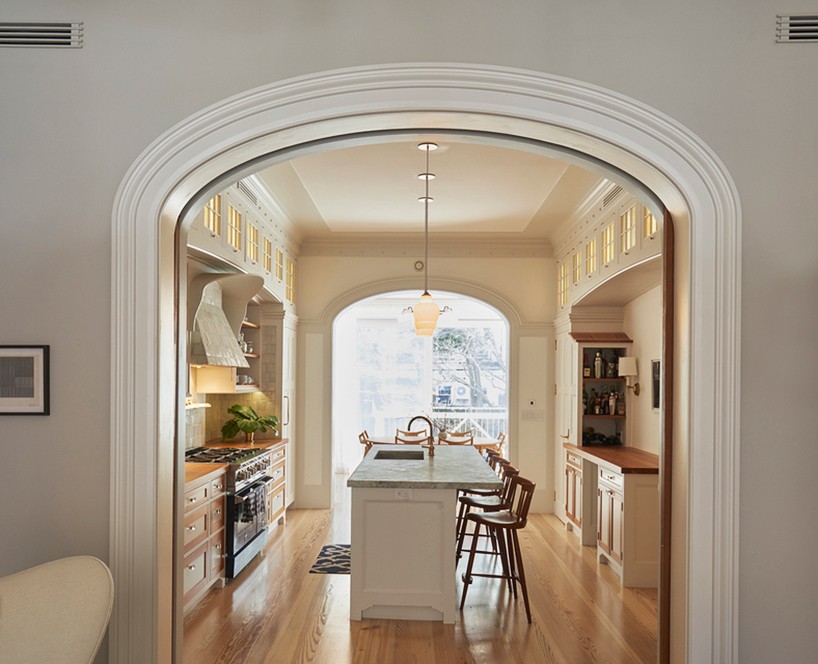
two archways on either side of the kitchen, with custom arched pocket doors from breakfast woodworks
image © michel arnaud

the parquet floor is made of heart pine, which the hudson company has custom-made for the passive house
image © michel arnaud
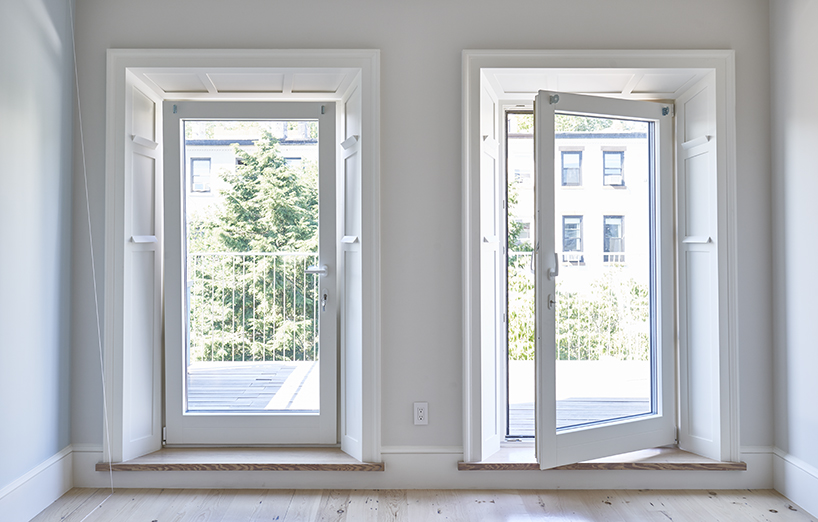
zola ThermoClad finger-jointed pine window

the windows boast airtightness and thermal regulation
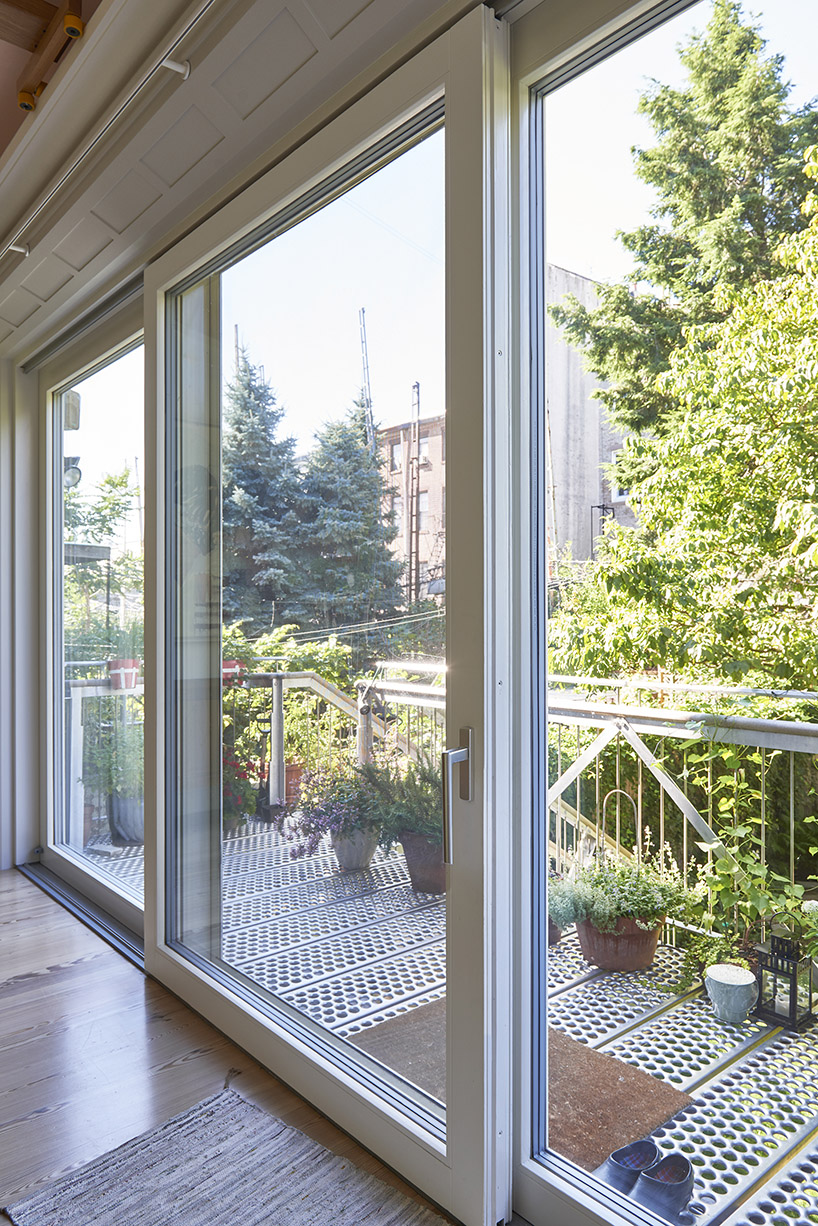
zola ThermoClad lift-slide door
designboom has received this project from our ‘DIY submissions‘ feature, where we welcome our readers to submit their own work for publication. see more project submissions from our readers here.
shop
your own online design shop — no sales commission collected




















