louise braverman architect: village health works staff residence
cutting into the terrain to reduce excavation costs and accentuate the earth's natural insulation, this linear structure contains open porticos which allow transparency and ventilation through the vividly colored interior walls.
prefer designboom on google[FEATURED]
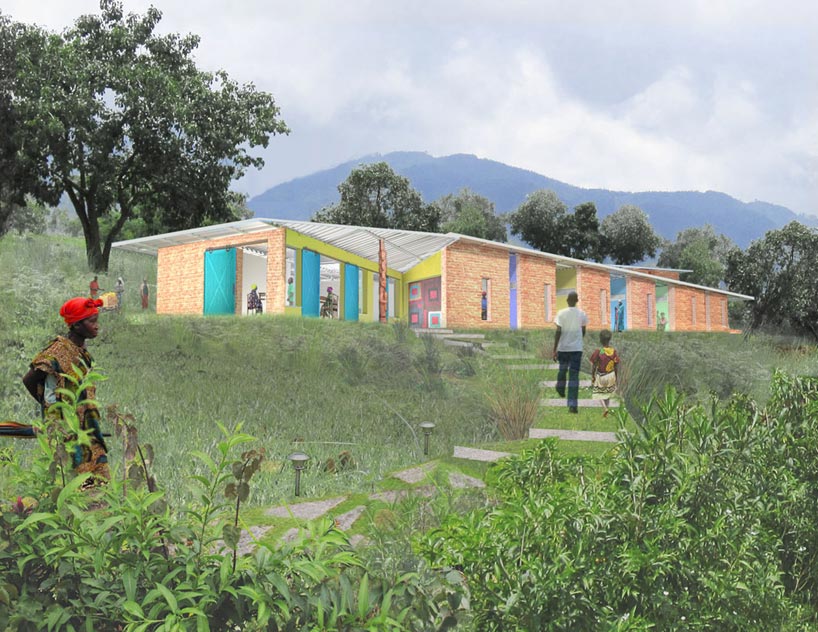 ‘village health works staff residence’ by louise braverman architect, kigutu, burundi, africa all images courtesy of louise braverman architect
new york-based practice louise braverman architect has designed the ‘village health works staff residence’, a 6,000 square foot residence in the hills of kigutu in burundi, africa. the first building to be implemented within a larger masterplan, this installment will offer 20 beds which are sustained with off-the-grid resources including a solar farm. cutting into the terrain to reduce excavation costs and accentuate the earth’s natural insulation, the linear structure contains open porticos which allow transparency through the vividly colored interior walls.
to facilitate the kigutu indigenous outdoor communal culture, the oversized porch doors seamlessly connect the inside and out, welcoming all who enter into a series of public living spaces. similarly the ten double private sleeping rooms, each with its own personal entry porch, echo this semi-permeability. the porosity of the exterior will encourage sociability, enhance air flow and simultaneously frame unobstructed transverse views of the landscape beyond. deep roofs eaves will block direct daylight while collecting rainwater for irrigation. materials for construction are sourced from the area and manually formed, eliminating the need for machine and skill training of the community members.
 view of the building from below
 end porch
 vividly colored porches line the facades
 view of the landscape beyond
 aerial view of site
 floor plan / level 0
 floor plan / level 1
 section
 thermal insulation diagram
 enhanced natural ventilation diagram
shop
your own online design shop — no sales commission collected














