love architecture filters urban tokyo context with shugoin apartments
an apartment building which is distinguished by its facade composition and mediation of public and private circulations.
love architecture filters urban tokyo context with shugoin apartments
photo by katsuhisa kida
all images courtesy of love architecture
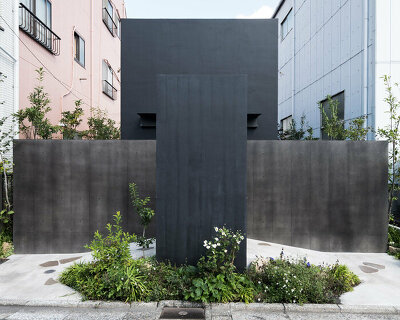

the ‘shugoin’ housing building, designed by the japanse firm love architecture, is characterized by its boundary conditions with the urban context of tokyo. this is displayed through the composition of its façades, which filter daylight and noise from the streets below, as well as its organization, which results from the flows of public and private circulation.
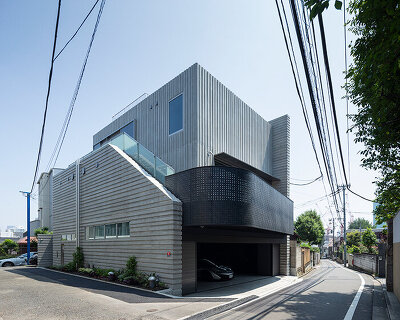
the street-facing elevations are distinguished by patches of openwork brick, which correlates with the apartment arrangement. this serves to predominantly block out the chaotic city surroundings, while permitting dappled light patterns into the living units. on the interior of the structure, the dwellings’ balconies open to a quiet central atrium.
 a public pathway passes through the building, linking the north and south sides of the site for pedestrians
photo by katsuhisa kida
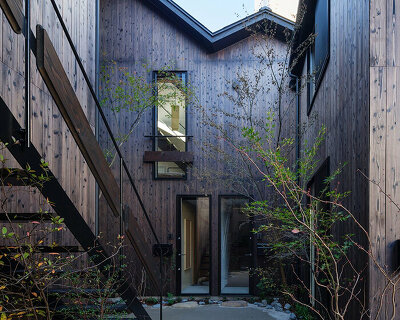
apartments are arranged around a central atrium that facilitates numerous functions. at its ground level, the inner void allows public circulation from the north to the south side of the site, and also provides access to two shops. above, private balconies and staircases serve residents of the dwellings.
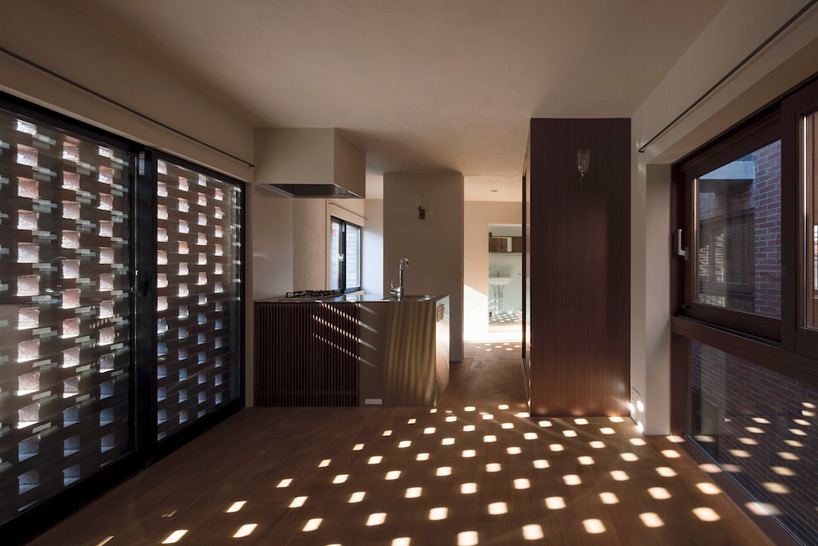 openwork brick façades create dappled light patterns inside the apartments
photo by katsuhisa kida
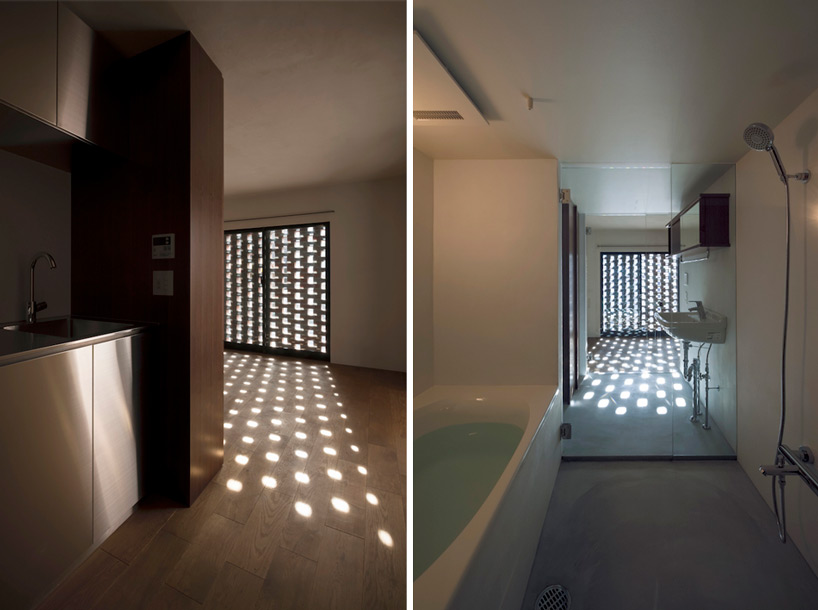
(left): patterns of light spill into the kitchen
(right): daylight reaches into the bathroom
photos by katsuhisa kida

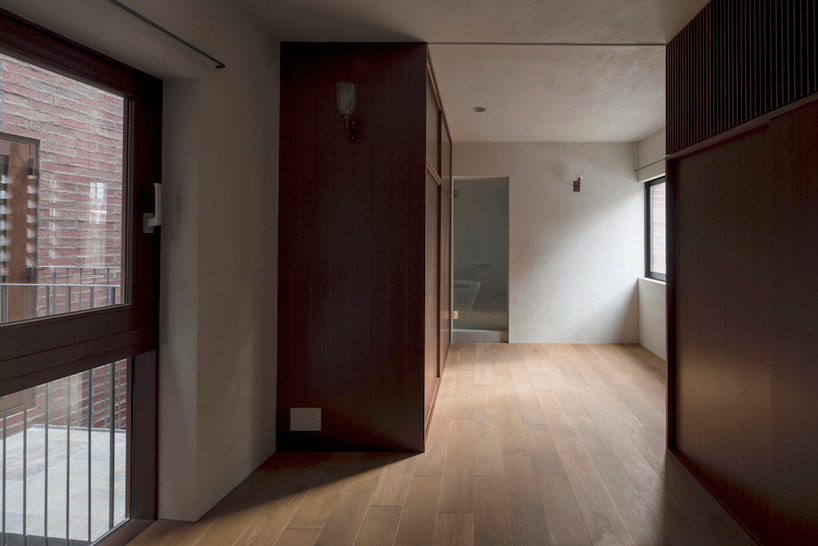 bedroom suite
photo by katsuhisa kida
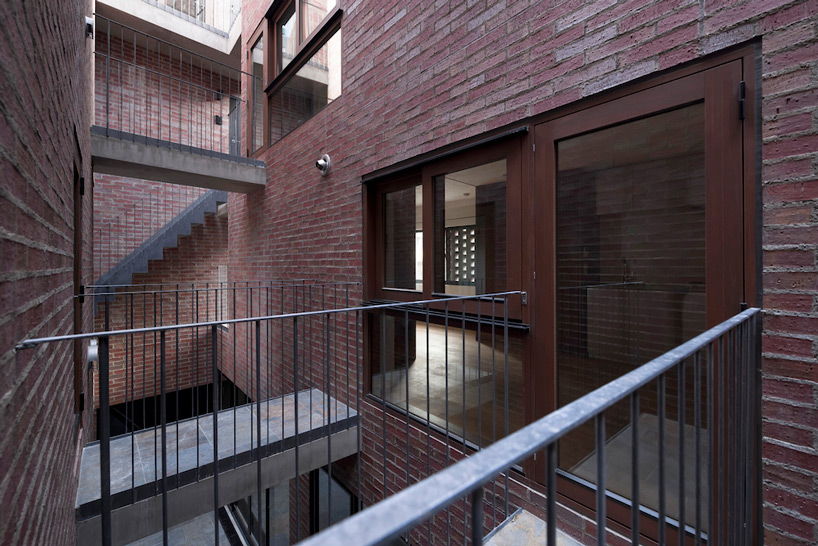
an inner void contains public circulation at the ground level, with balconies and staircases above
photo by katsuhisa kida
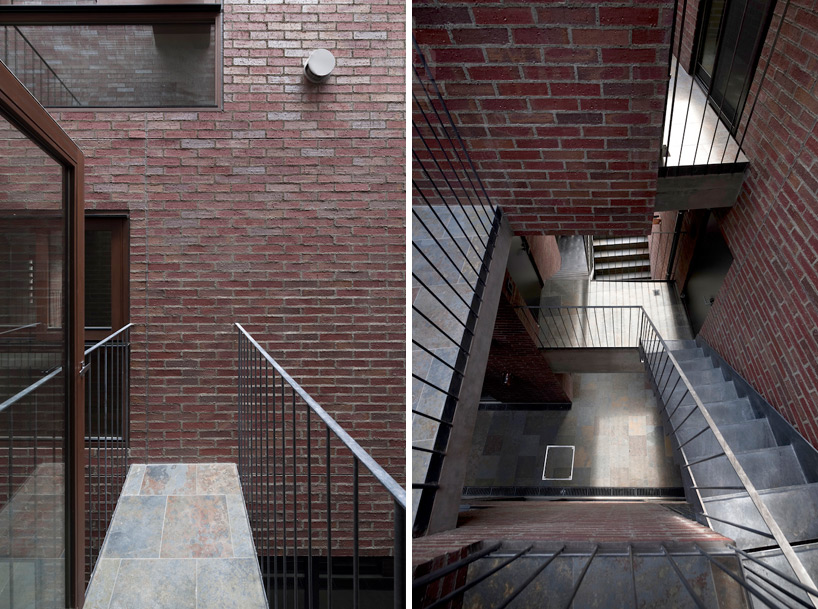
the quite atrium contrasts the noisy urban context
photos by katsuhisa kida
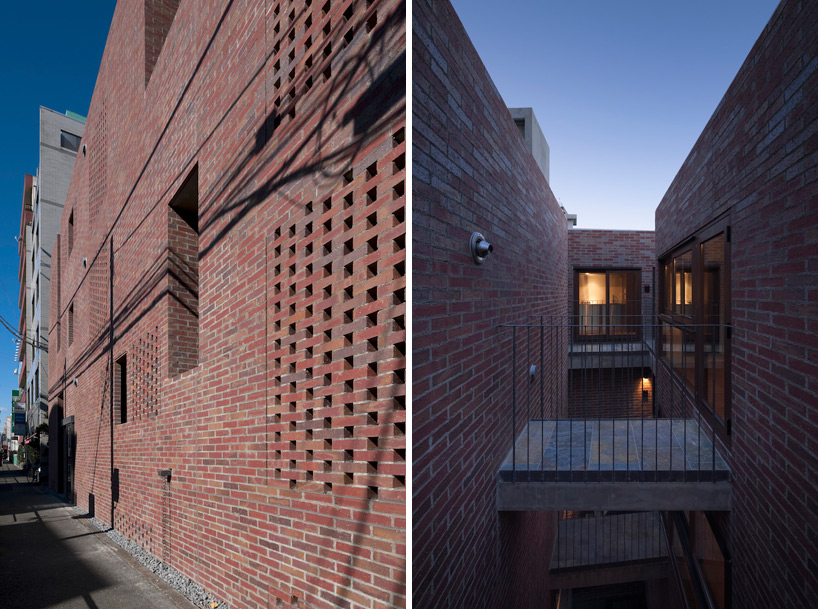
(left): exterior view of the brick dwelling along the road
(right): the interior street opens to the sky
photos by katsuhisa kida


1/8
project info:
location: tokyo, japan
date of completion: december 2013
architect: love architecture / yukio asari
site area: 182.64 sqm
total floor area: 514.56 sqm
primary use: apartment house / store
structural engineer: kenji nawa (nawaken-gym)
structure: reinforced concrete
photography: katsuhisa kida
shop
your own online design shop — no sales commission collected