
luca curci architects sculpts organic cities project in the UAE
the scheme's sculpted forms become part of the new urban landscape, envisioned as a landmark for the region's ever-changing skyline.
luca curci architects sculpts organic cities project in the UAE
all images courtesy of luca curci architects




‘organic cities’ in the united arab emirates is a mixed-use project comprising residential units, office and retail space and diverse areas of public recreation. the scheme, developed by italian studio luca curci architects results in a dynamic cultural hub, a civic destination facilitating congregation, interaction and socialization. the architecture’s sculpted forms become part of the new urban landscape, envisioned as a landmark for the region’s ever-changing skyline.






the project comprises five futuristic buildings on land, and five crescent-shaped ‘moons’ on the sea


designed to represent the evolution of a contemporary metropolis, the site’s masterplan enables adaptability and flexibility over time, with each building paying close attention to the needs of a modern living and working environment. the project is organized in two separate parts: five futuristic buildings on land, and five crescent-shaped ‘moons’ on the sea. all aspects of the land based structures are connected through various streets and parks at different levels, while further buildings rise out of the adjacent ocean. the smallest of these structures are residential properties, with private approaches offered via air and water. further ‘moons’ are hotels which can be reached by sea, road and air, while the largest constructions are a combination of hotels and apartment complexes.

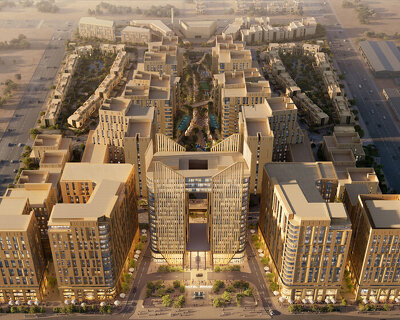


structures are connected through various streets and parks at different levels
in its entirety, the scheme will provide for up to 150,000 people, with half of the site designated as open green space. over 800,000 square meters are dedicated to hotels and spas, while shopping malls, galleries and museums occupy 6,300,000 square meters of the plot. topping out at a height of 470 meters, the tallest building will provide a symbol for the area which can be seen from across the surrounding landscape.

aerial view of one of the scheme’s crescent-shaped ‘moons’

structures rise out of the sea offering secluded private beaches

the ‘moons’ can be reached via air or sea

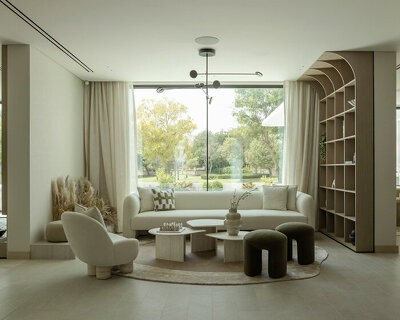

the luxurious interior of one of the units

aerial view of ‘organic cities’ indicating the links between the land and sea-based structures
1/10
project info:
design team:
design architect: arch. luca curci
collaborators: arch. andrea colangiuli, arch. nicola boccadoro, designer wafa chawachi
shop
your own online design shop — no sales commission collected