luca poian forms proposes a luminous, translucent concert hall in vilnius

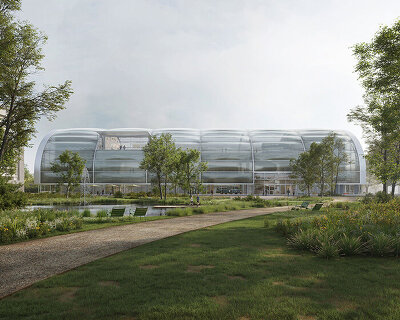



envisioned like a glowing beacon in vilnius' tauras hill park, the concert hall is wrapped in fluted glass.
prefer designboom on google[FEATURED]
a new concert hall for vilnius
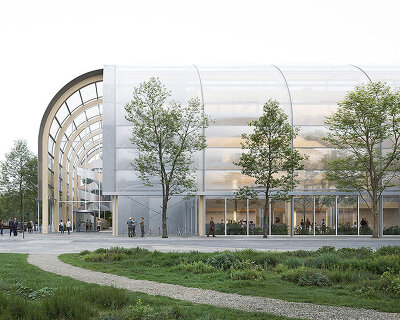
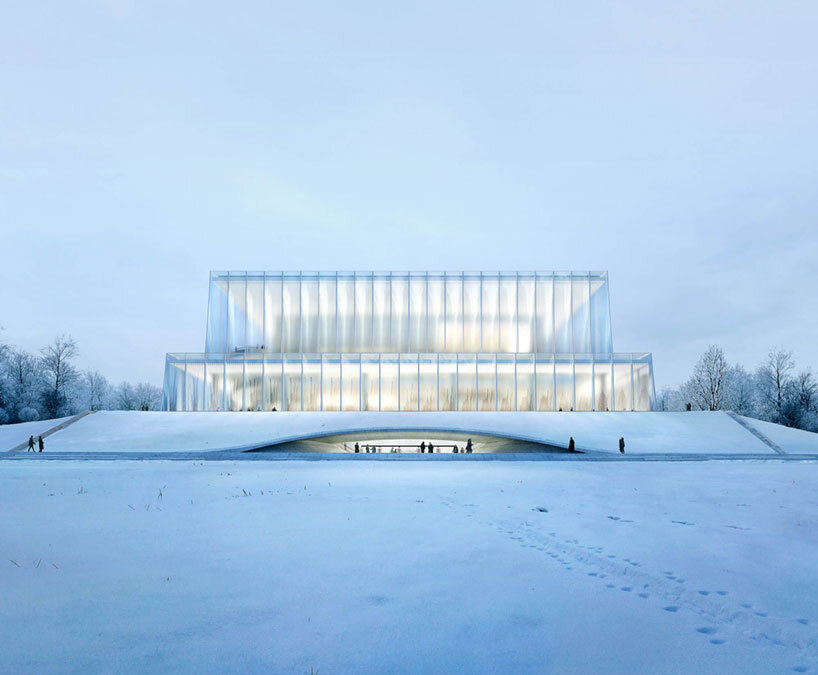
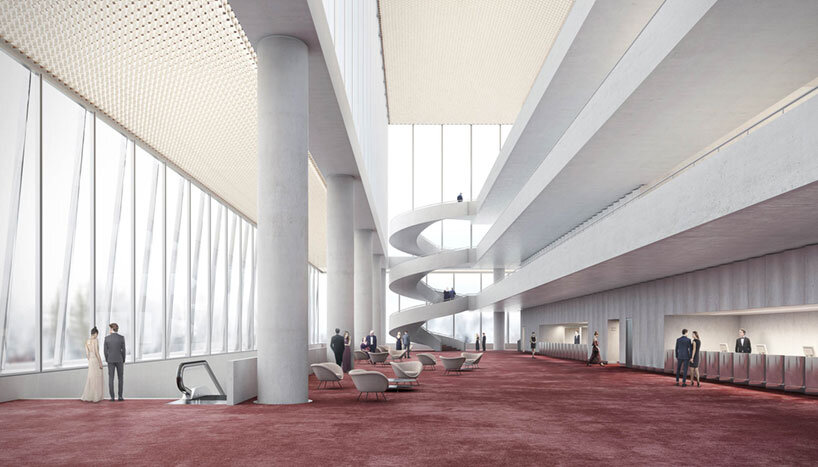
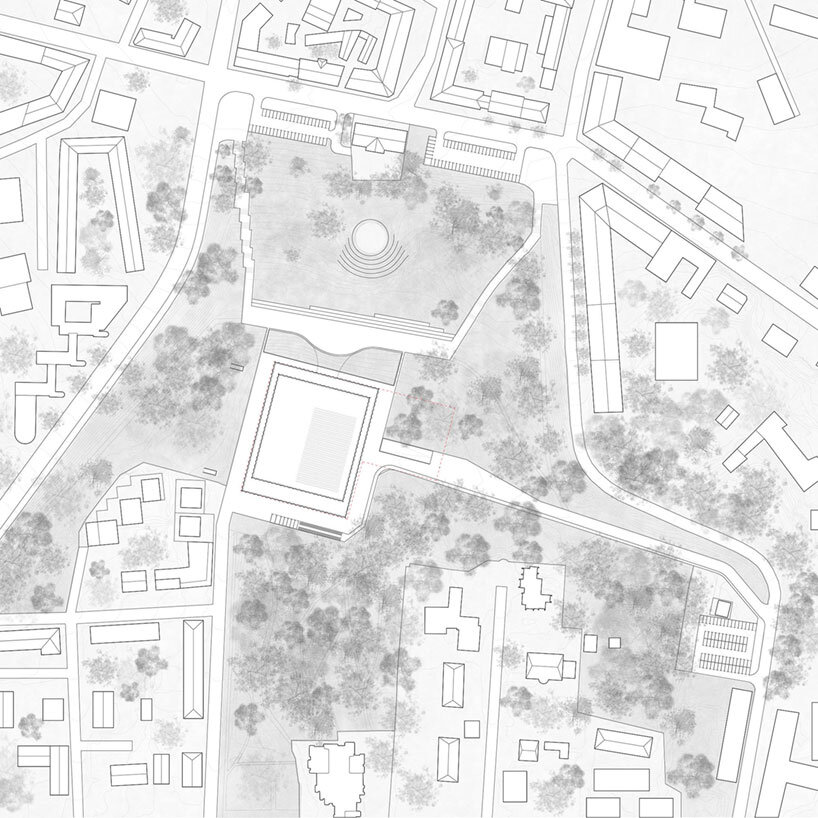
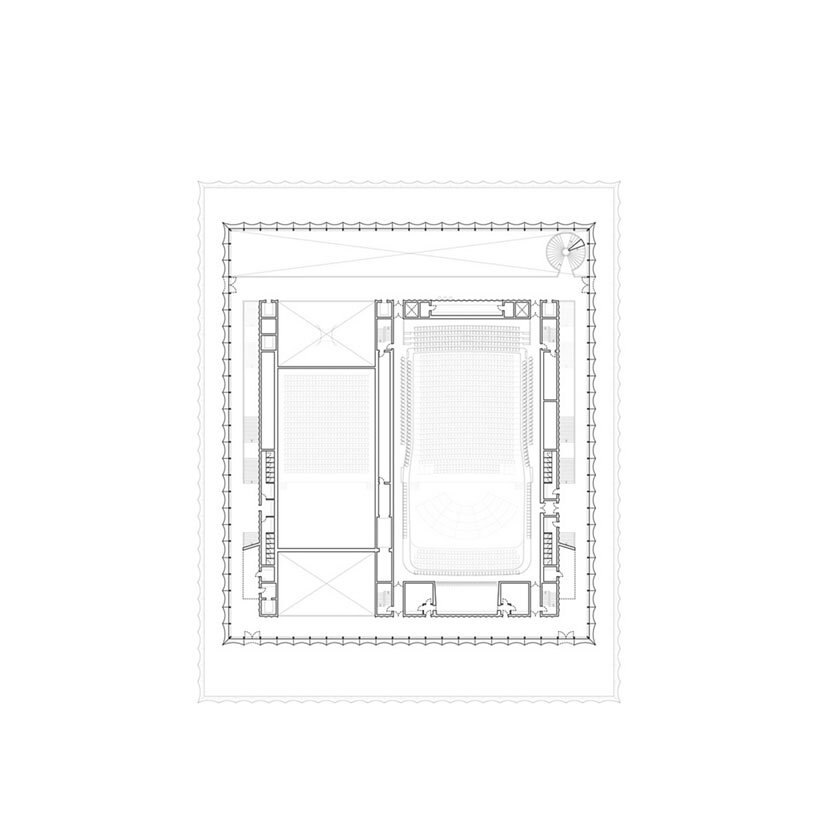
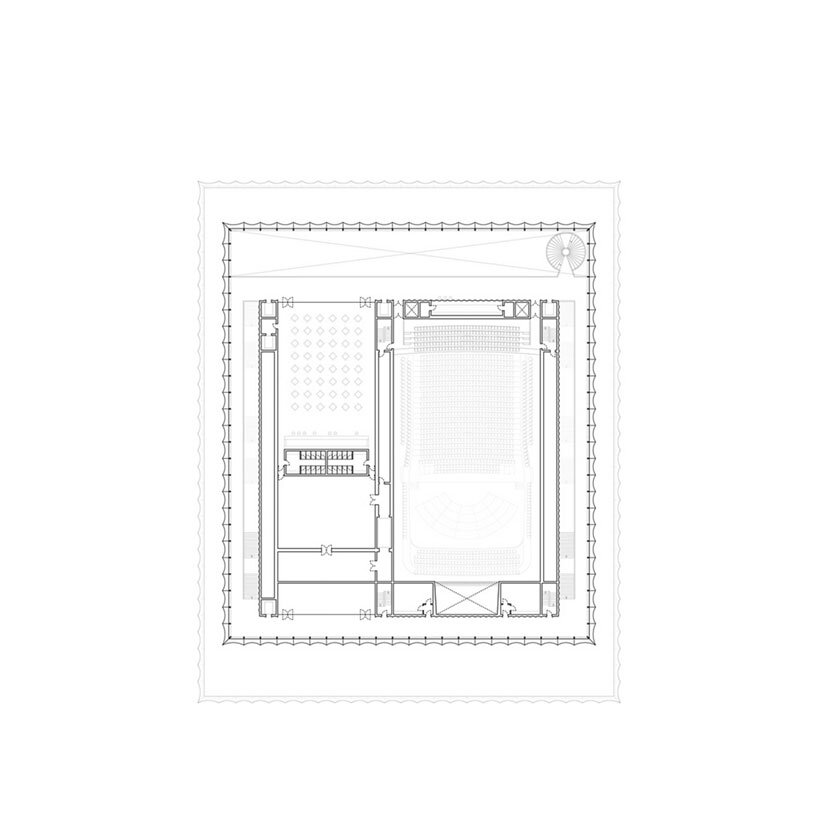
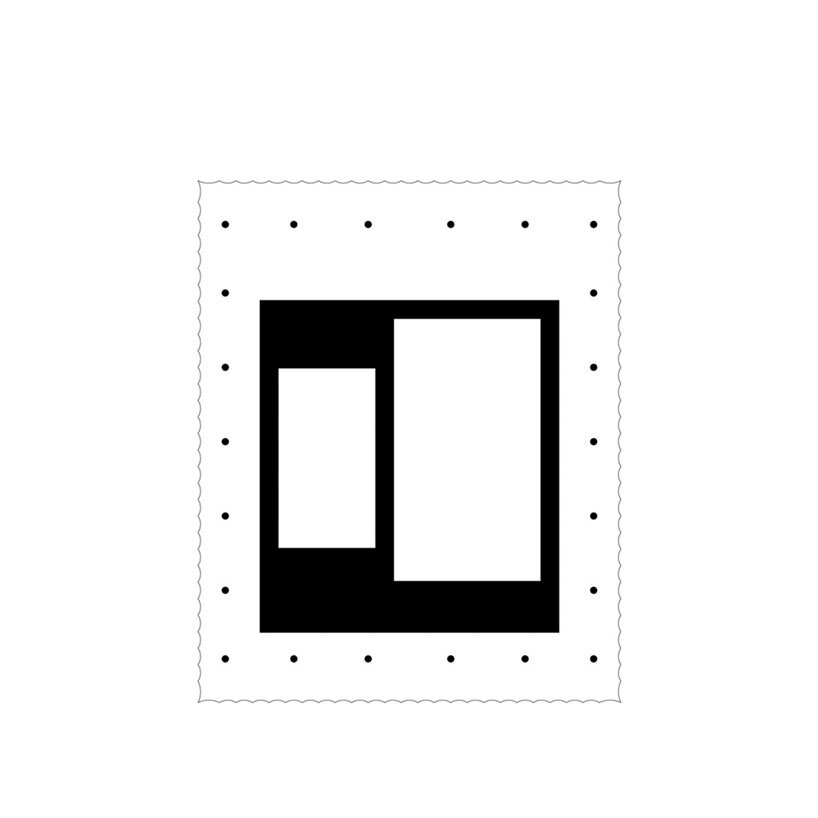
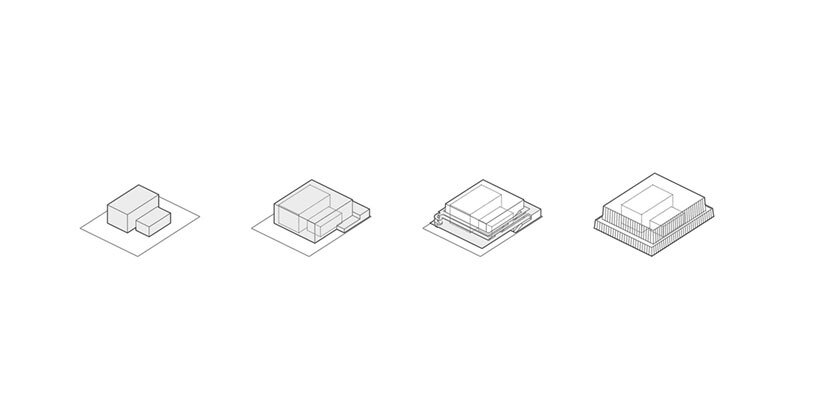
luca poian forms unveils its design for a new concert hall in vilnius, dubbed ‘tautos namai.’ the project is envisioned as an insertion into the natural setting of tauras hill park, which currently hosts a roman-style building with tall pillars atop the tauras hill pedestrian climb, a popular hike among locals and visitors of the city. the work of architecture is to be embedded into the hillside, opening outward through its entrance which celebrates the relationship with the local landscape, and allowing the experience of the park to seamlessly flow into the concert hall’s front-of-house experience.
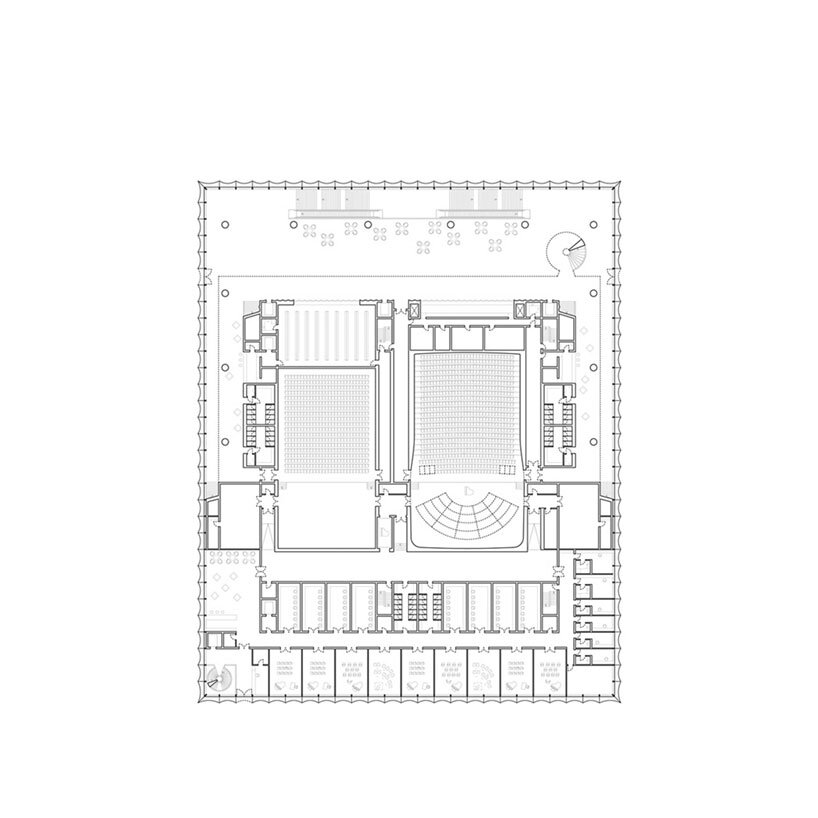
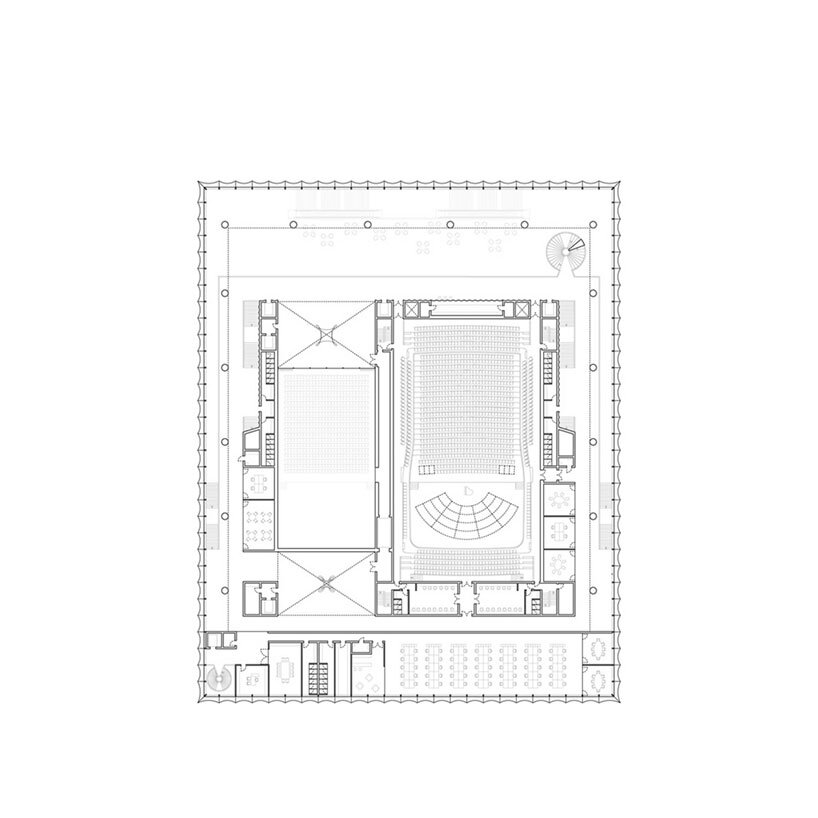
the team at luca poian forms tells designboom: ‘this sense of place is further enhanced by a carefully choreographed spatial sequence that unfolds both in plan and in section as visitors move throughout the various pre-function spaces, culminating in terraces with vistas of the surrounding landscape.’
filippo bolognese images | @filippobolognese
the facade like a luminous veil
luca poian forms (see more here) defines its ‘tautos namai’ concert hall in vilnius by its translucent, veil-like facades. this effect is achieved with the use of fluted glass, a material which serves to maximize daylight throughout the day while allowing light to emanate from the building at night. this luminous quality seeks to enshrine the concert hall as a beacon among the park. the uniquely ethereal and temporal quality, the design team notes, is ‘not unlike the musical performances taking place within.’
shaped by acoustics
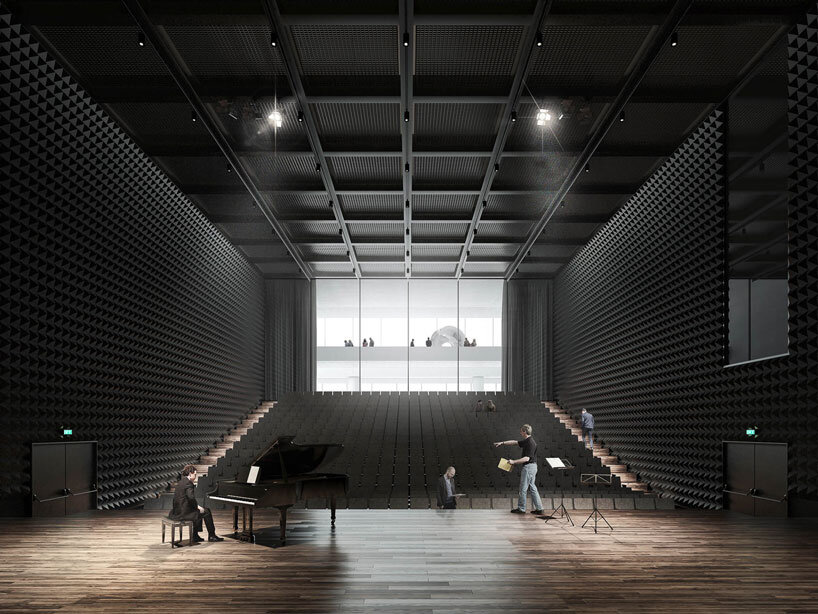
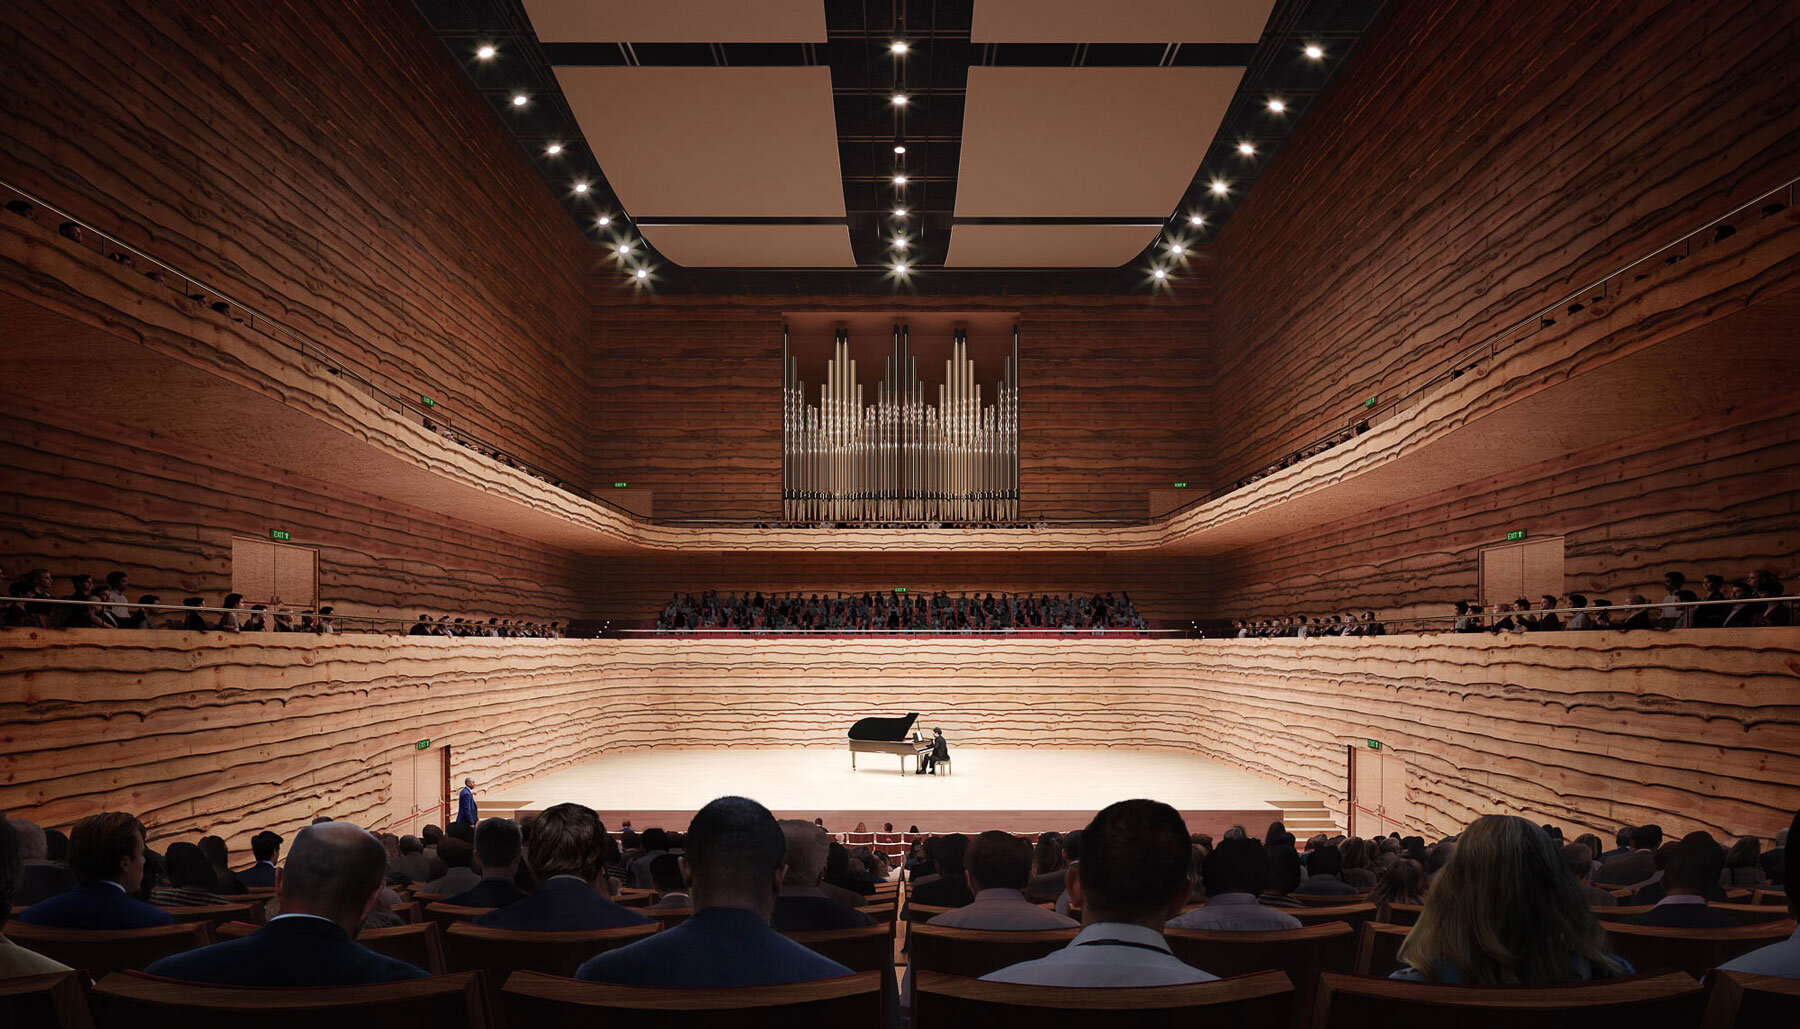
the team at luca poian forms continues to explain the acoustic qualities of the vilnius concert hall design: ‘the acoustic design of the halls and specifically that of the main hall originates from the need to create an environment with an outstanding auditory performance combined with an original and appealing aesthetic. to this end, the deliberate choice of wrapping the main hall with waney-edge timber planks ensures long reverberation times and yet avoids the onset of focusing phenomena, favoring instead the diffusion of sound within the space.’
1/7
project info:
project title: national concert hall: tautos namai
architecture: luca poian forms | @lucapoianforms
location: vilius, lithuania
team: luca poian, carlo damiani, luciano preci
structures: soluxn ltd
acoustics: ing. alberto asquini
MEP: studio ing. giandomenico merlo
visualizations: filippo bolognese images | @filippobolognese
client: vilnius city municipal administration
program: concert hall
budget: €52,000,000
status: open one stage international design competition
shop
your own online design shop — no sales commission collected