luca zanaroli: countryside home in salento
a rustic stone building once used as a temporary shelter by farmers has been restored and repurposed into a contemporary dwelling in the rural countryside of southern italy.
‘countryside home in salento’ by luca zanaroli, morciano di leuca, italy all images © luca zanaroli
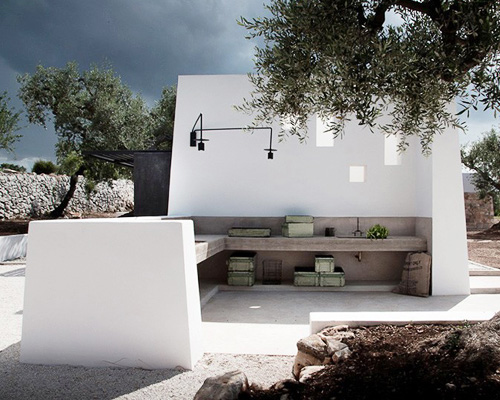
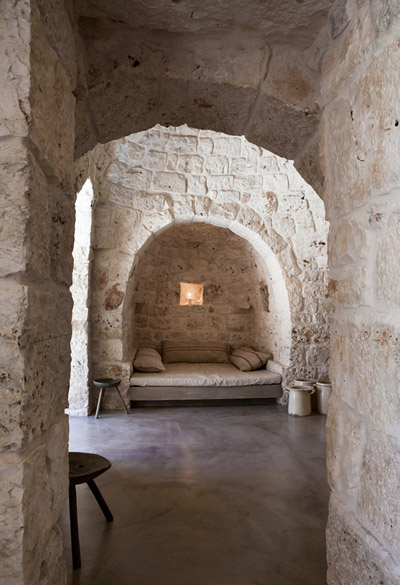
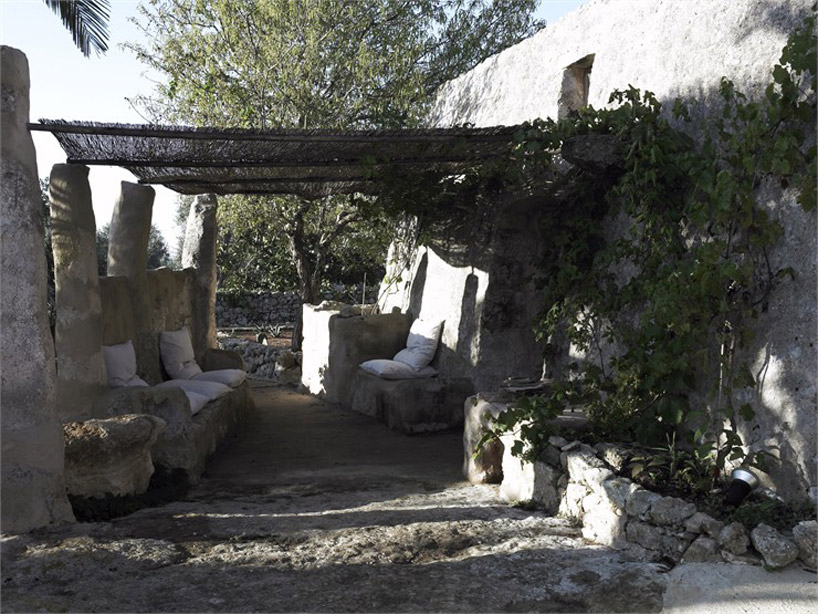
‘countryside home in salento’, a single family residence located in the countryside of morciano di leuca, italy was created by bologna-based architect luca zanaroli. the dwelling’s rustic shell is formed from the abandoned remnants of two historic structures once used as a temporary shelter for local farmers. a covered veranda within the enclosed courtyard provides inhabitants with an open air shelter from the hot mediterranean climate. inside the building, minimalist furnishings draw attention to the restored barrel vaults and domes constructed with locally sourced stone dating from the late 1800s.
 entrance to living space
the interior’s spatial sequence is carved into the thick masonry walls while penetrations to the exterior for light and ventilation were incorporated as much as possible. a small circular skylight at the pinnacle of the domed dining room directs daylight onto the table below. cement mortar mixed with lime plaster surfaces the walls, floors and ceilings of the internal volumes with patches of exposed stone providing a continuity between the spaces while maintaining the presence of the past.
 living space
 corridor leading to dining area
 corridor to kitchen
 dome above dining table
 pendant light suspended from circular skylight
 kitchen
 (left) sink (right) secondary entrance to courtyard
 bedroom
 bathroom
 entrance to kitchen
 outdoor courtyard
 barrel vaulted passage
 terrace at night
 illuminated at night
shop
your own online design shop — no sales commission collected