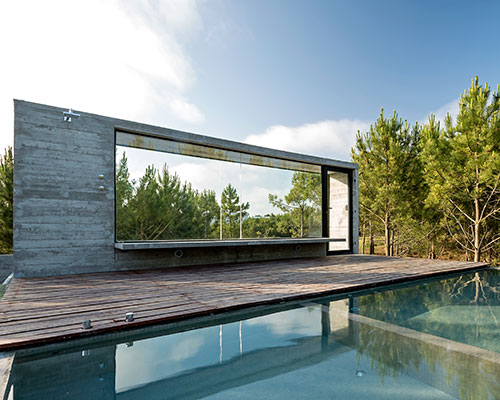
luciano kruk shapes one long concrete volume for ‘countryside house’ in argentina
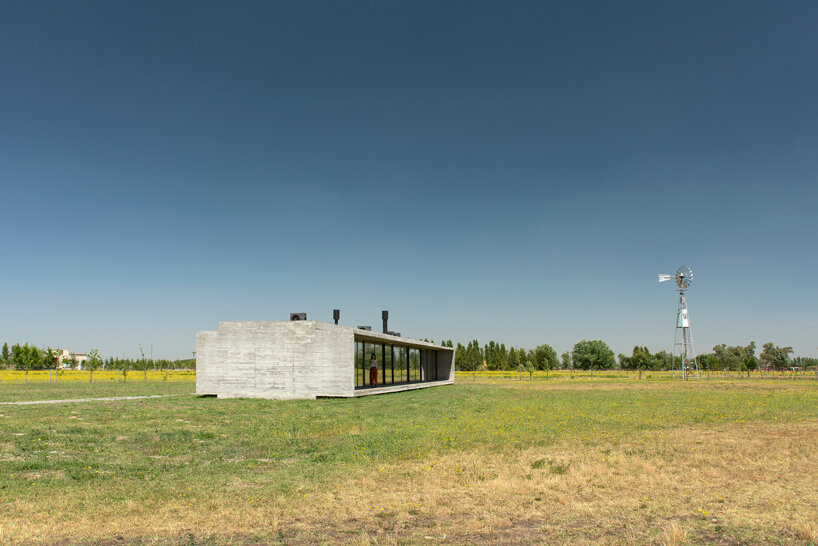
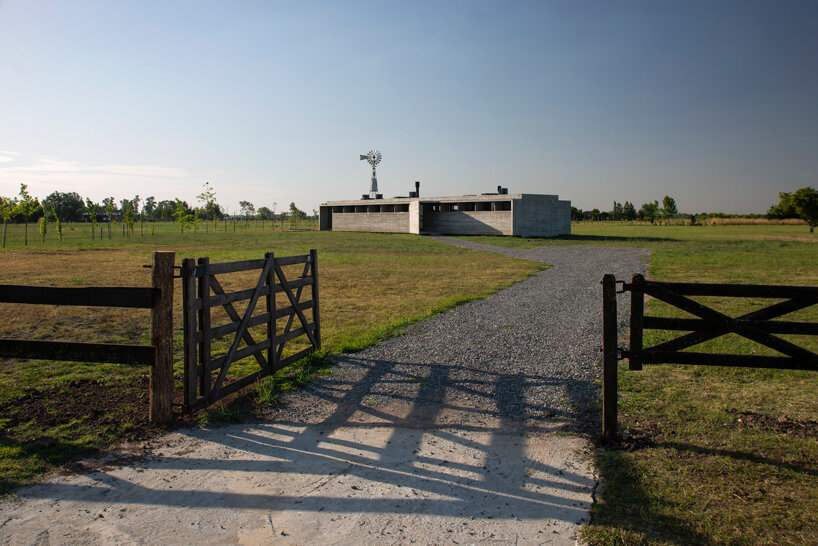
the design concept for this single storey dwelling was informed by the flat pampas plains in argentina.
[ADVERTISEMENT]
form follows the landscape for luciano kruk
Luciano Kruk brings his signature use of concrete to this single storey dwelling in Cañuelas, Argentina. Designed for a couple and their 10-year-old son, ‘Countryside House’ was planned to be practical and low maintenance, with a simple aesthetic that puts the focus on the surrounding natural environment.
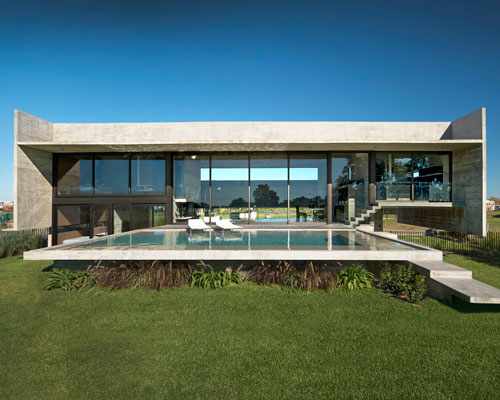

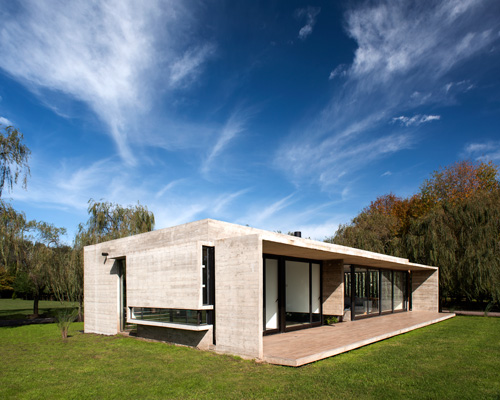
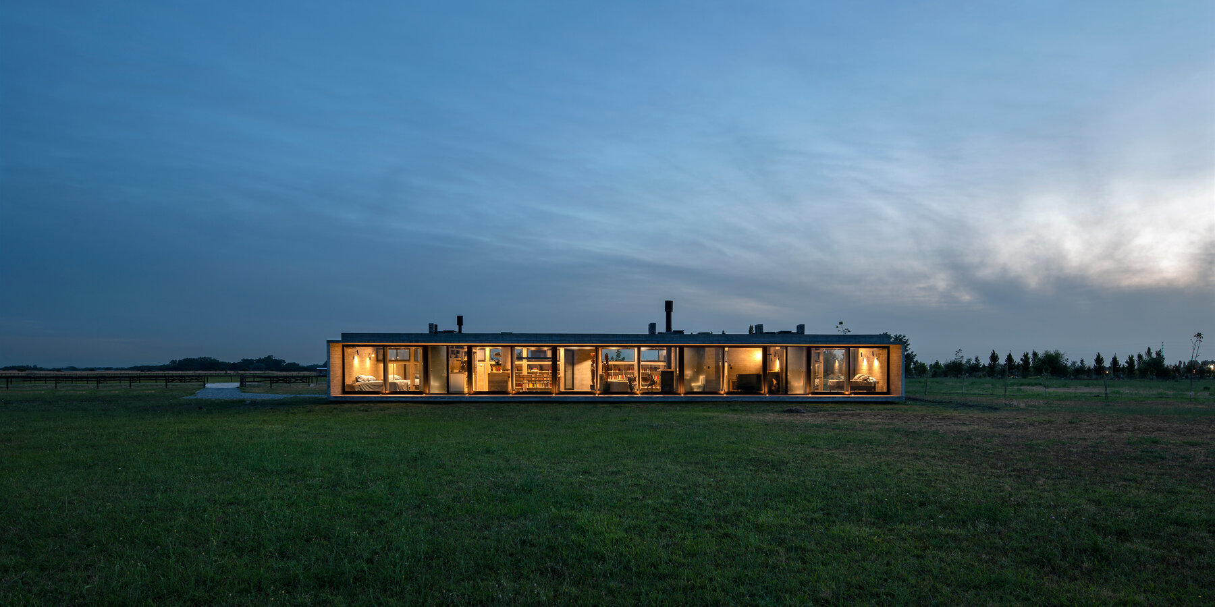
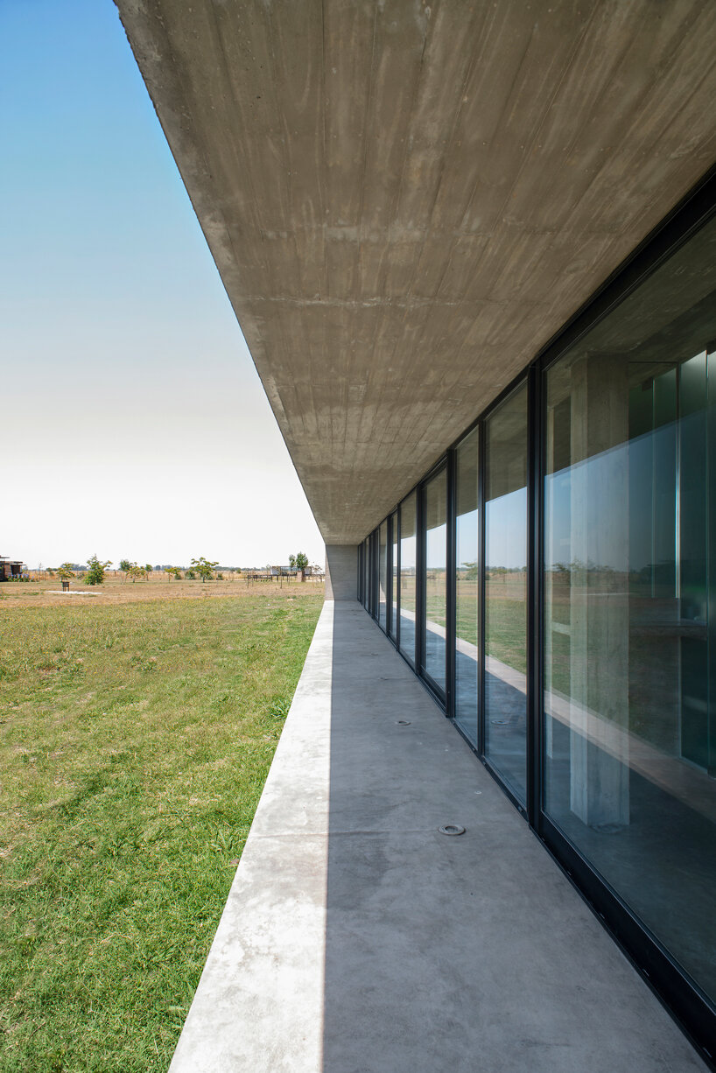
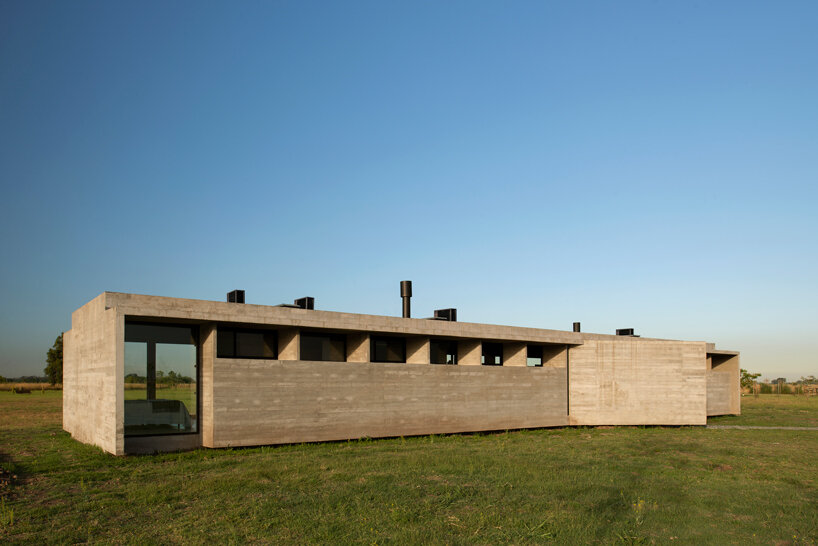
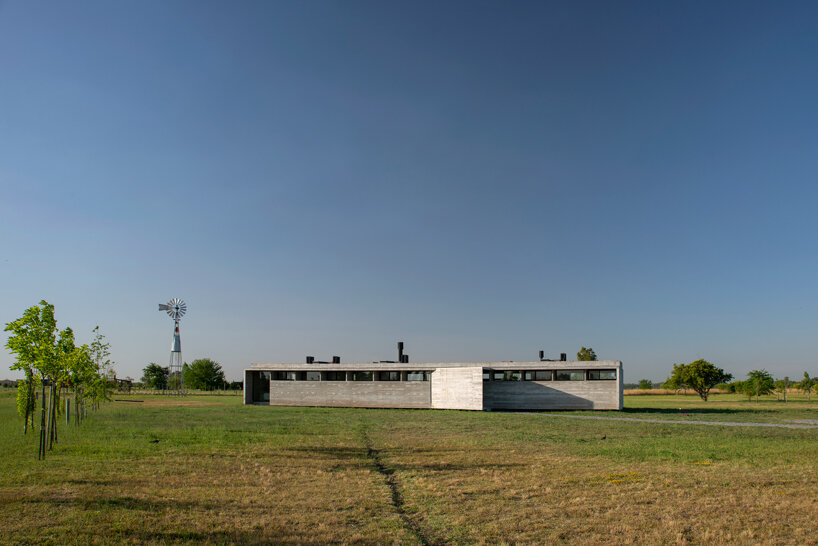
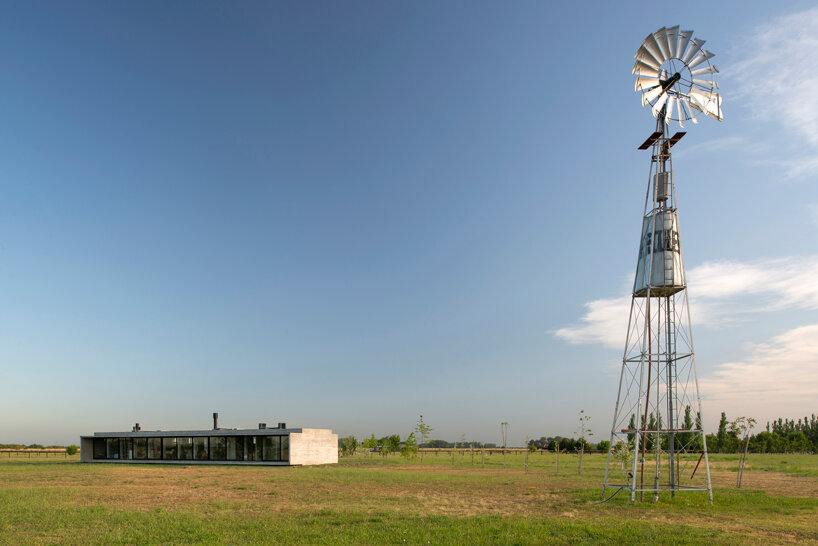
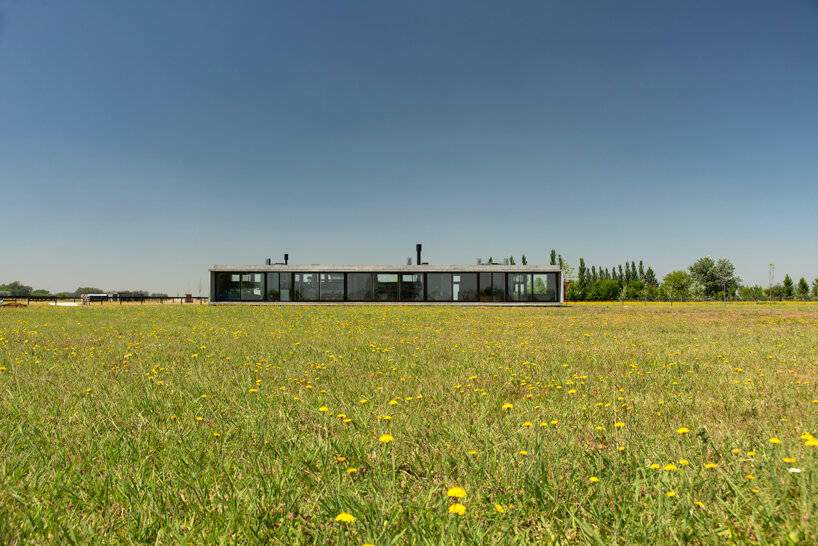
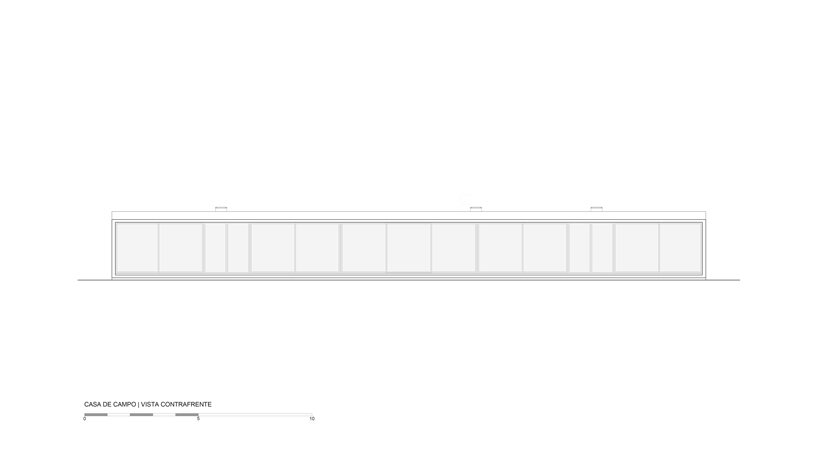
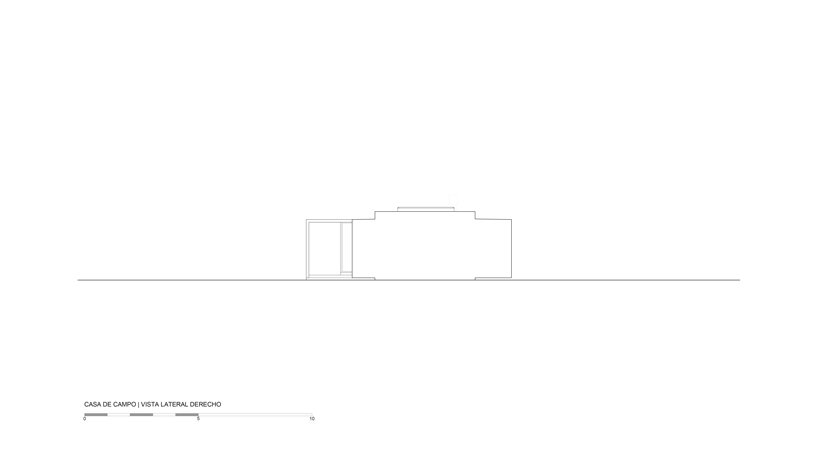
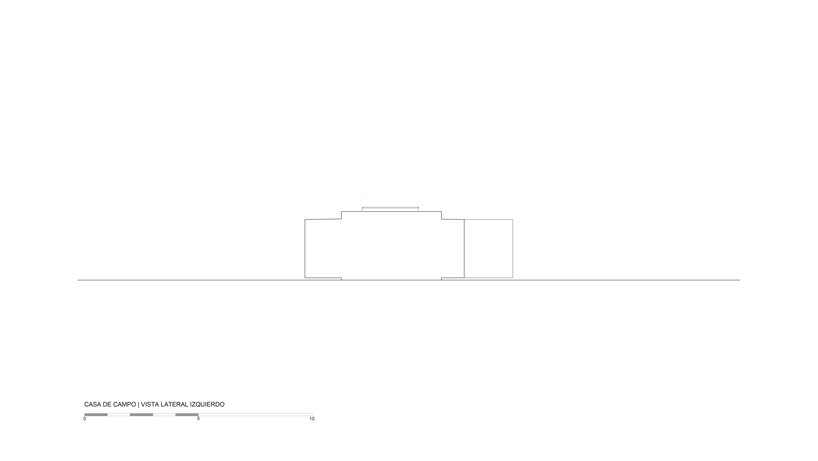
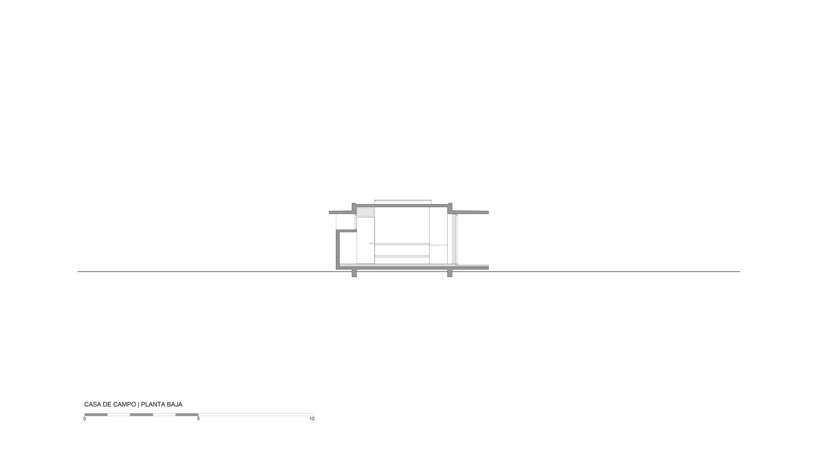
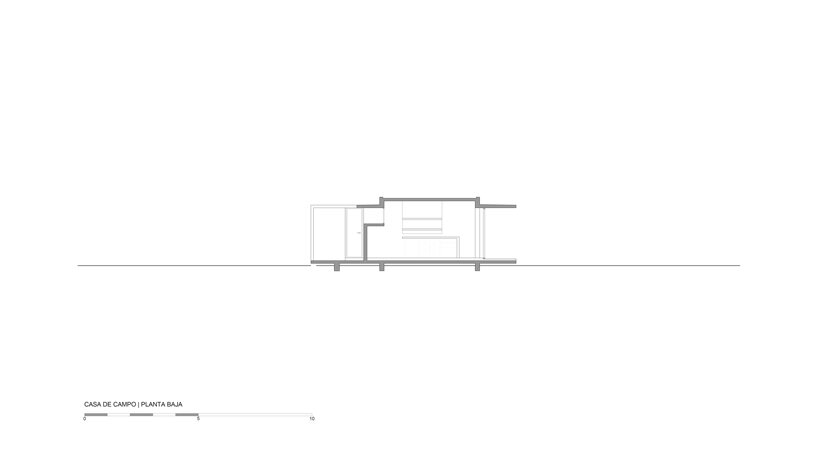
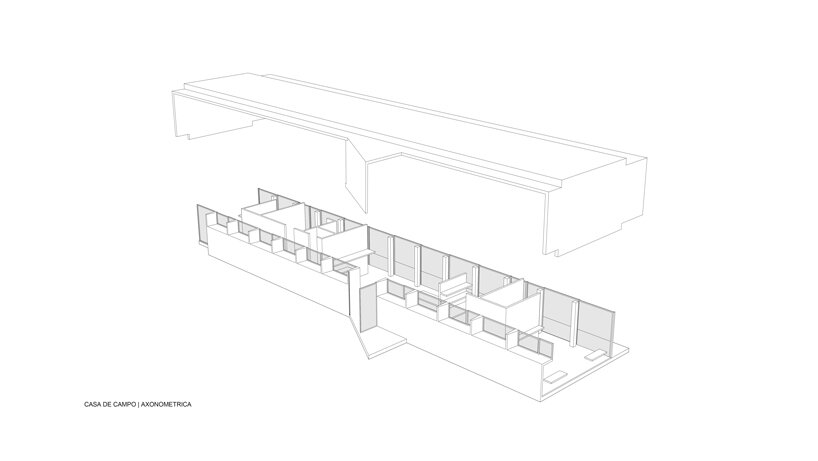
The design concept for Countryside House was informed by the flat Pampas plains in Argentina. The architects explain, ‘Our strategy came from focusing on our main interest that came from the power that the Pampas plains have in the environment: the omnipresence of the horizon plane, the extension of the uninterrupted plains, all so infinite, and the immense sky dominating the visual space only enhanced by some few groups of trees.’ Inspired by this, Luciano Kruk and his team shaped one long, horizontal volume that exaggerates and brings attention to the horizontality of the landscape.




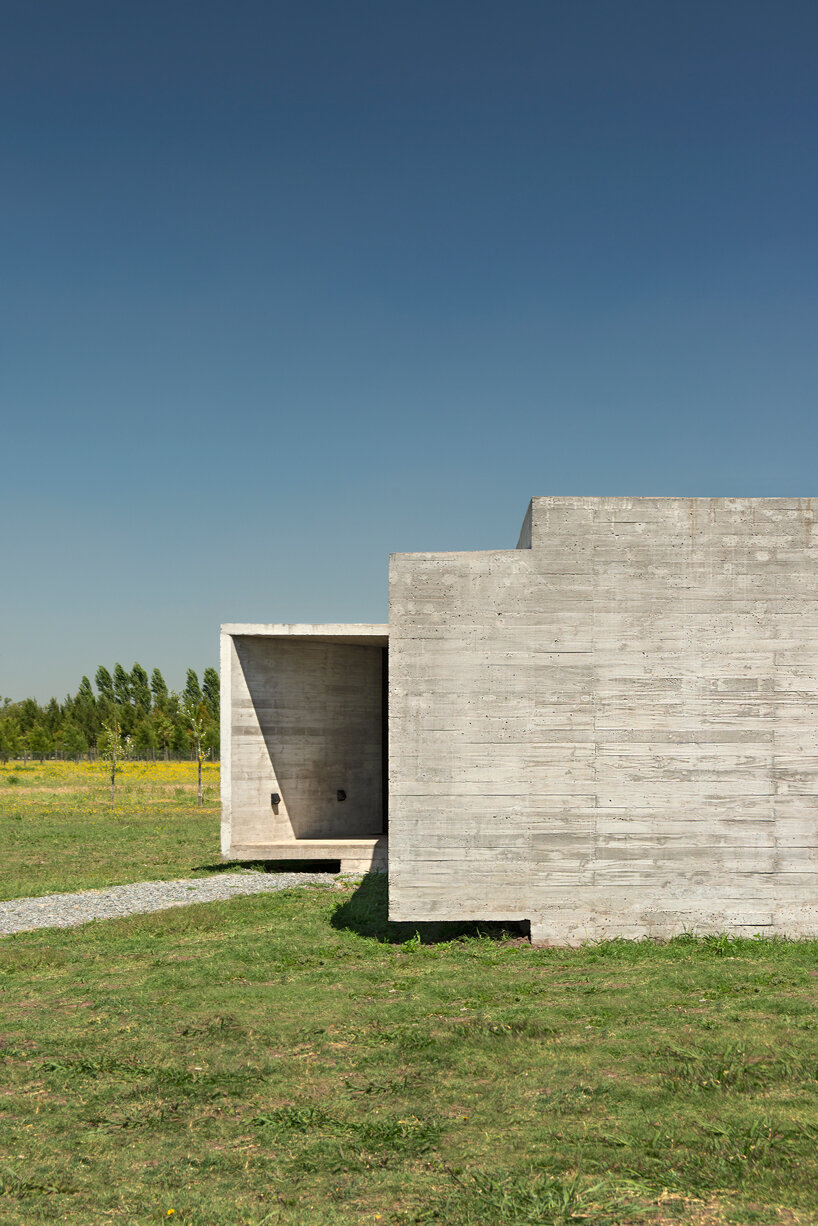
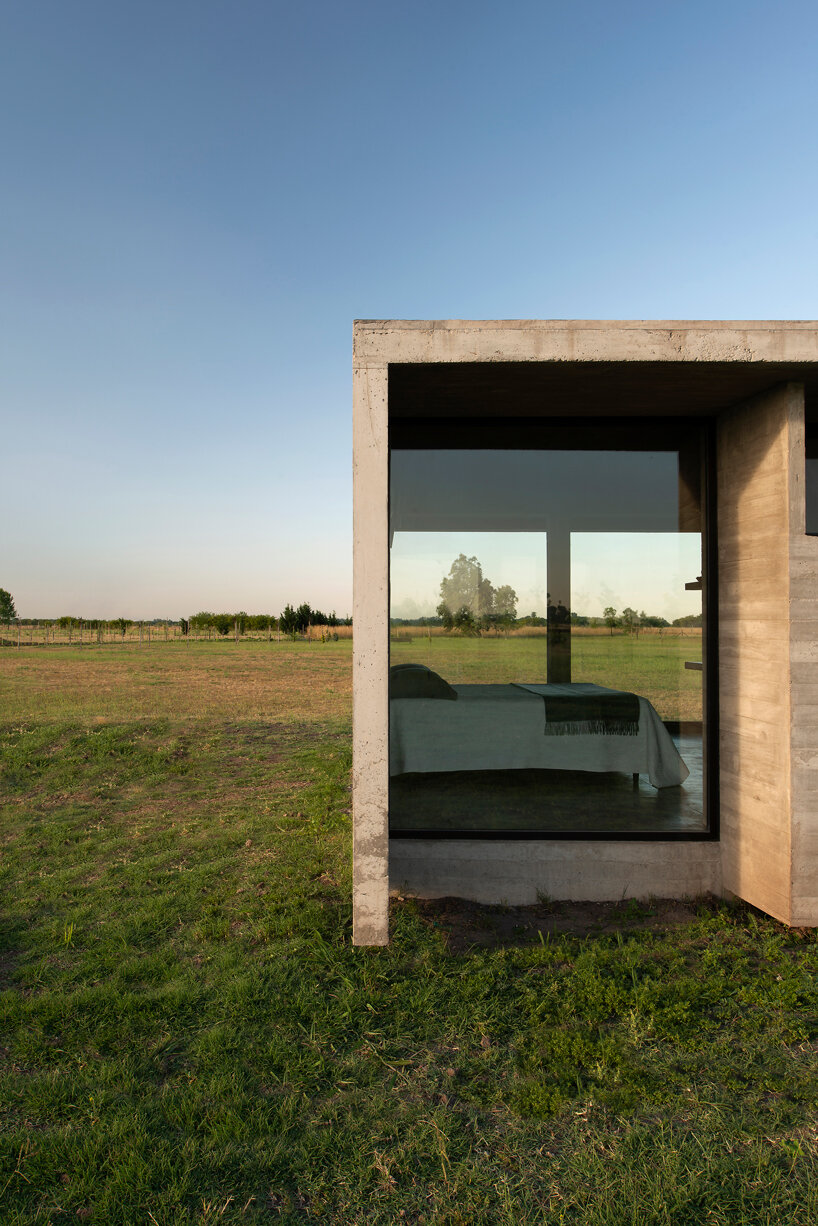
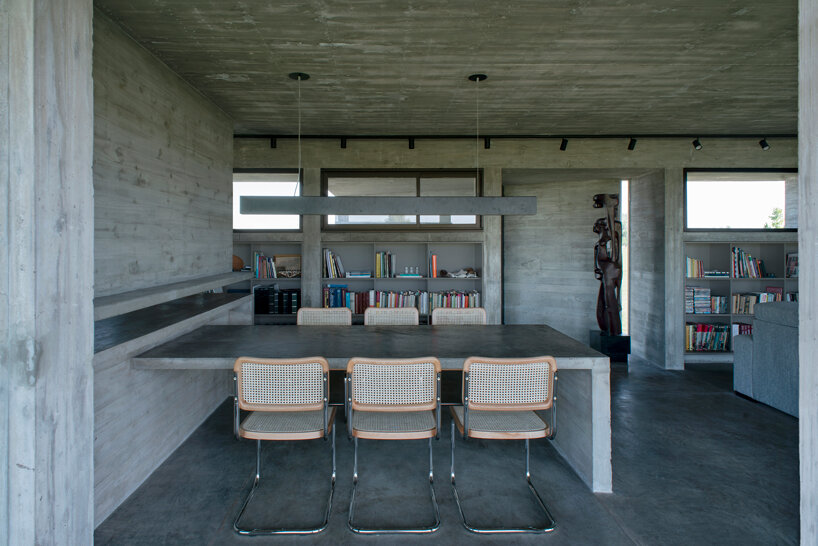
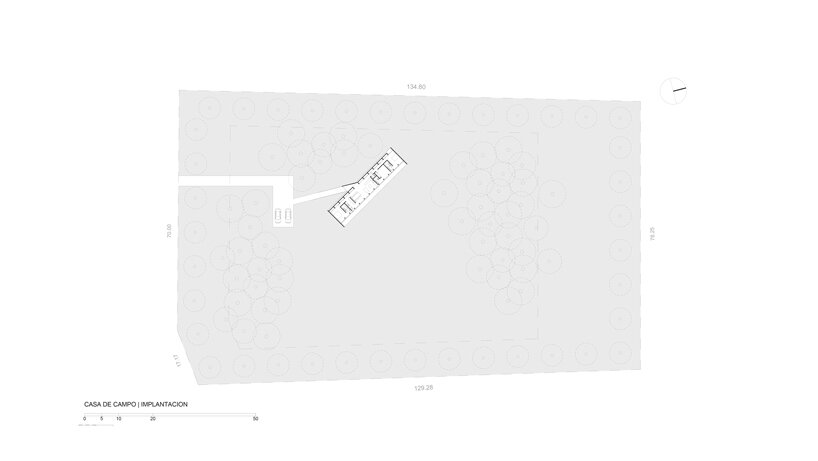
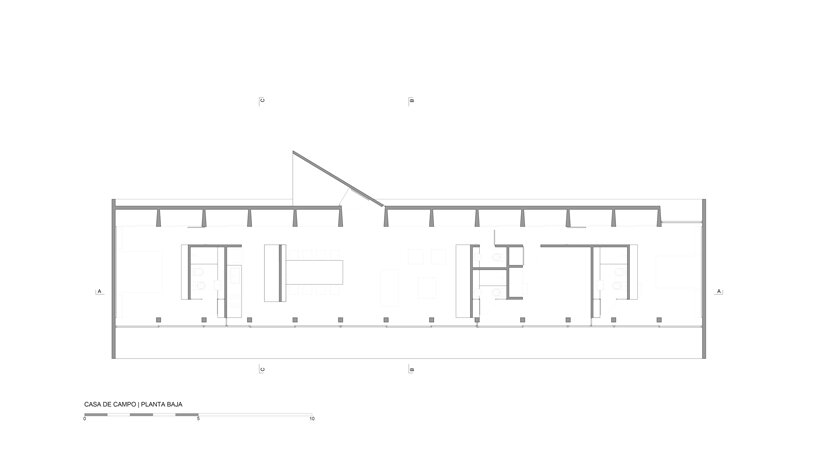
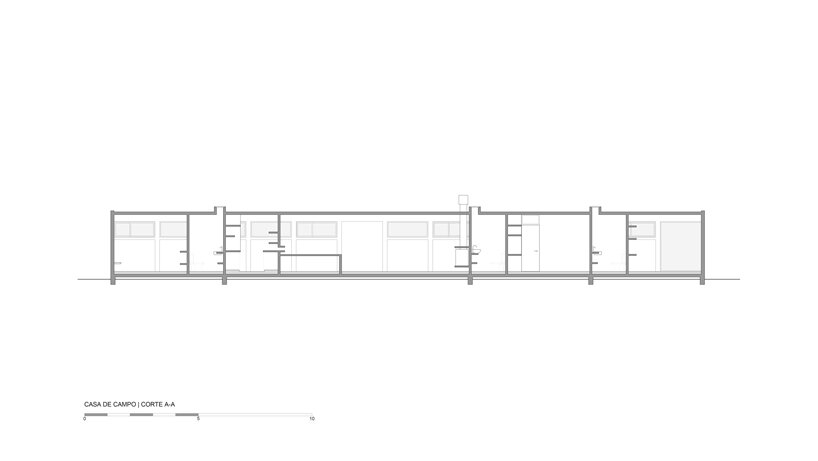
Sited on a vast one-hectare lot, residents enter the house on the south façade via an oblique plane that generates the entrance. The program is organized to optimize every square meter with a big social area in the center of the house and the two bedrooms—the parents’ and the son’s—located on either end to ensure privacy.
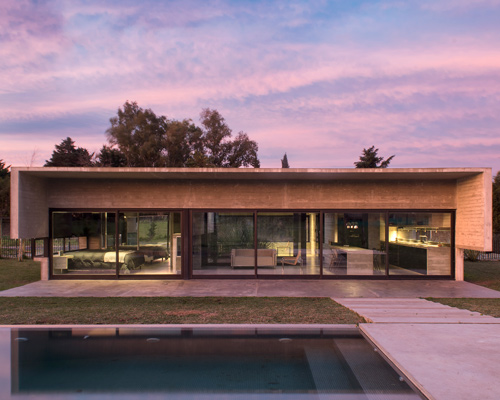
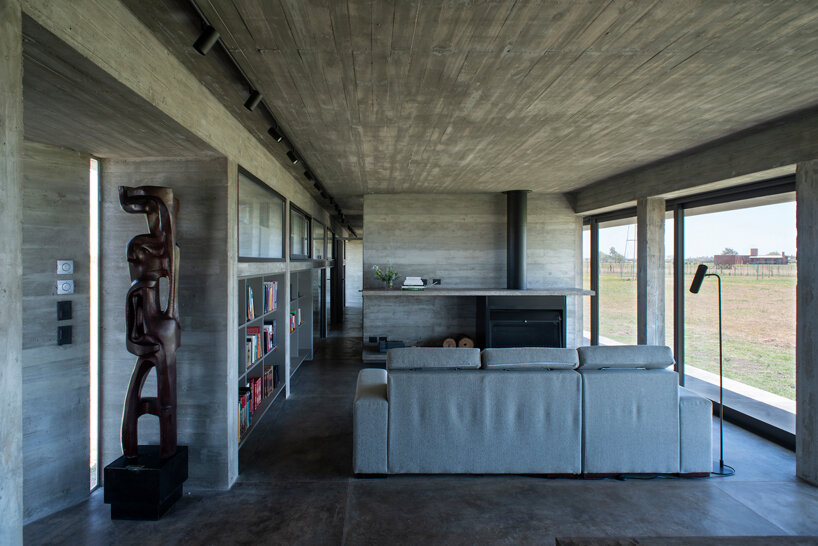
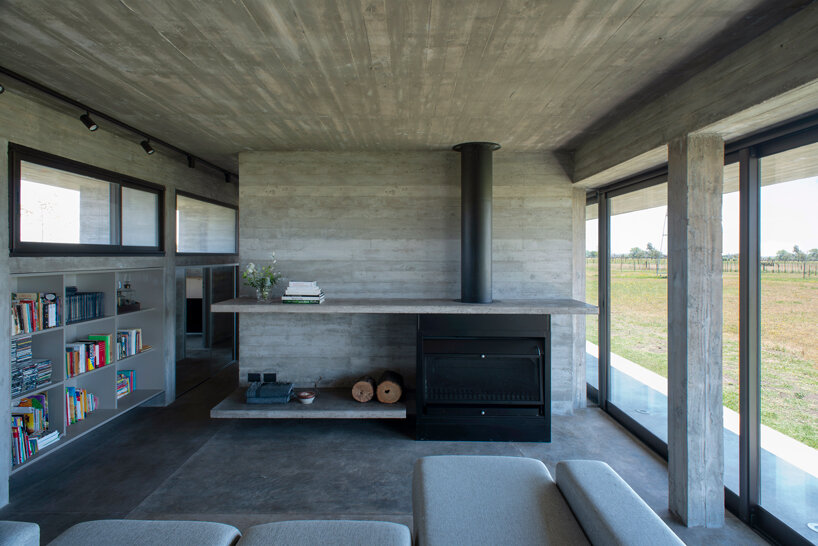
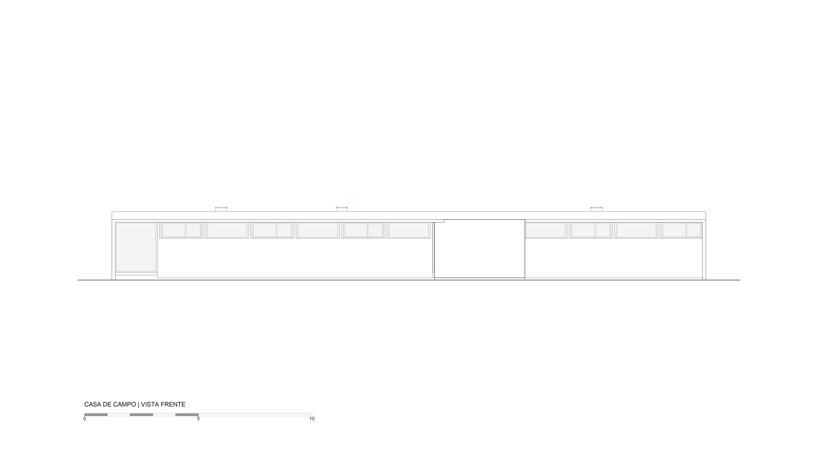
In contrast to the largely solid south façade, the north facing elevation is completely glazed. A stepped roof overhang creates an outdoor gallery and provides some shade from the sun while the sliding glass panels mean the family can gain direct access to the outdoors and extend the living spaces outside.


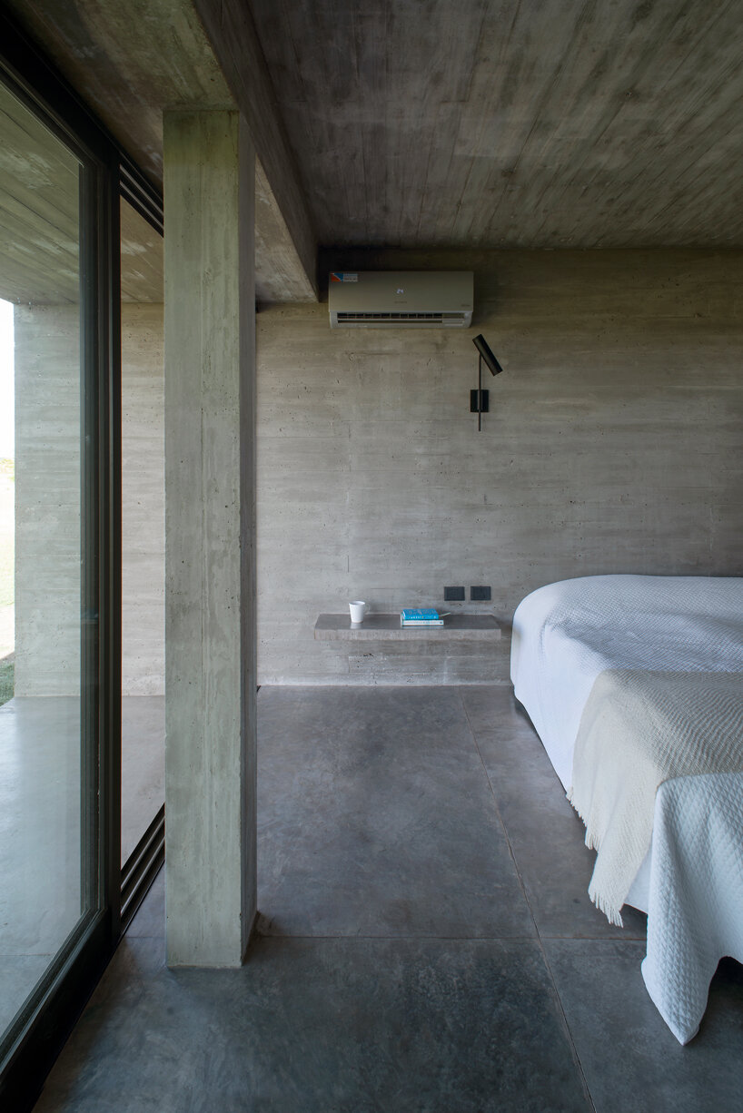
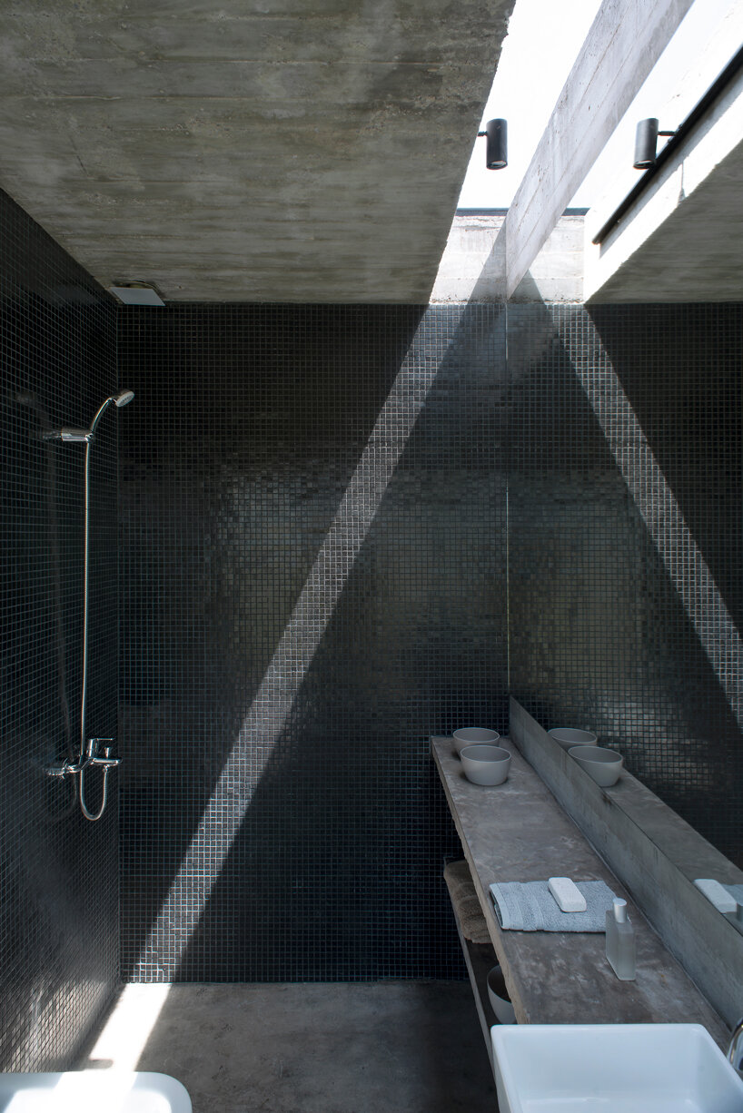
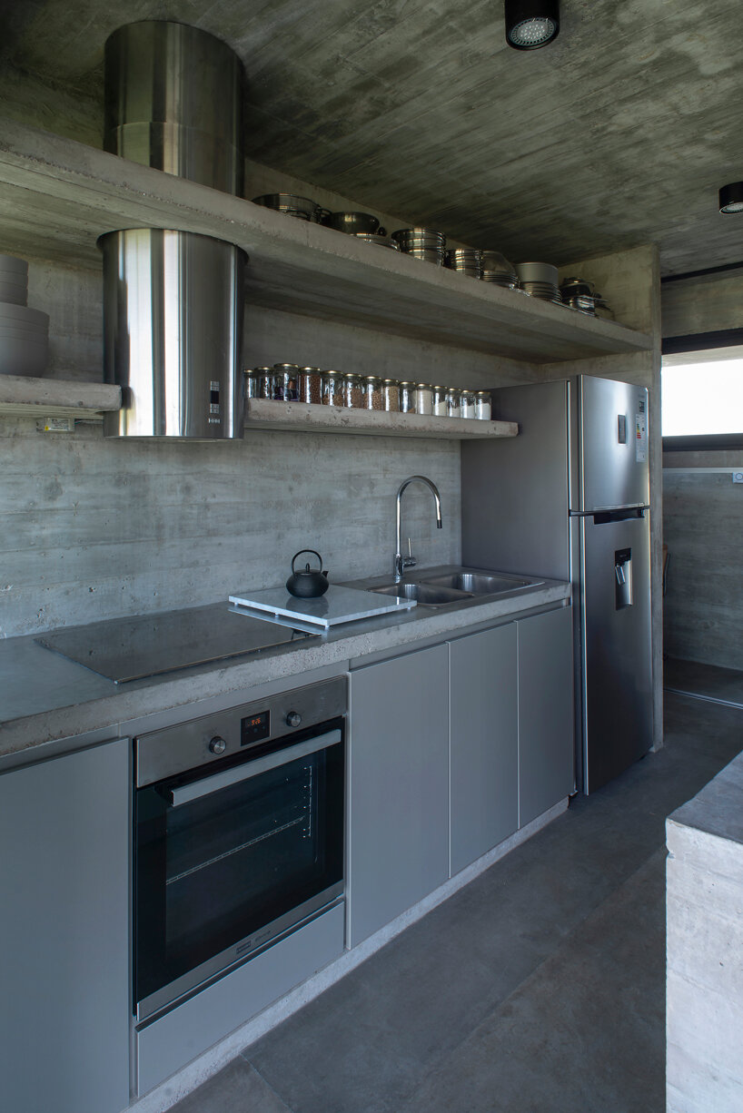
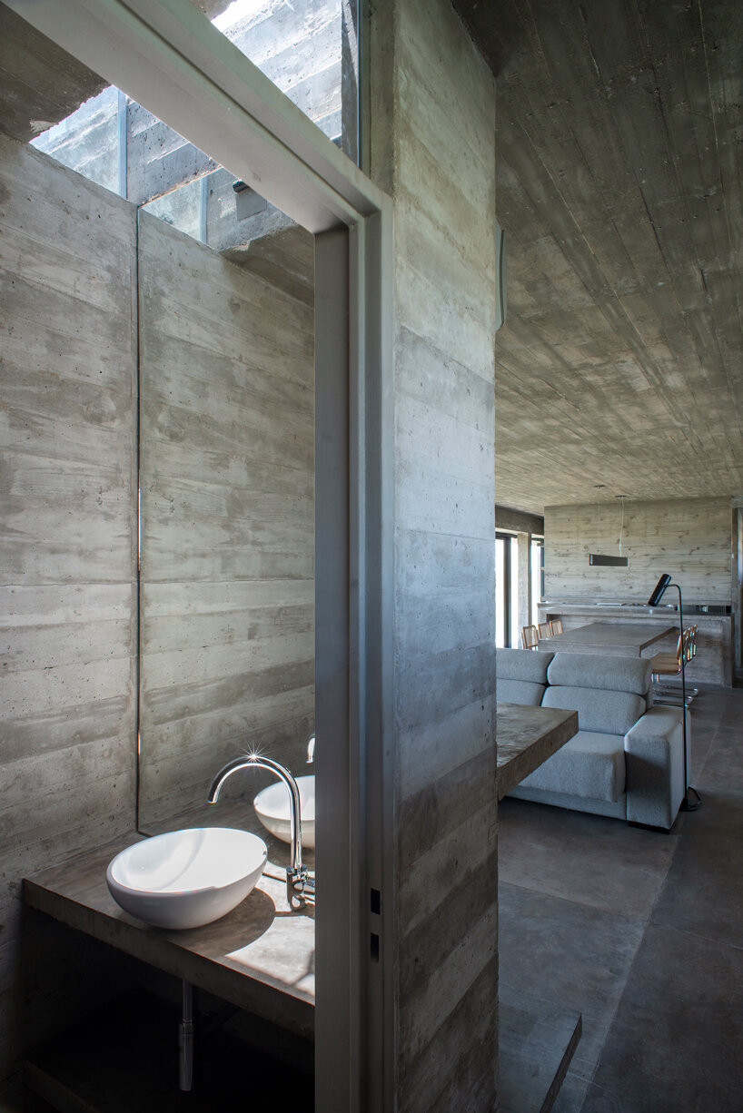
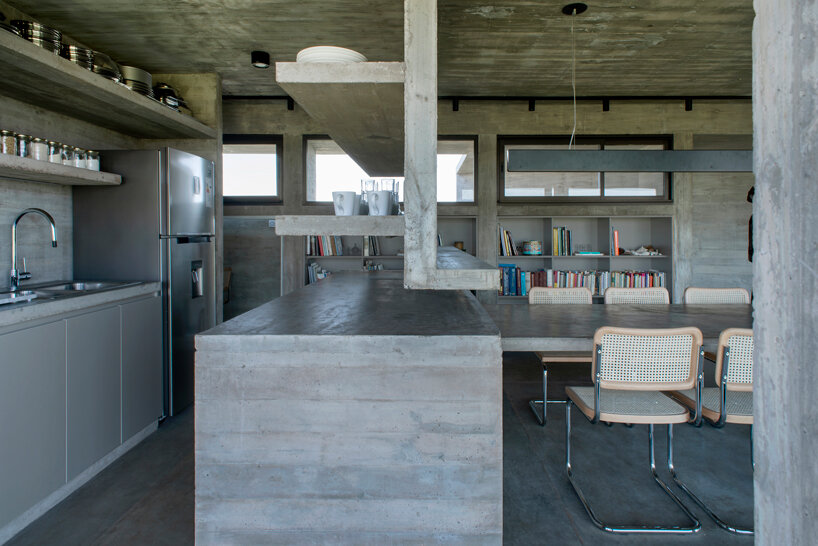
Regarding looks, the textured timber formwork of the concrete continues from the exterior to the interior to create a homogonous shell. With the addition of polished concrete floors and even concrete shelving in places, the residence has a cool understated aesthetic that achieves the couple’s initial brief.
1/25
project info:
name: Countryside House
location: Cañuelas, Buenos Aires Province, Argentina
architecture: Luciano Kruk
project manager: Arch. Melanie Chismechian
construction manager: Arch. Fernando Casaux Alsina
construction: Constructora Correa
land area: 11,124 sqm
built area: 160 sqm
construction year: 2020
text editing: Arq. Ekaterina Künzel
photography: Daniela Mac Adden
shop
your own online design shop — no sales commission collected