
luigi rosselli places breezy beach bungalow on stilts in australia
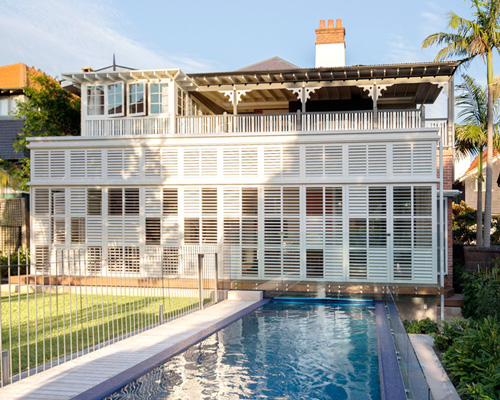

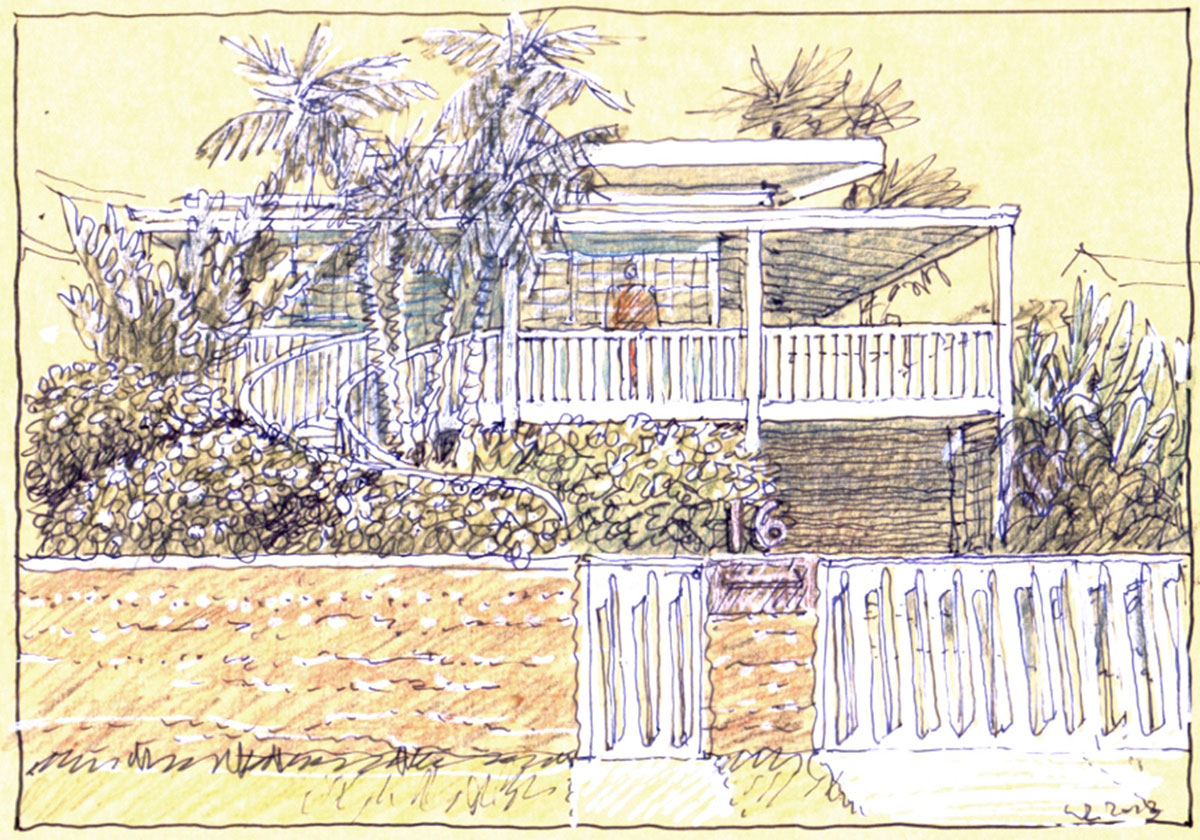
this beach house cottage blends the old and the new seamlessly; ultramarine weatherboards, picket fence and balustrades wrap the exterior, and respectfully addressing the street.
luigi rosselli places breezy beach bungalow on stilts in australia
image © justin alexander
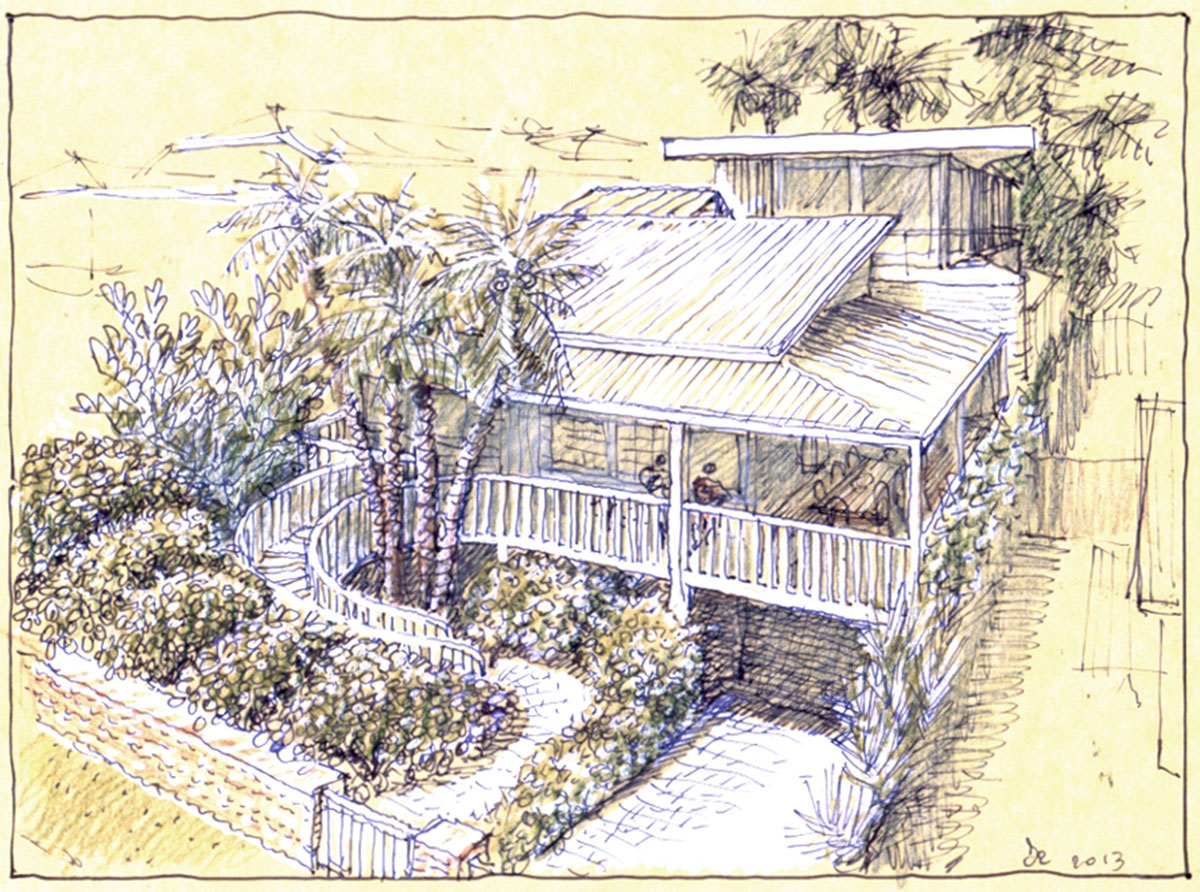
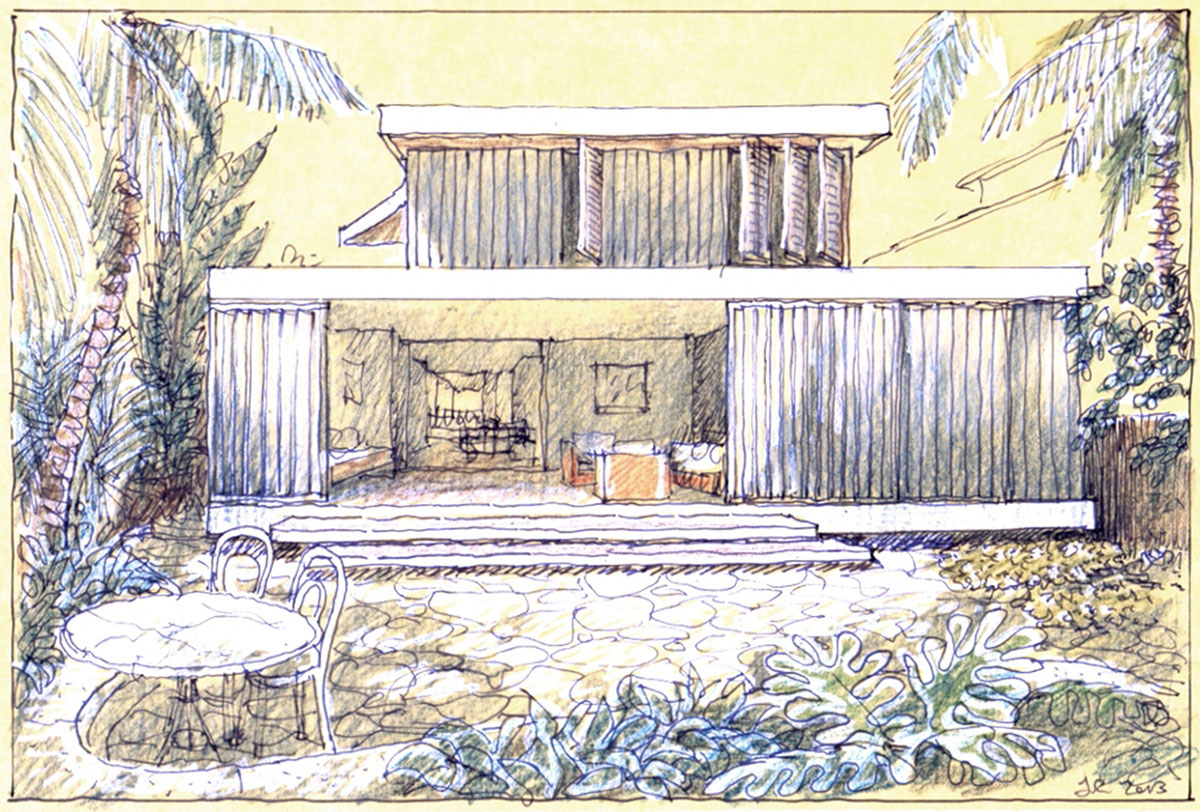
created as a restful retreat adjacent to the beach, this home on stilts has been designed by australian firm luigi rosselli architects. secure from the possibility of rising sea levels, the existing bungalow was extended with an added study, bedroom and a captain’s deck orientated at coast. adopting a discrete cottage character, the property features a veranda with a terrace- wrapping the front of the home and linked directly into the central kitchen and dining.

the veranda was extended to the side of the ground floor, shading the occupants from the heat internally and externally
image © edward birch
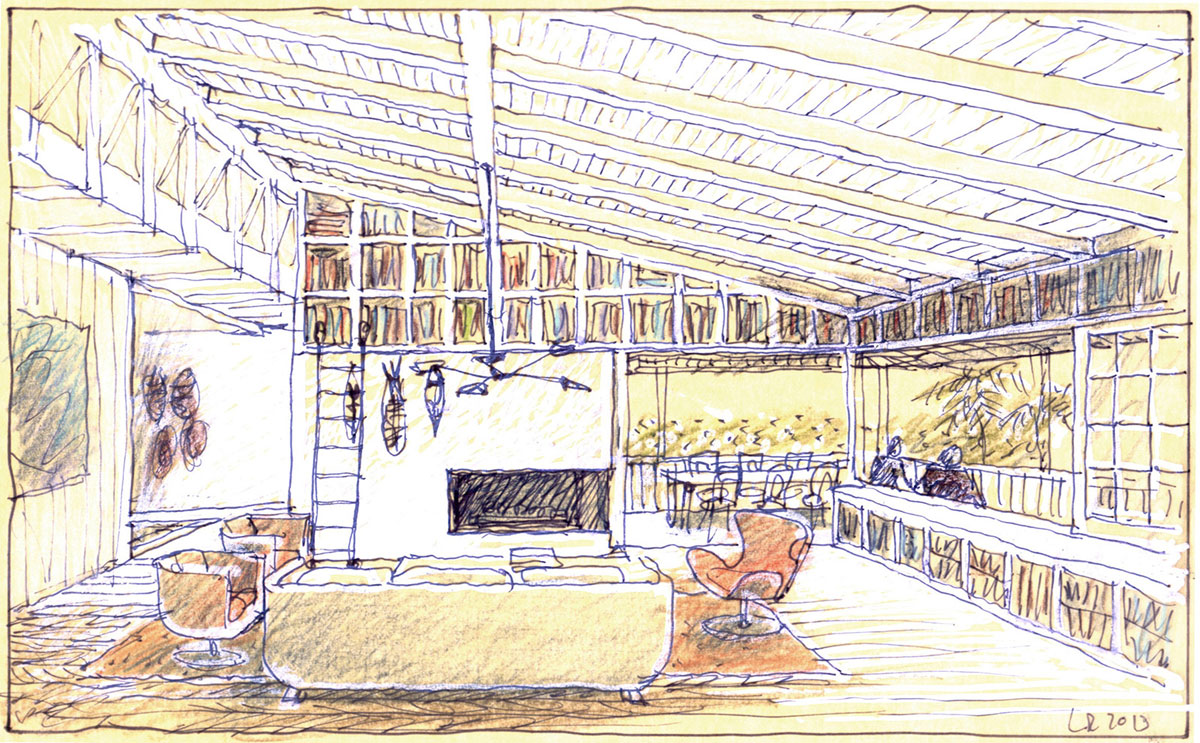
the interiors display a similar calm and comfortable essence, with rooms filled with light, and a constant flow of sea breeze. the staircase takes center stage of the house, supported by a solid stud wall filled with bookshelves. along with a tropical backyard filled with palm trees and ferns, the exterior is finished with ultramarine weatherboards and white timber framed windows, making for a breezy, summer house.

the elliptical steel entry steps spiral through the palms
image © justin alexander
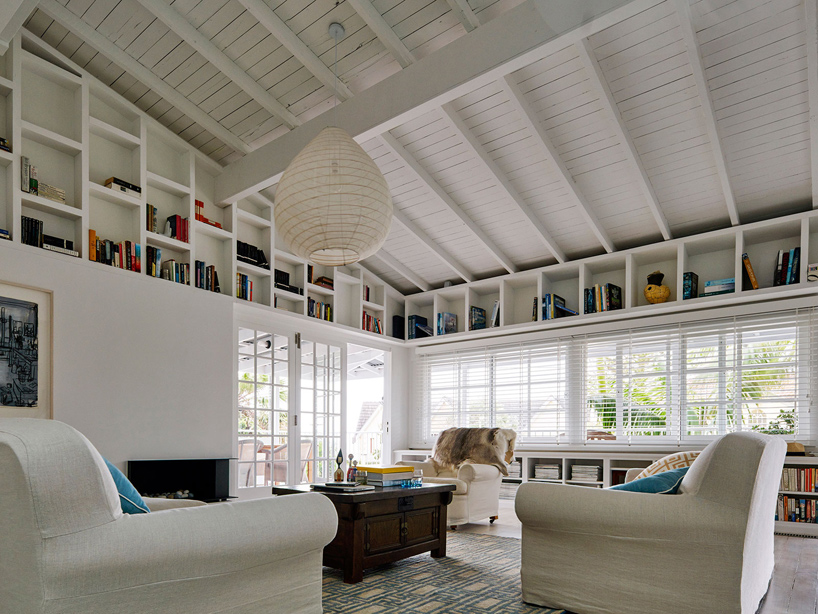
lining boards, paneled raked ceilings, and timber flooring were kept to maintain the original character of the building
image © justin alexander
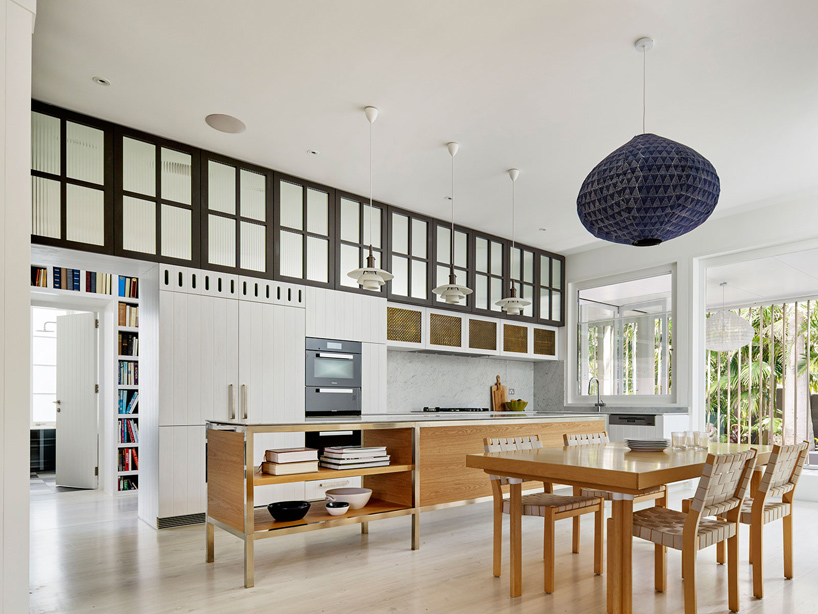
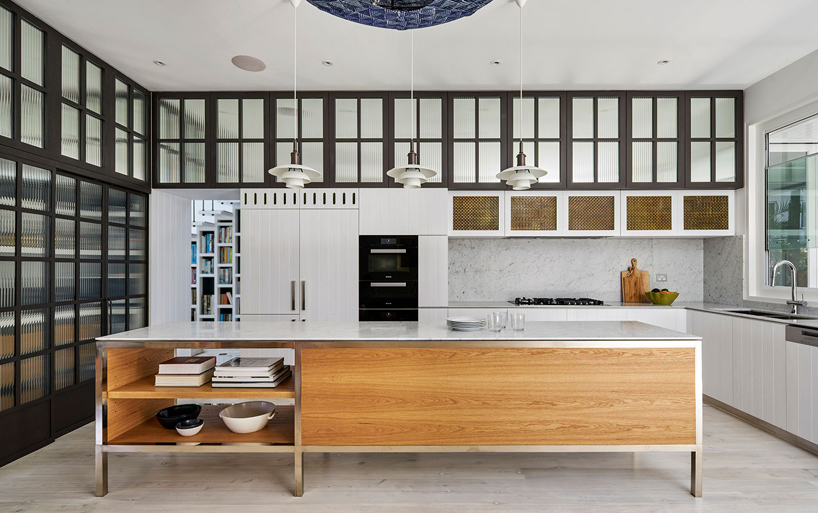
the freestanding kitchen bench is framed in nickel plated brass, american oak infill and carrara marble benchtop
image © justin alexander
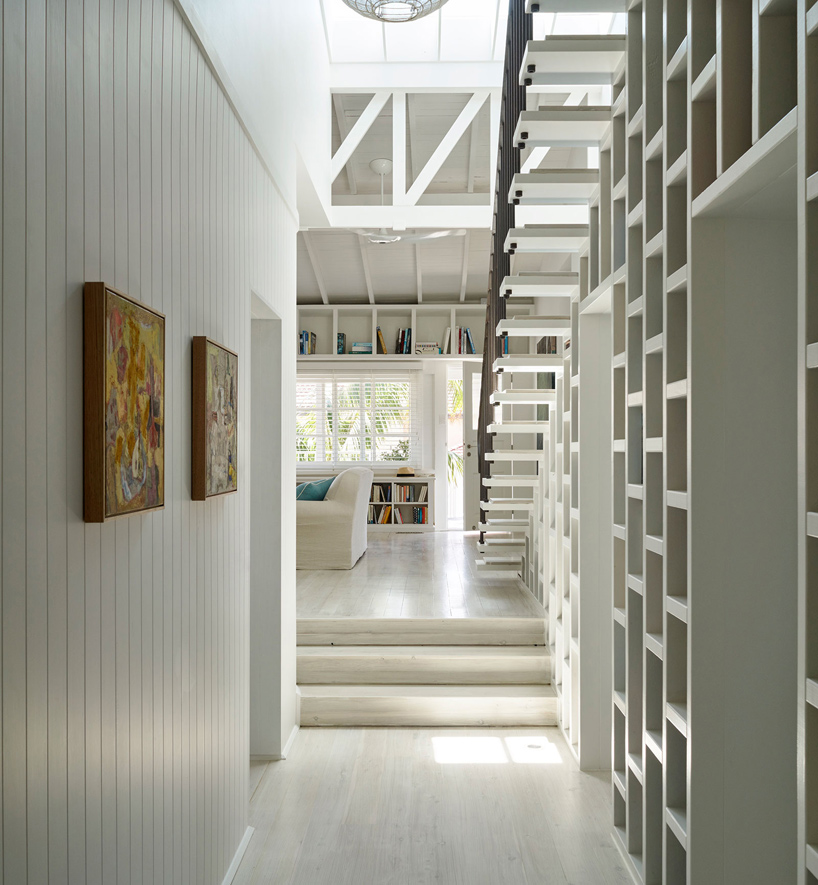
timber paneling and bookshelves line the hallway as the stair treads lightly cantilever out from above
image © justin alexander
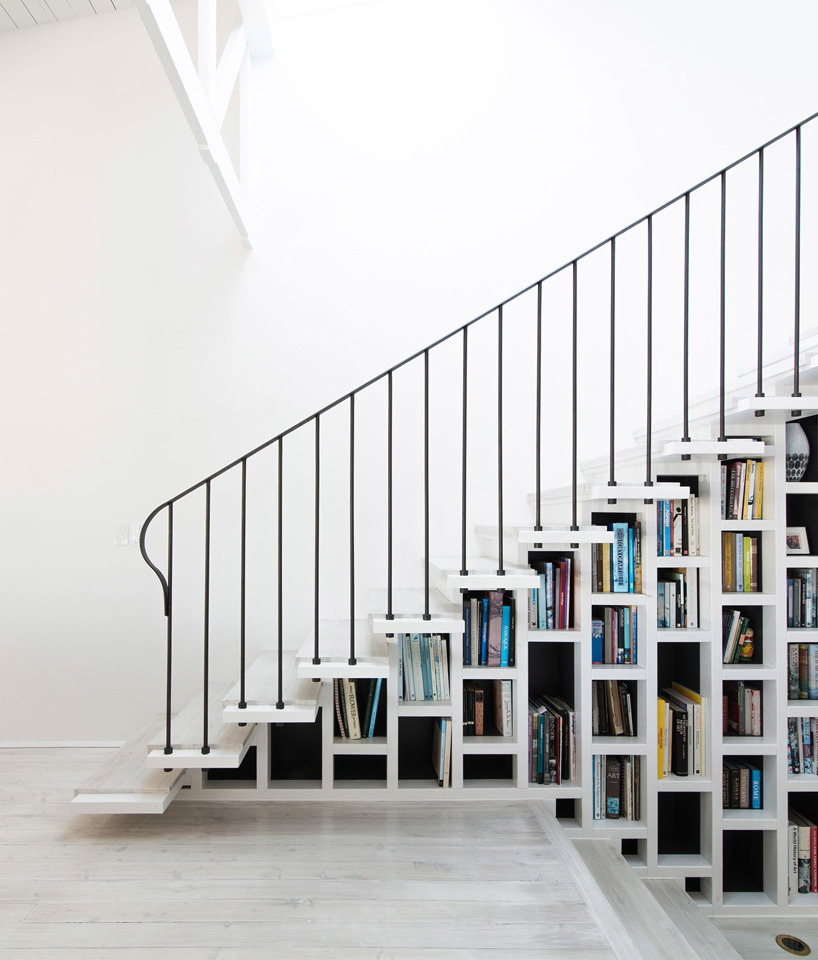
a book filled shelf is nestled between the studs of a wall supporting the staircase
image © edward birch
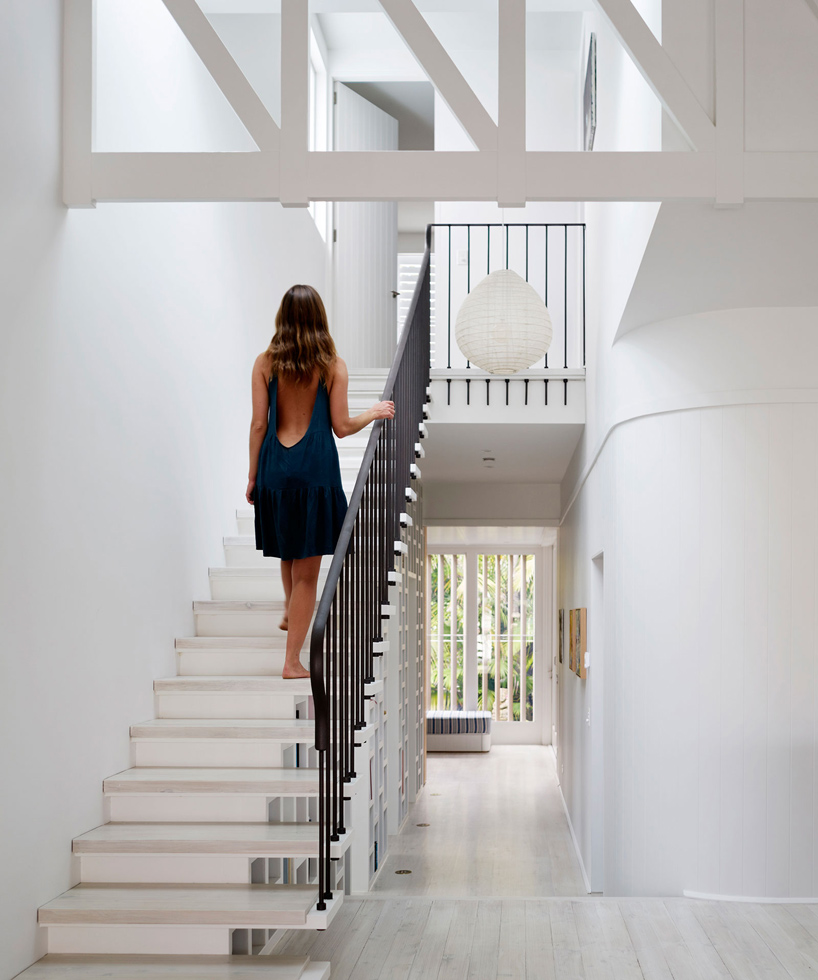
a large timber truss, the main support for the first floor additions and roof, span the edge of the stair void
image © justin alexander
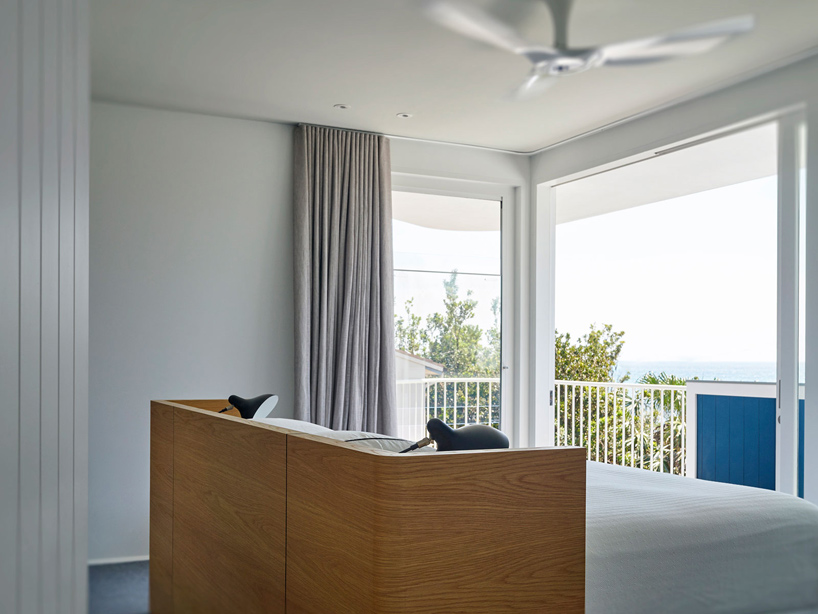 the master bedroom looks out towards the sea
image © justin alexander
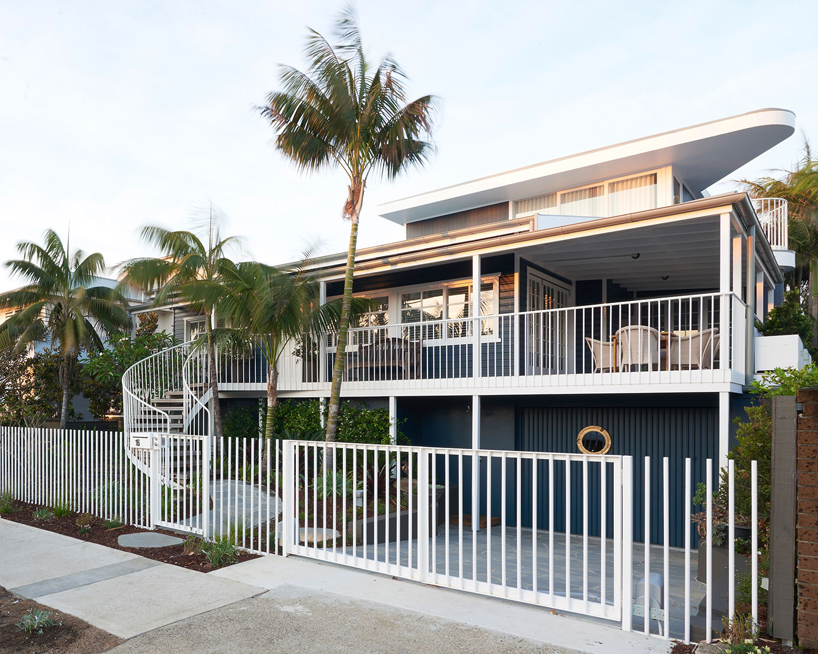
beneath the stilts that elevate the the building, a brass porthole window is installed in the garage door, an ode to the
ships sailing the ocean nearby
image © edward birch
1/4
project info:
location: collaroy, nsw
council: manly council
design architect: luigi rosselli, edward birch
project
architect: edward birch, irene brugueras (joinery)
interior designer: luigi rosselli, edward birch
builder: stonewood construction pty ltd
structural consultant: rooney & bye (australia) pty ltd
joiner: sydney joinery
landscaper: chris hunt of landskill pty ltd
photography: justin alexander, edward birch
shop
your own online design shop — no sales commission collected