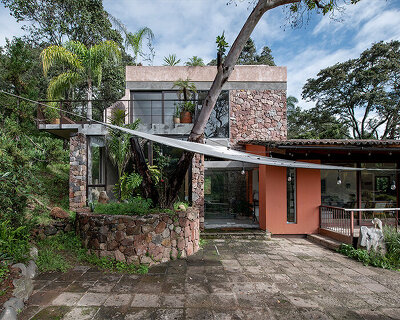
luis carbonell renovates a 16th century house to create a charming B&B in oaxaca, mexico
the new bed and breakfast is set within a landmark building called casa navarra.
[FEATURED]
in oaxaca, mexico, architect luis carbonell has transformed a 16th century building into a delightful bed and breakfast. with the help of artists, designers, and craftspeople, carbonell has created ‘grana bed and breakfast’ as the latest addition to the chaya BnB family.

images by camila cossio, maría pacheco, conie suarez bravo, gerardo sandoval
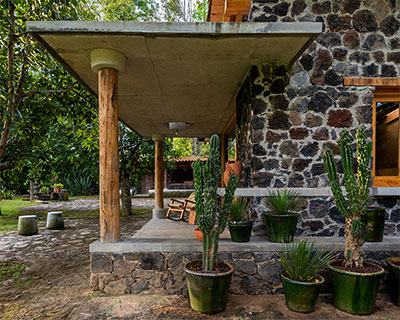
the new bed and breakfast is set within a landmark building called casa navarra. due to strict preservation rules, luis carbonell‘s recent intervention stays true to the original architecture and configuration. the project instead acts as a new layer, bringing a program of 15 bedrooms, a breakfast salon and communal kitchen, a multipurpose lounge, a sunny central patio, and a rooftop area along with an extensive array of service areas.

the guiding concept for the project stems from grana cochineal: its prehispanic history; the transcultural transition in the spanish intervention; the process of harvesting and extraction of the pigment; the duality between the cactus as the host and the insect as the parasite. all resulting in the alchemy of a natural coloring matter, an intense red. with this in mind, the bed and breakfast uses color as the protagonist of the design.


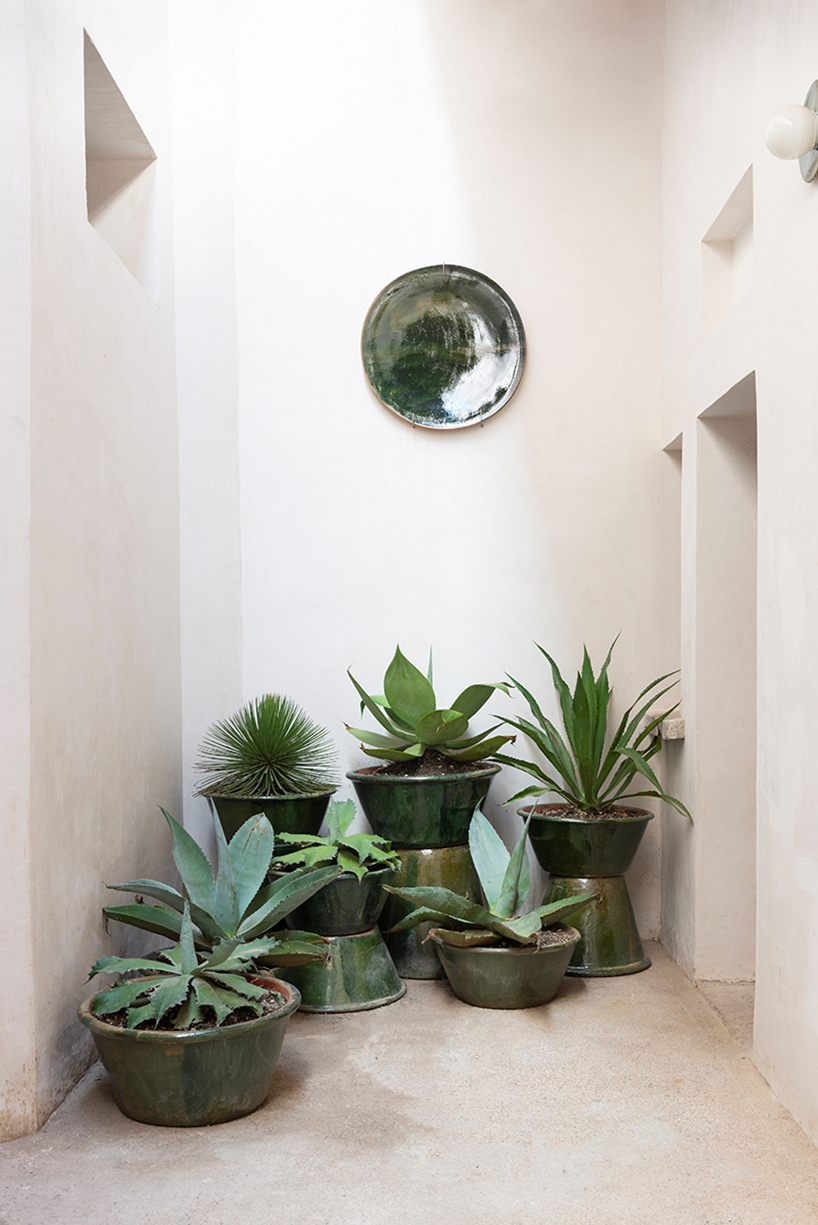
green hues proliferate throughout the building, from ceramic tiles that cover the walls in a bright glaze just like the ceramic pots from santa maría atzompa, to the traditional green cantera that interlocks in iterative patterns of modules and finishing textures as was customary back in the day. way up on the rooftop, the walls are splashed with a mix of cement and green earth extracted from the local mountains of telixtlahuaca.
on the opposite side of the spectrum, red reacts as a contrast to the green shades. red is introduced into the cement tile flooring, most of the new metalwork, and even the wood grains like the cedar or the local jobillo. this bold hue is also used to construct the concrete stair core.

the main vertical circulation is located at the heart of the house, connecting the first floor to the highest part of the building. a robust helicoidal metal staircase is inserted into this vertical red tunnel, leading to panoramic views of the valley of oaxaca. in the more private areas, like the bathrooms, red is applied to the stand-alone bathtubs and sinks.

a key part of the project is the collaborations between artists, designers, and local craftspeople. with their expertise, the spaces have benefited from quality woodwork, textiles, blown glass, clay, and many other mediums including flora and vegetation. the outcome is a bundle of layers, historic, conceptual, and material, that turn grana bed and breakfast into a vibrant space for welcome visitors to enjoy.


project info:
project name: grana bed and breakfast
location: oaxaca, mexico
client: chaya bnb
architect: luis carbonell
photography: camila cossio, maría pacheco, conie suarez bravo, gerardo sandoval
collaborators:
pablo kobayashi – concrete (sinks, tubs and special pastel)
philippe pascal – carpentry (room chairs)
rrres – textiles and others (cushions and chair pattern design)
do studio – blown glass (hanging chandeliers)
colectivo dimetro – diverse (signage)
casa verde – carpentry (public area furniture)
vives verde – plants (garden and landscape)
variopinto – textiles (uniforms)
flores rudas, plantas rudas – flowers
maestra florencia méndez y maestro mendez – green clay (pots and comal lamps)
maestra petrona hernández – green clay (hanging lamps screen)
makaua – palma (furniture)
ASIC – construction (management and execution)
designboom has received this project from our ‘DIY submissions‘ feature, where we welcome our readers to submit their own work for publication. see more project submissions from our readers here.
shop
your own online design shop — no sales commission collected