
LUMIPOD is a curved prefabricated cabin designed to reconnect people with nature
with the implementation of a large, curved LUMICENE window, the interior space can be opened out to the great outdoors.
[FEATURED]
french company LUMICENE has used their signature windows as the basis for ‘LUMIPOD’ – a prefabricated housing module designed to offer city-dwellers an idyllic cabin retreat amidst nature. the concept behind the project aims to enable people to reconnect with the natural landscape, and this is achieved through a large glazed façade that spans 5 meters in diameter and can be opened up to the great outdoors.

the LUMIPOD is equipped with a 5m diameter LUMICENE window made of curved glass
all images © oxygen
the plan of the LUMIPOD is enclosed within a simple circle of just 5.45m in diameter. in this small space of 183 ft2 (17 m2), users can enjoy all they need for a short stay, including a bedroom, a toilet and shower. with the implementation of a curved LUMICENE window which takes up most of the space, the compact area intends to immerse visitors in nature. the curved glass is set in aluminium frames sliding between two rails, allowing the interior space to be opened, or semi-opened, into an outdoor space.
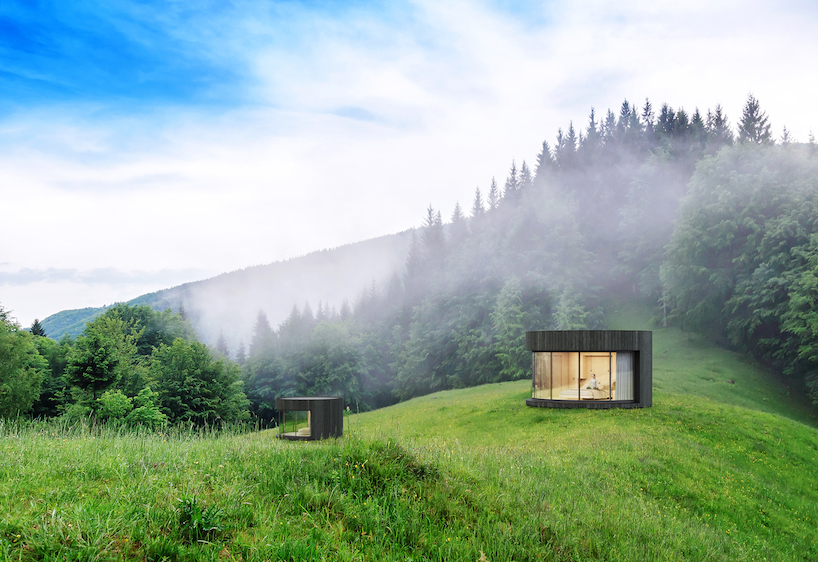
the LUMIPOD is 5.45m in diameter and 3.25m high
in addition to reconnecting people with nature, the LUMIPOD also intends to impose as little as possible on the landscape. the unit is therefore built from two modules resting on four screw piles to minimize the impact on the site, and the exterior is clad in charred timber so as to not stick out amongst a natural setting. designed and currently being manufactured in the french city of lyon, the entire cabin can be assembled within 2 days and delivered to any worldwide location in 6 months. the LUMICENE’s team next challenge is to design a completely off-grid version of the LUMIPOD by exploring new technologies in appliance and bathroom fixtures, which they hope to deliver by 2020.
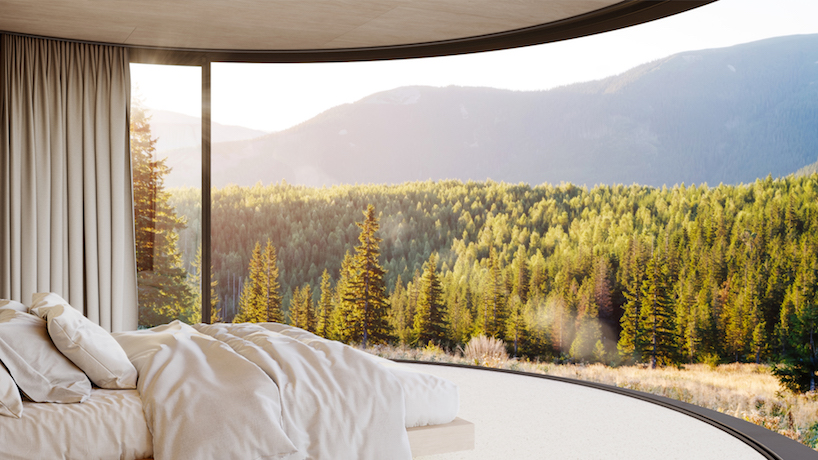
in a single gesture, the LUMIPOD eliminates the boundary between interior and exterior for an unforgettable experience
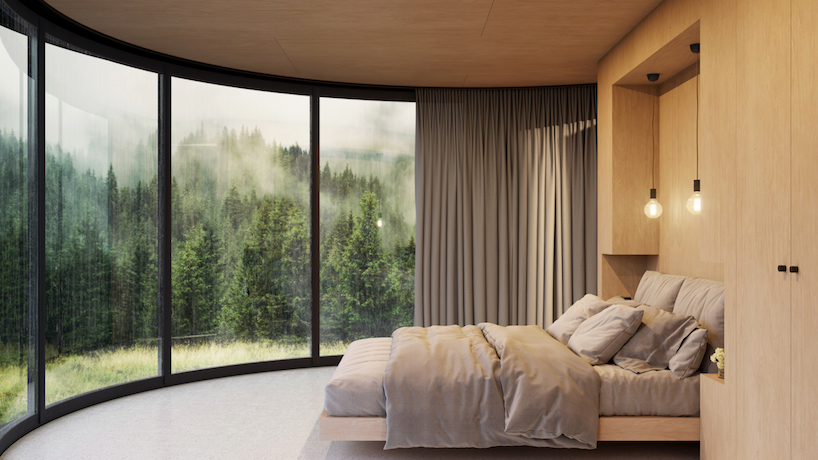
with the glazing closed, the LUMIPOD is a comfortable cocoon yet fully immersed in nature

the LUMIPOD is wrapped in a burned timber exterior cladding
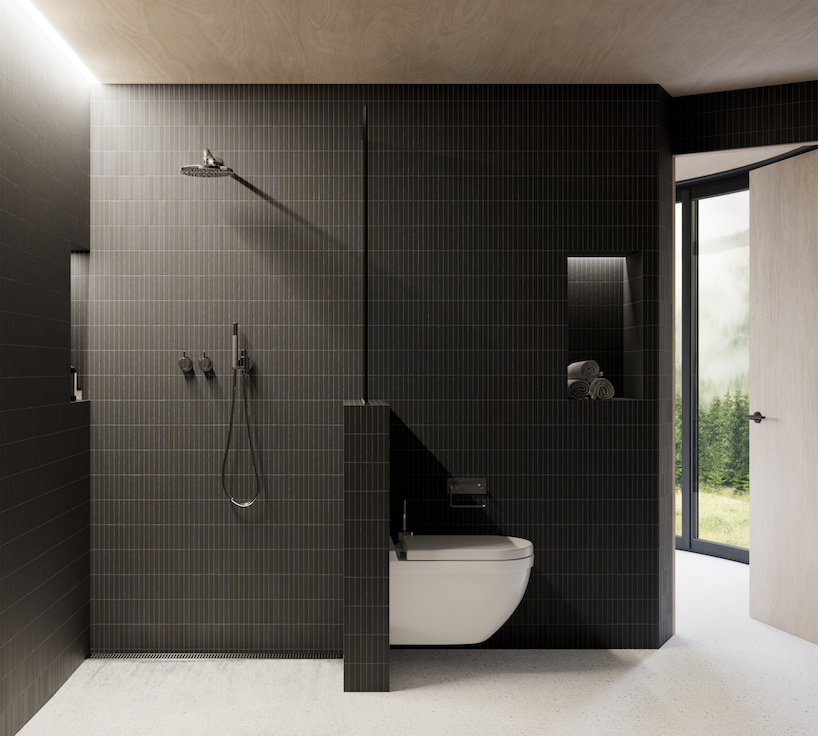
the bathroom is equipped with a sink, toilet and a shower enclosed by a glass wall

within only 183 ft2 (17 m2), the LUMIPOD provides a bedroom, wardrobe, toilet and shower area
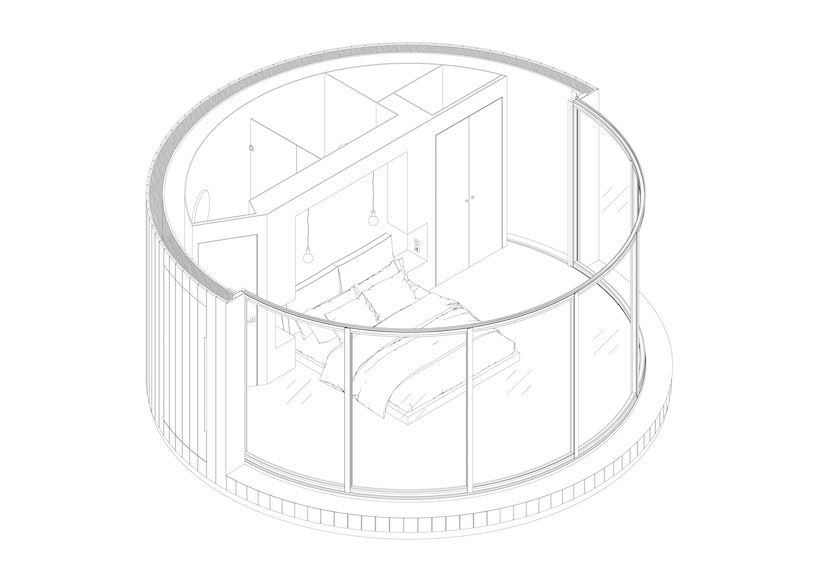
the LUMIPOD fully closed

the LUMIPOD partially opened, offering protection from the wind
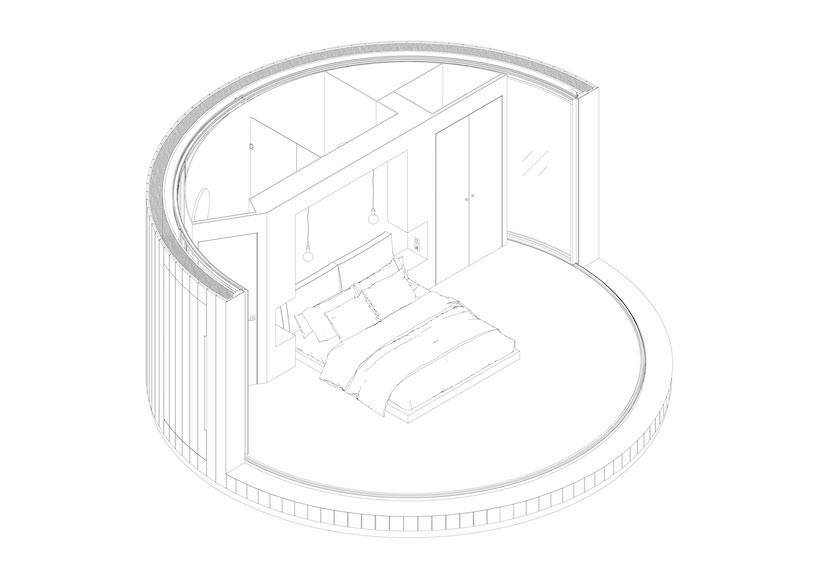
the LUMIPOD fully opened to connect the inside to nature
project info:
project name: LUMIPOD
design: LUMICENE
images: oxygen
designboom has received this project from our ‘DIY submissions‘ feature, where we welcome our readers to submit their own work for publication. see more project submissions from our readers here.
shop
your own online design shop — no sales commission collected