LWK + partners appointed to bring vibrant mixed-use lifestyle hub to dubai’s financial district
the mixed-use tower brings together live-work-play amenities for the modern lifestyle in the region's largest innovation hub.
prefer designboom on googleLWK + PARTNERS unites live-work-play for modern lifestyles
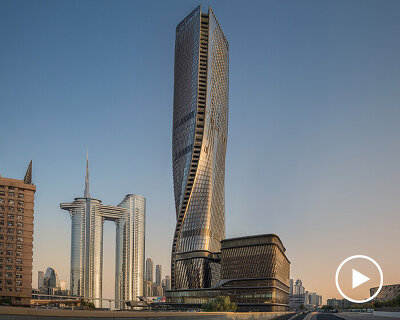
Defining a new global design standard for financial centers, DIFC Living and Innovation Two is a vibrant new lifestyle hub led by architectural firm LWK + PARTNERS. Following as a third-phase expansion to Dubai’s core business and financial hub and as DIFC’s first mixed-use development, the project follows as a response to the ever-evolving nature of workspaces and people’s lifestyle choices in the modern day.
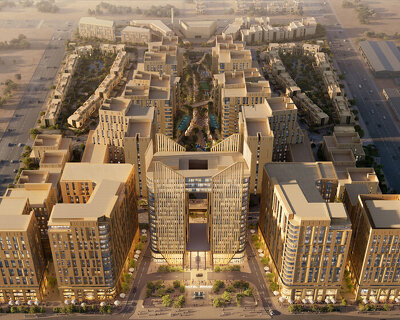
In that, it will introduce a lively live-work-play destination with independent yet seamlessly connected retail, dining, residential, and commercial spaces. All amenities will be configured across a unique geometric program and housed within a tower emerging from the iconic Gate Avenue as a new addition to the emirate’s skyline.

DIFC Living and Innovation Two: dubai’s new lifestyle hub
Awarded lead architect after winning an international design competition, LWK + PARTNERS is set to create a new architectural landmark in alignment with DIFC’s vision to enhance its standing as a leading lifestyle destination and financial center. The architects began their design approach with devising a distinctive identity for the building positioned between two imposing neighborhoods, as well as establishing a pedestrian flow from the adjacent road to the landmark Gate Avenue podium.
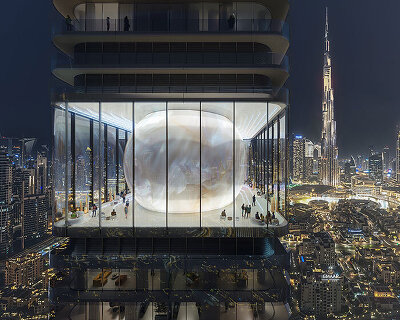


In its design, DIFC Living and Innovation Two is configured as a series of interlocking geometries to facilitate its various programmatic functions and the site’s characteristics. A twisted cube tops the tower like a lantern to emblemize the destination as a new landmark for the Dubai urbanscape. Within, many residential, retail, and commercial spaces are arranged in corresponding harmony with the building’s unique geometry. Among them, a conference center takes shape amid a distinctive curved extrusion that cantilevers out from the building facade, offering expansive views across the district.

a vibrant public realm
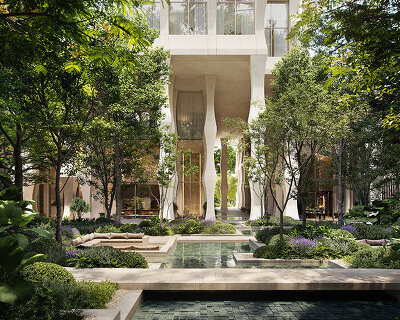
Enhancing connectivity and flow with the existing site’s masterplan, and seamlessly integrating the development with the DIFC masterplan and Al Mustaqbal Street, a vibrant pedestrian connection crosses the stepped podium. The space introduces a series of cascading gardens and public plazas, enlivened with many retail and dining outlets, and an amphitheater for public events.
In an effort to integrate sustainability goals, LWK + PARTNERS has integrated biophilic elements throughout the development to generate external terraces, outdoor green spaces, and a scenic sky garden with vistas across the district. Further, from the architecture to the landscaping and lighting design, all elements for the development have been designed in accordance with environmental impact measurement and to LEED standards.

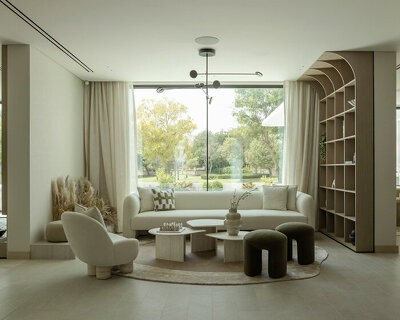
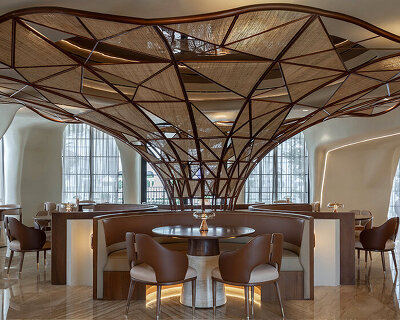
The development offers 170 contemporary apartments, an infinity pool, a fully equipped gym, a play area, a café and restaurant, residents’ lounges, and a variety of upscale retail stores. Marking it as a hub for businesses and innovation in the region’s largest innovation community, the project comprises 144,155 square feet of offices and co-working spaces and an additional 38,303 square feet for retail use.
The project broke ground in November 2022, and is expected to be completed by 2025.
project info:
name: DIFC Living and Innovation Two
architecture: LWK + PARTNERS
location: Dubai, United Arab Emirates
shop
your own online design shop — no sales commission collected