
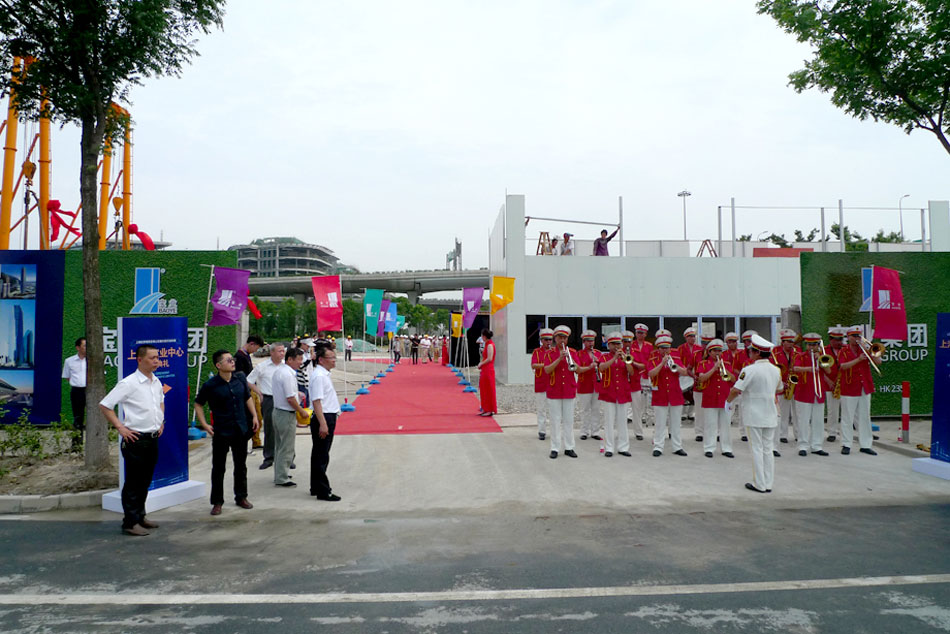
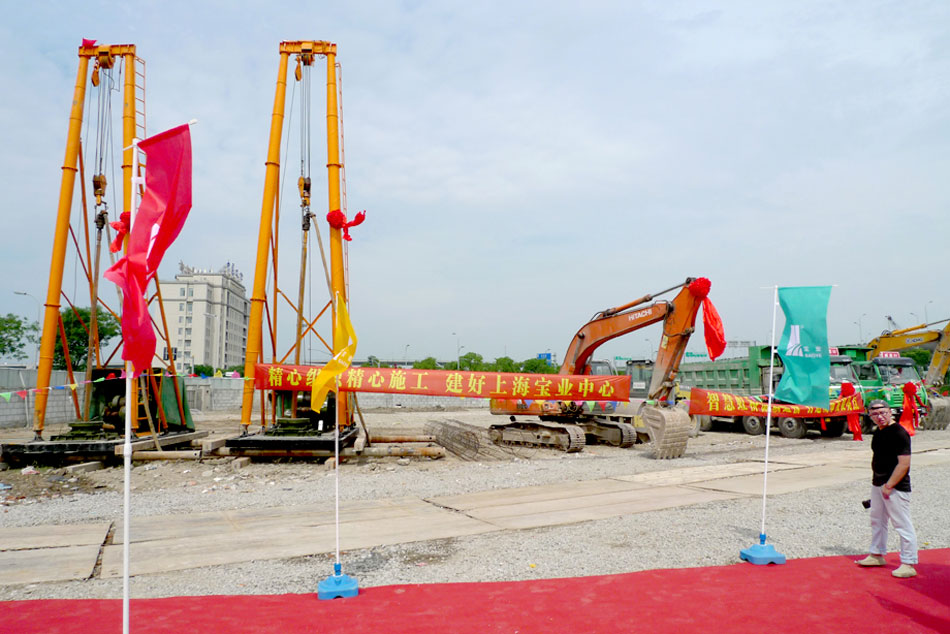
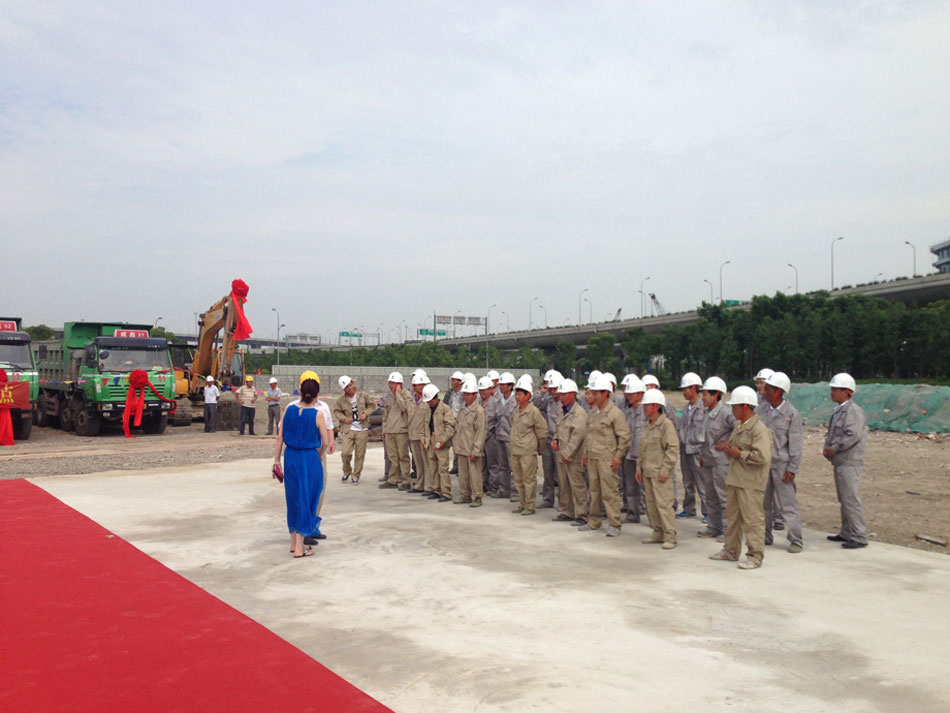
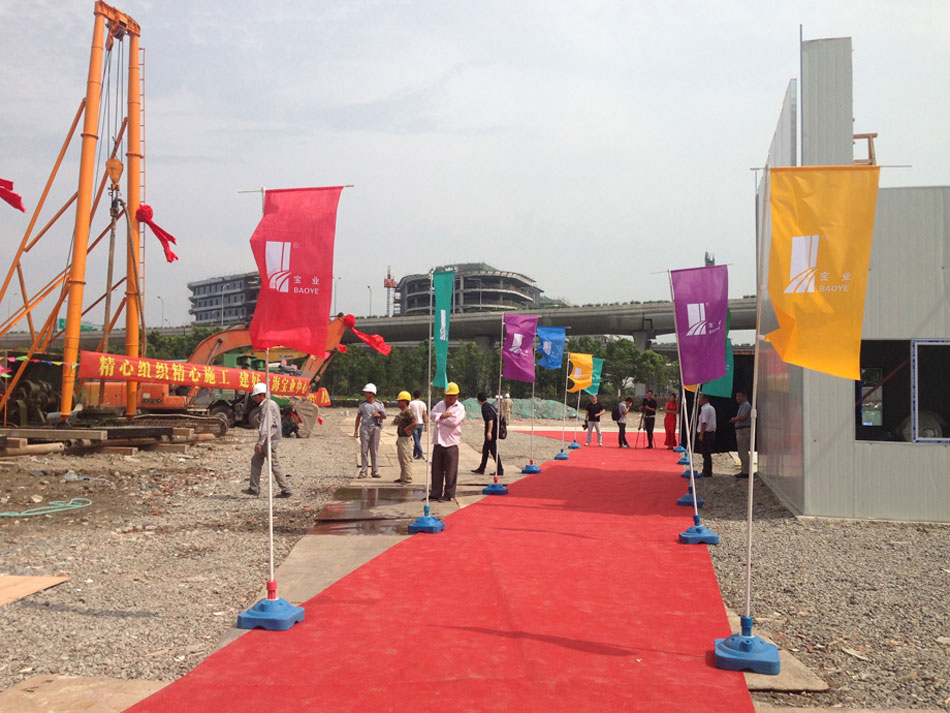
shanghai hongqiao CBD office by LYCS architecture breaks ground
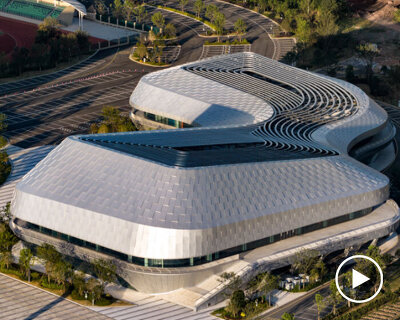
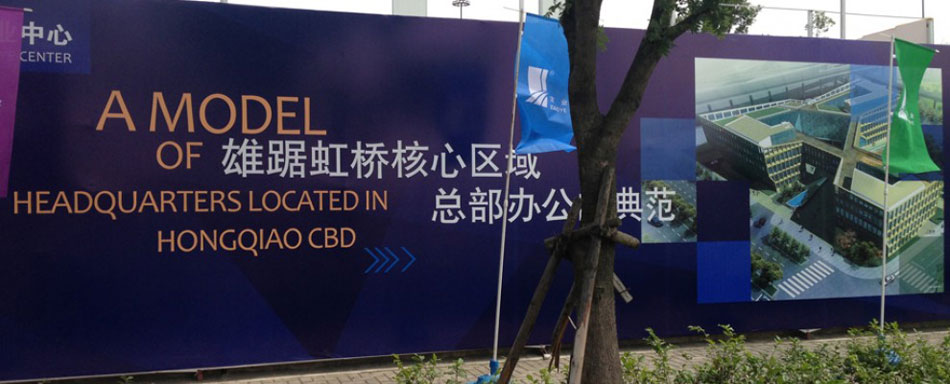
balancing figure and ground while maximizing programmable area, the booming district of hongqiao in shanghai will soon have a new office headquarters in its central business district.
prefer designboom on google[FEATURED]
shanghai hongqiao CBD office by LYCS architecture breaks ground
all images courtesy of LYCS architecture
groundbreaking has commenced on LYCS architecture‘s design for the ‘shanghai hongqiao CBD office headquarters building’. the site is prominently located in a booming district of hongqiao amongst transportation hubs including the city’s high-speed rail terminal and airport which is designed by dutch firm MVRDV (see designboom’s coverage of the build here). the design blends traditional chinese landscaping ideas with a small scale urban scheme to create places of interaction and discovery for the users.
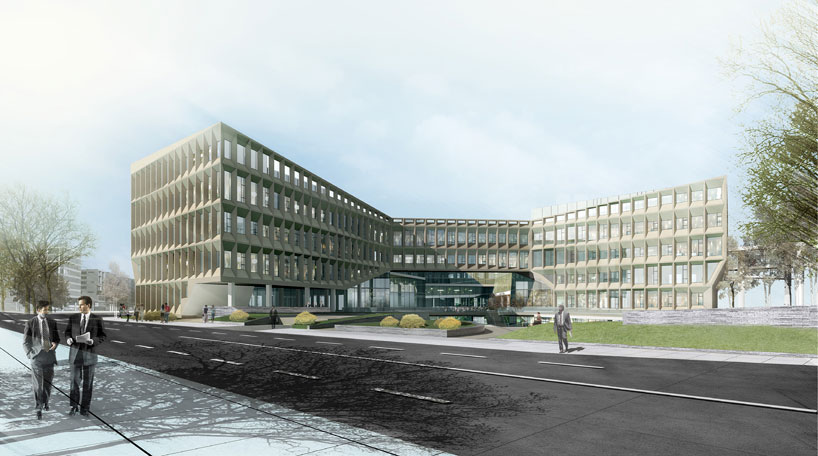
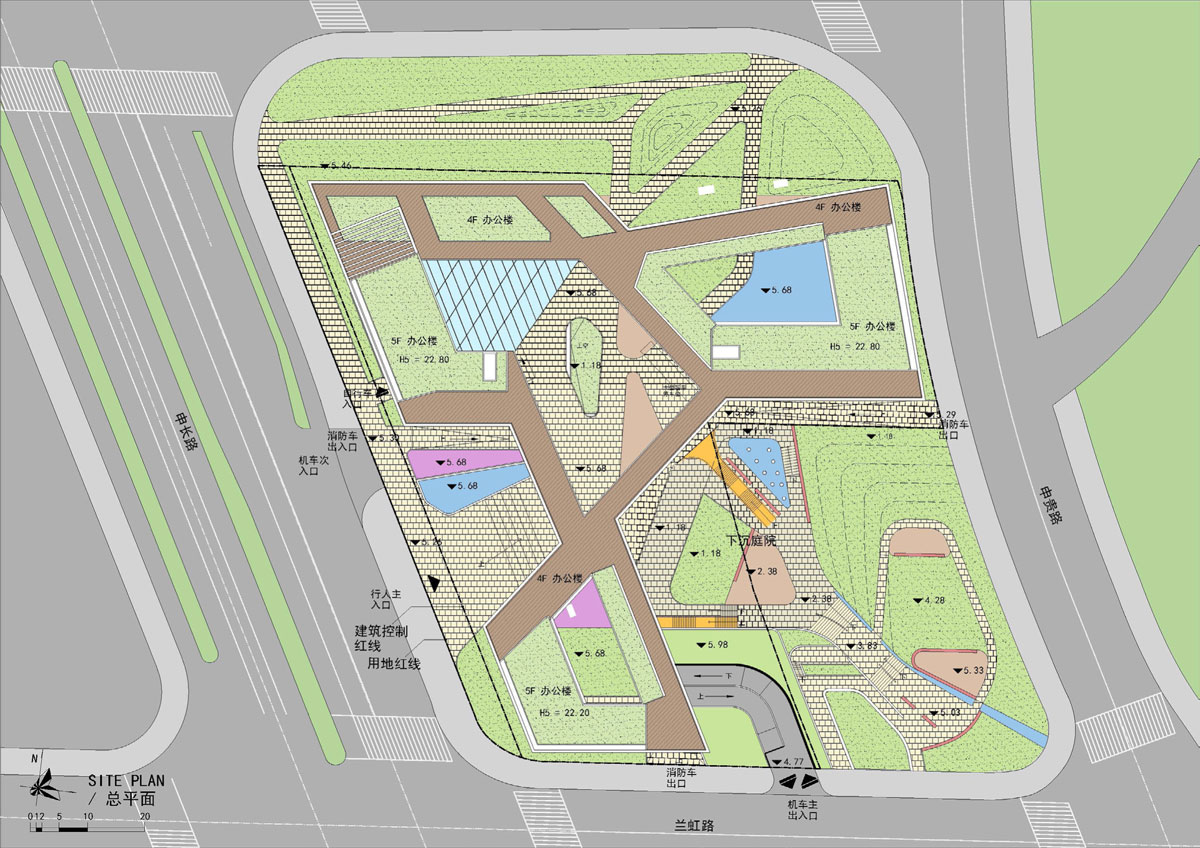
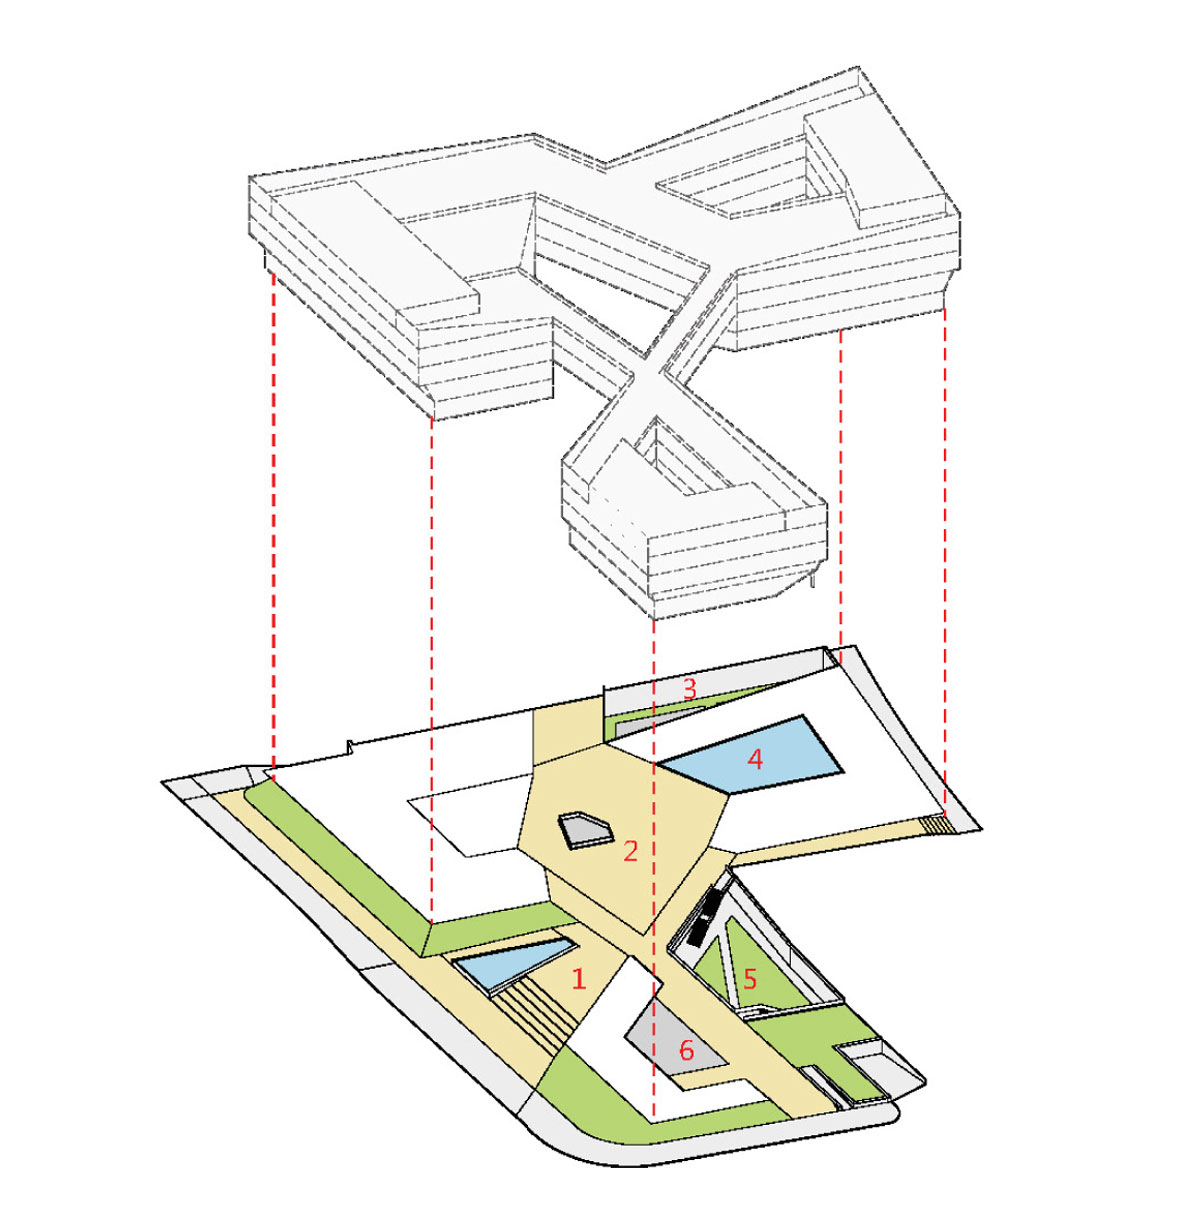
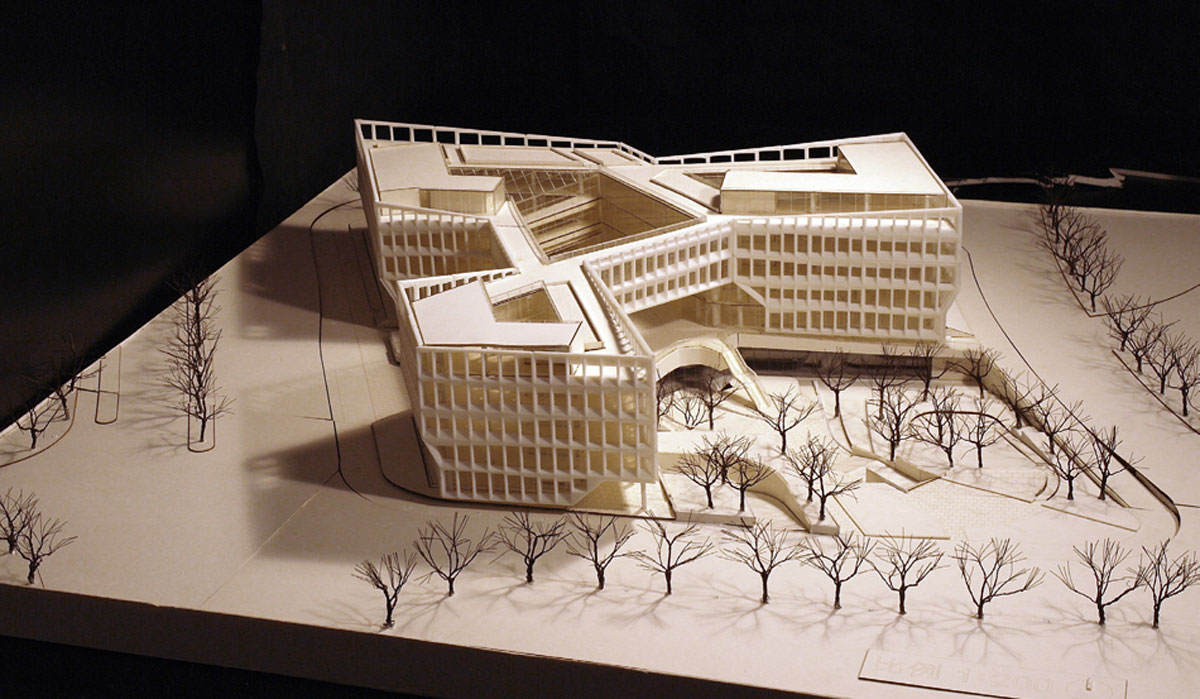
the L-shaped site lends itself to a large central garden, a theme which is carried through the ground floor design
image courtesy of LYCS architecture
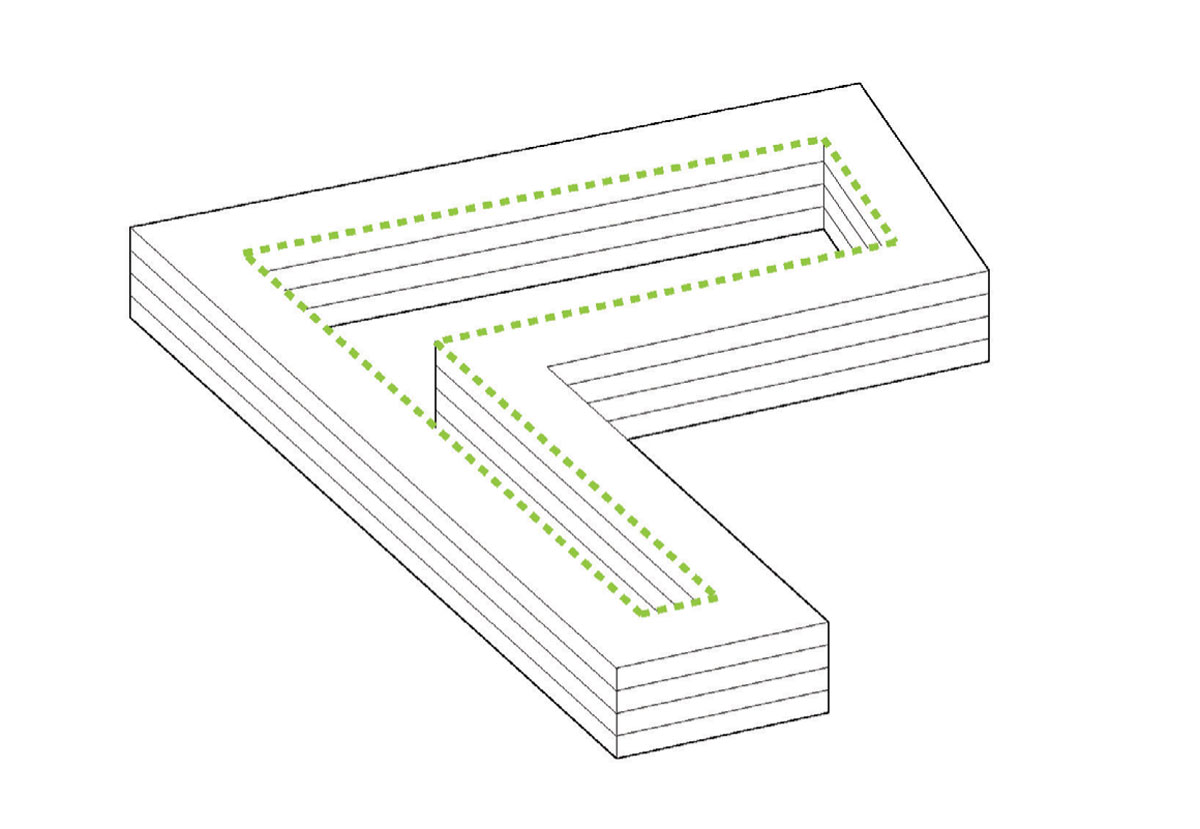
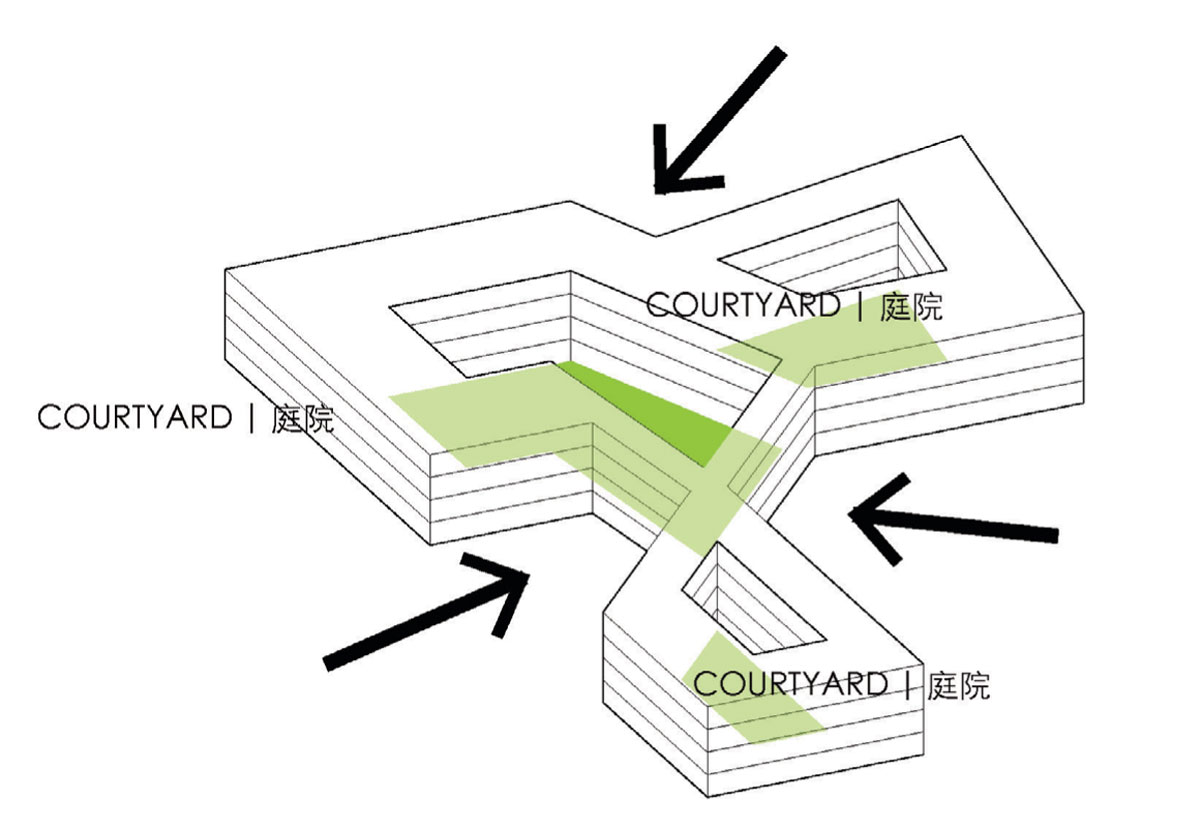
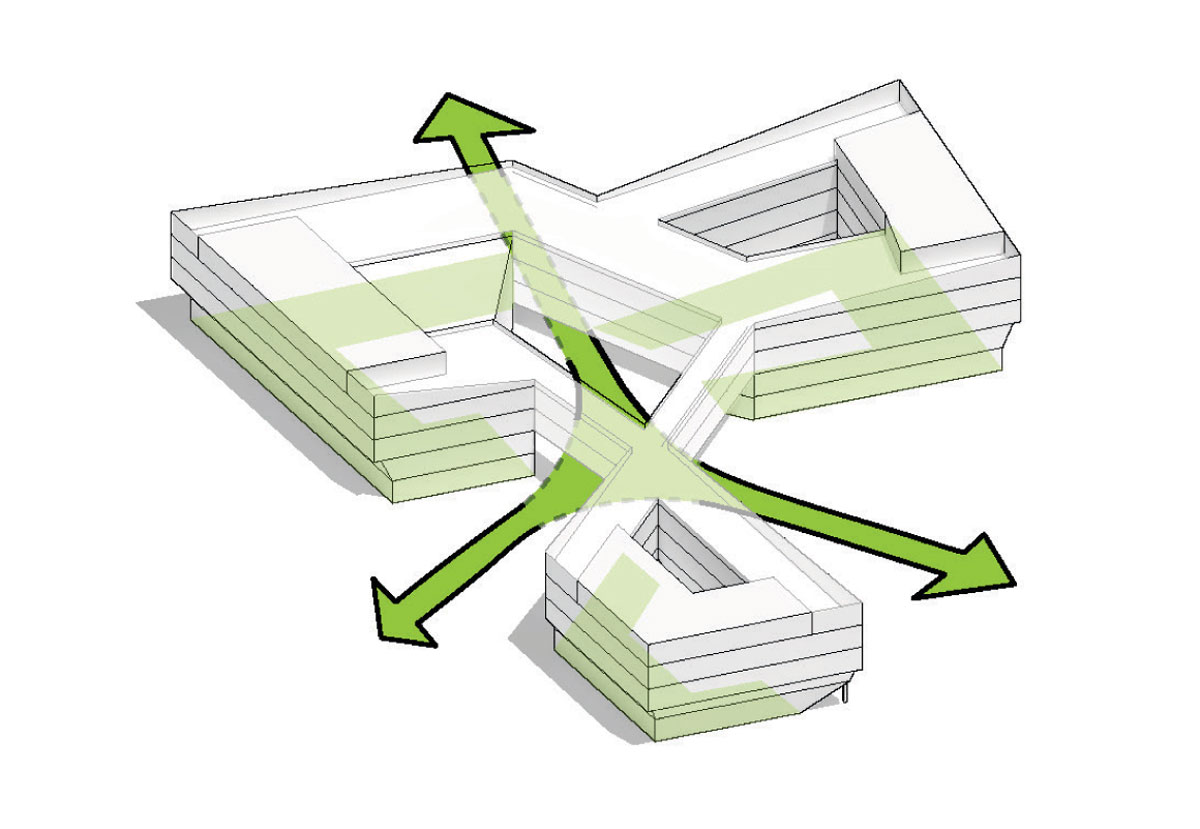
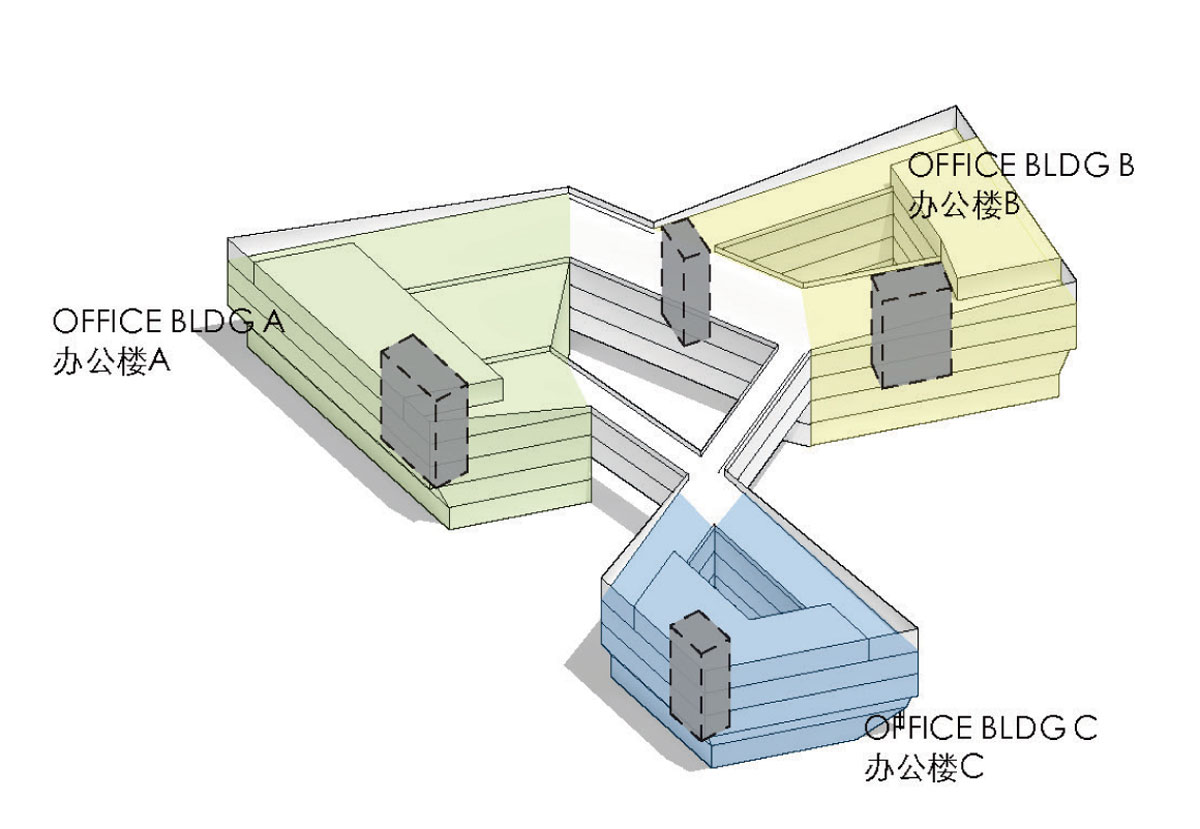
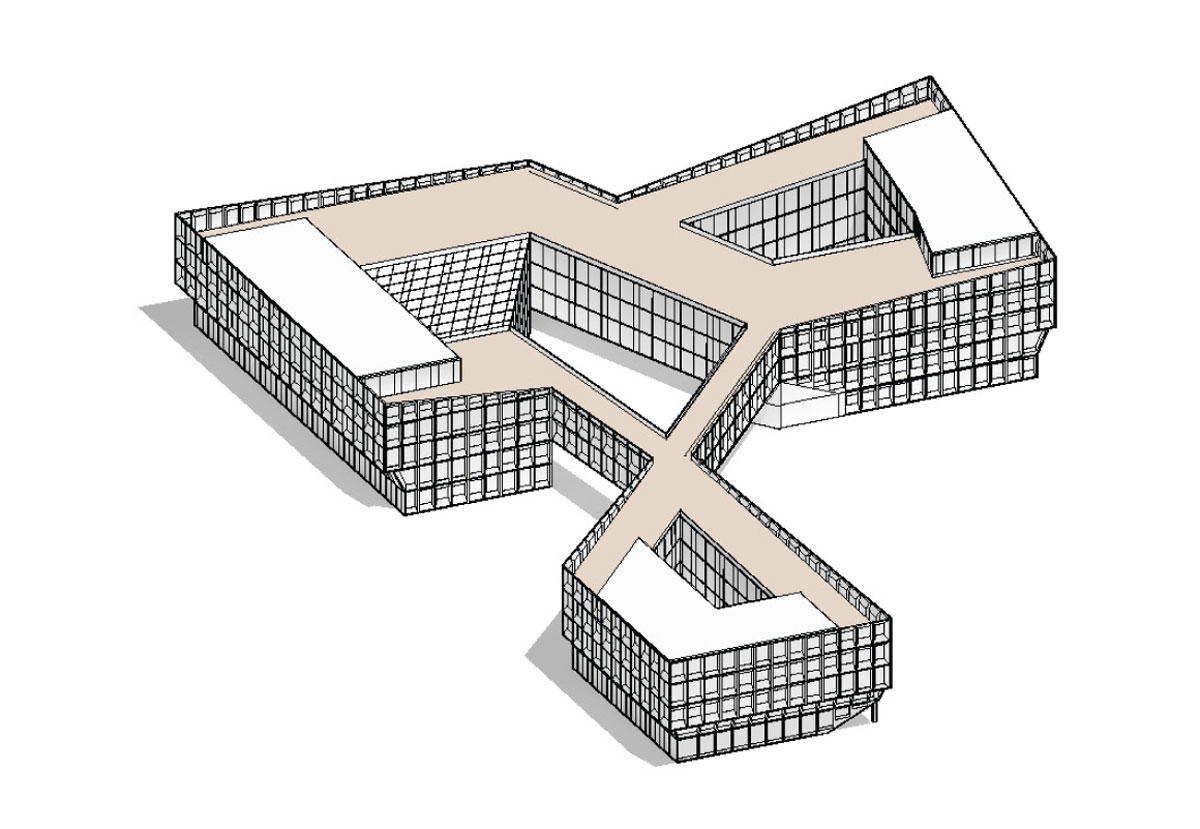
the property boundaries dictate an L-shaped form, which extends to the maximum border and height allowed, lofted up four stories to satisfy the program area. the perimeter is pushed and elevated to create a tripartite series of office buildings connected by sky bridges. in-between, the remainder of the parcel is occupied by three distinct courtyards with elevated walkways that allow circulation from the street to the inner spaces–between the landscape plots to the north and southeast, the western main entrance and the central green area–without diversion.
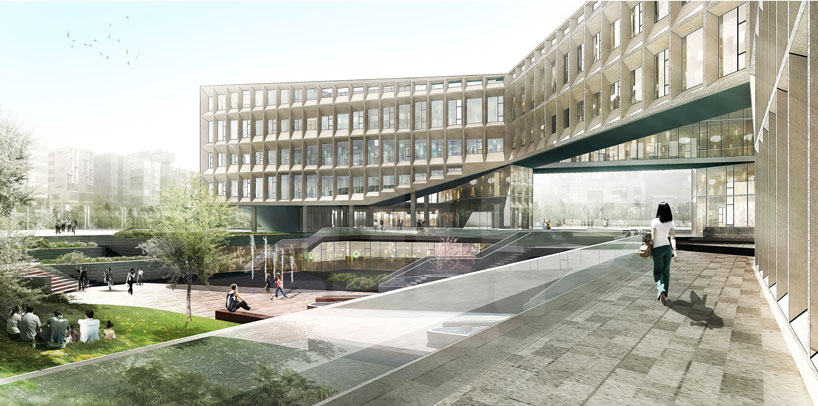
elevated bridges and perimeter edges of floor plates create openings for free circulation between buildings
image courtesy of LYCS architecture
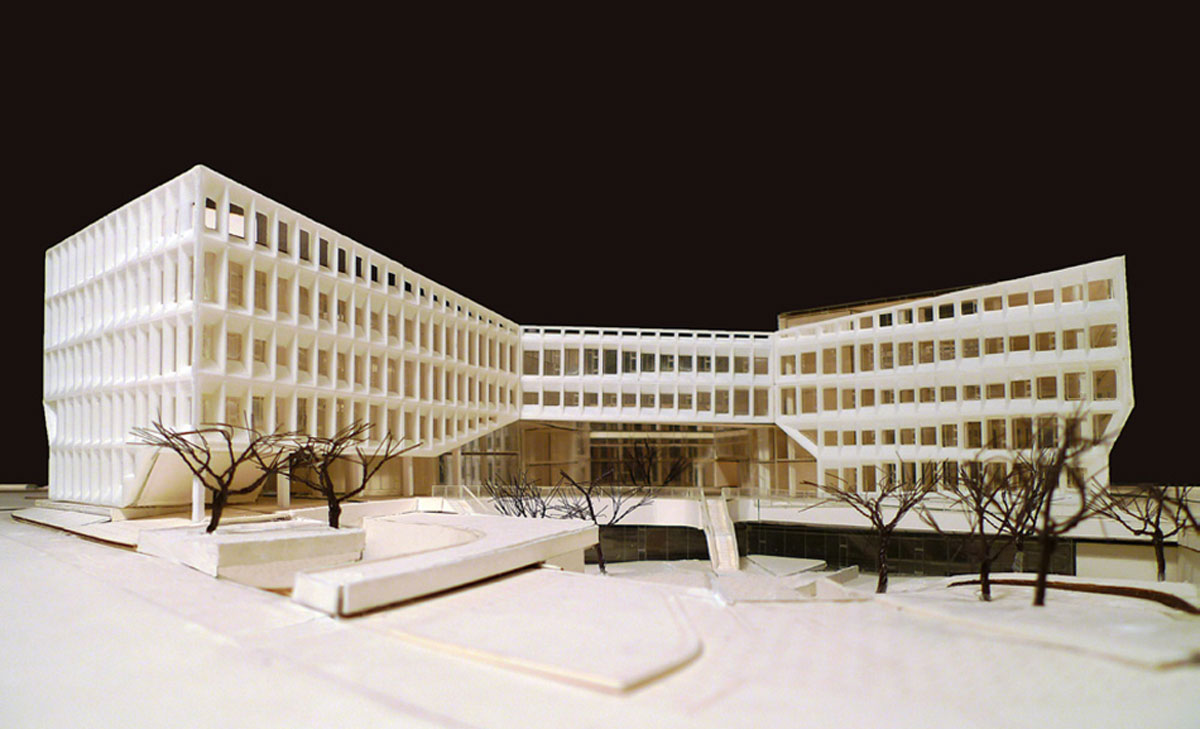
sloping modular panels reflect sun from windows inset at varying depths depending on the amount of daylight required in each room. despite strict regulation of a 1.60 floor area ratio, height of 24 meters, and 60% frontage requirement, the project is able to balance the 13,000 square meters of program in harmony with the landscape.
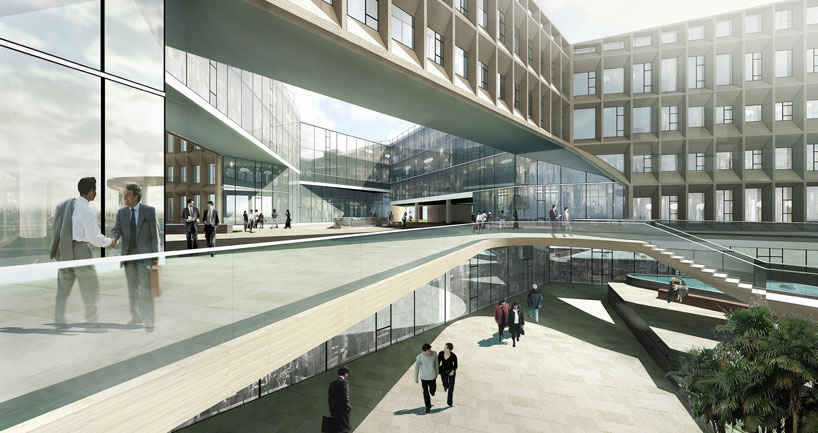

multilevel passageways create places of serendipitous interaction
image courtesy of LYCS architecture
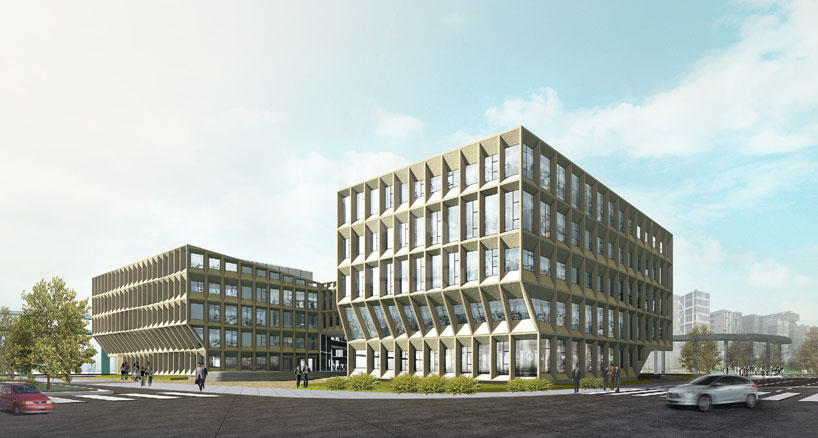

the facade’s integral sun shading undulates according to the desired level of day lighting on the interior
image courtesy of LYCS architecture
1/14
project info:
project name: shanghai hongqiao CBD office headquarters building
architecture design: LYCS architecture
location: shanghai hongqiao cbd, china
project team: ruan hao, gary he, yuan zhan, yan li, shanliang jin, devin jernigan
project period: design 2012.9 – 2013.6, construction 2013.6 – 2014.6
size: 27,394 sqm
images: courtesy of LYCS architecture
architect of record: zhejiang baoye architecture design and research institute
shop
your own online design shop — no sales commission collected