
m j kanny architect plants cluster of nest-like chalets on malaysian hillside
the absence of fencing allows wildlife to coexist naturally with the resort designed by m j kanny architect.
prefer designboom on google[FEATURED]
VanaVasa Resort preserves Janda Baik’s natural landscape

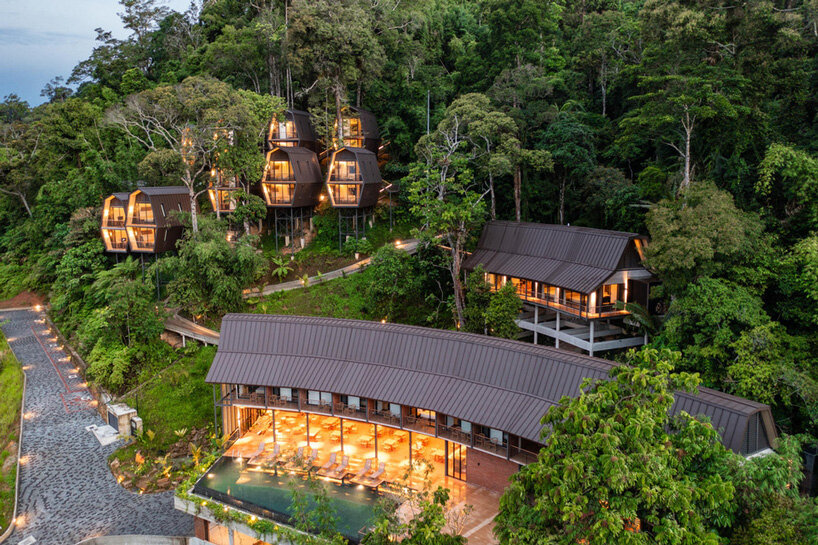



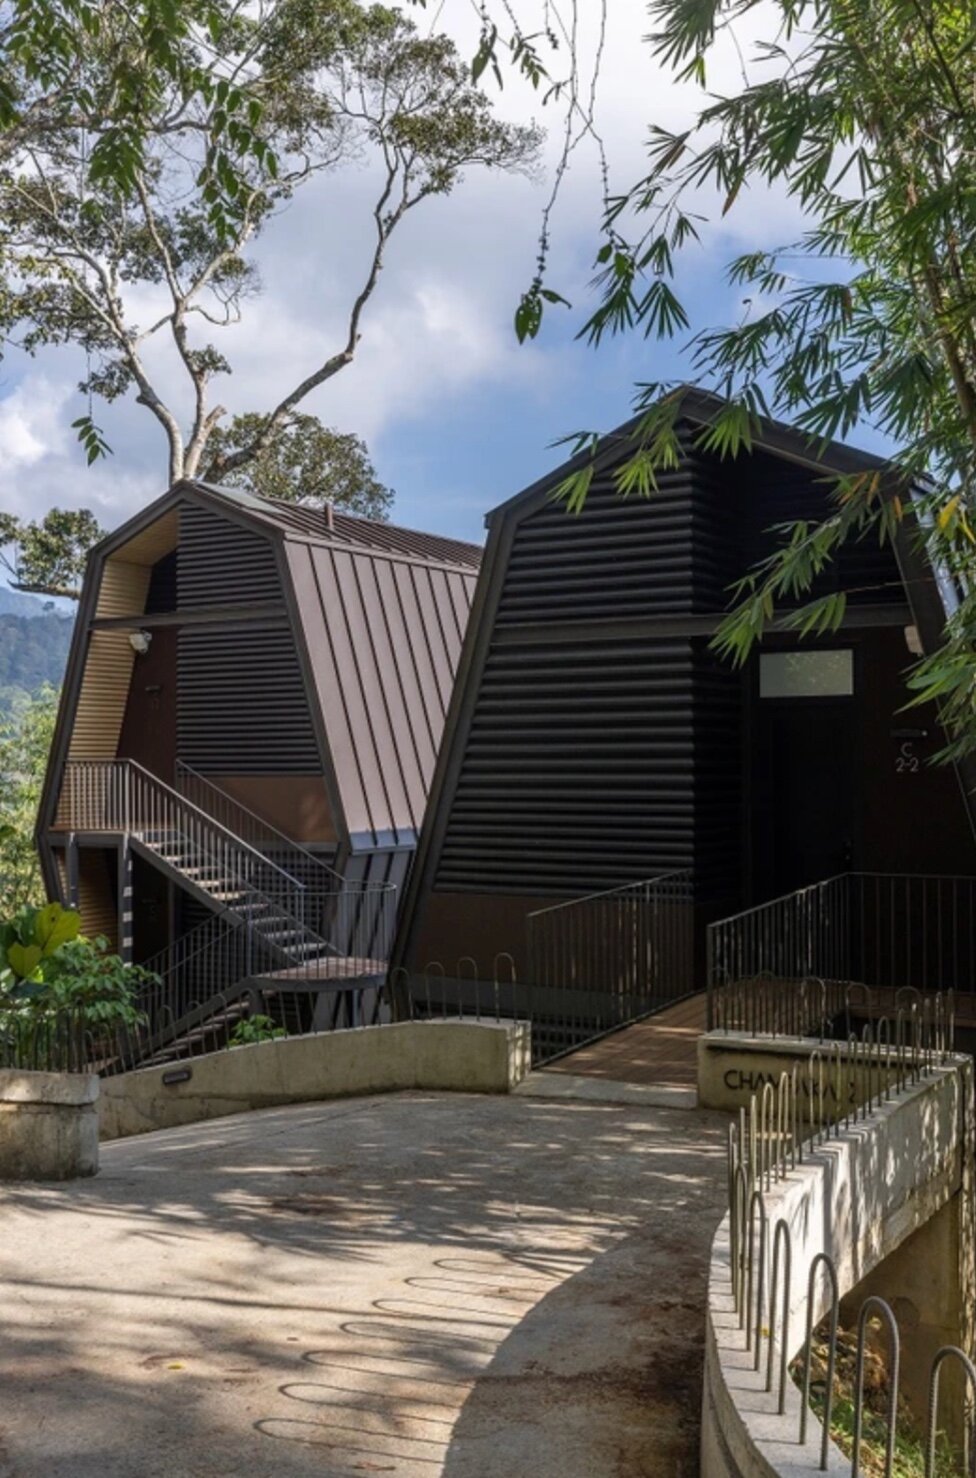
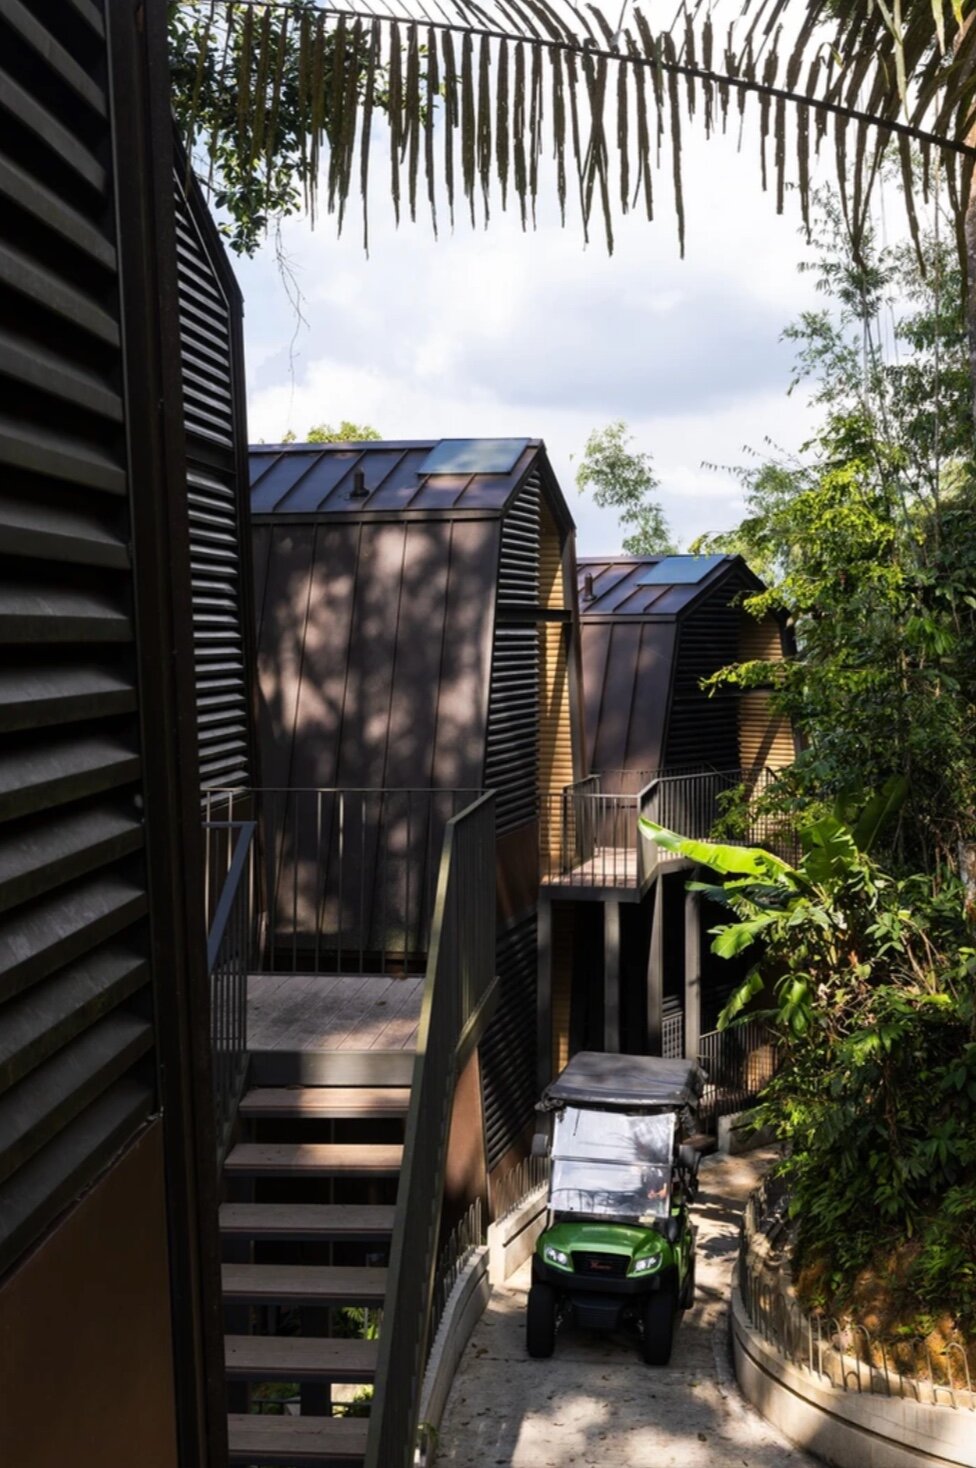
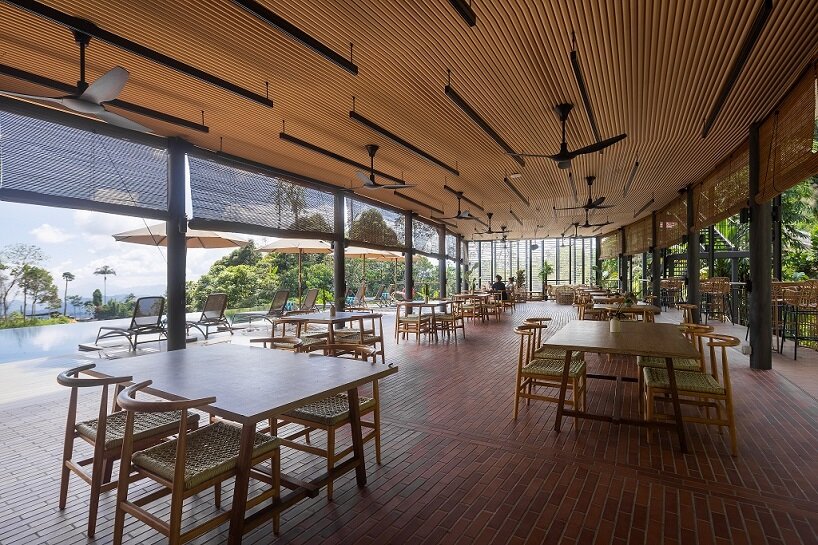
The VanaVasa Resort, designed by M J Kanny Architect, spans a 2-acre site in Tanarimba, Janda Baik in Malaysia. Initially conceived as a 30-room private resort for corporate retreats, it has evolved into a full-fledged public resort. Located on a steep hill with mature forest trees, the design prioritizes preserving the natural landscape and avoiding class 4 slopes. The main building includes car parking on the ground level, with an open-concept restaurant and lounge terrace flanked by a pool on the first floor, and ten bedrooms on the second floor. Ten chalets, each with two units, are strategically placed along the slopes, accessible via buggy tracks to minimize environmental impact.

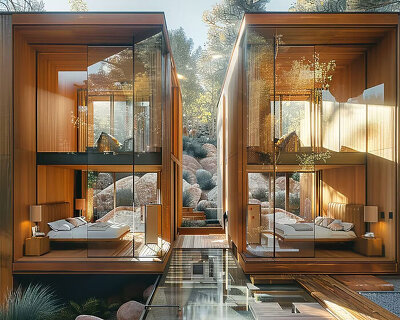


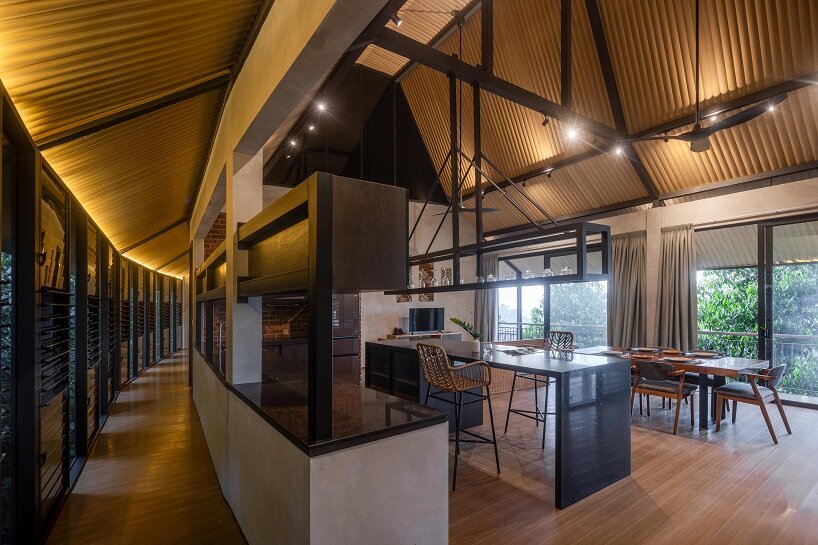
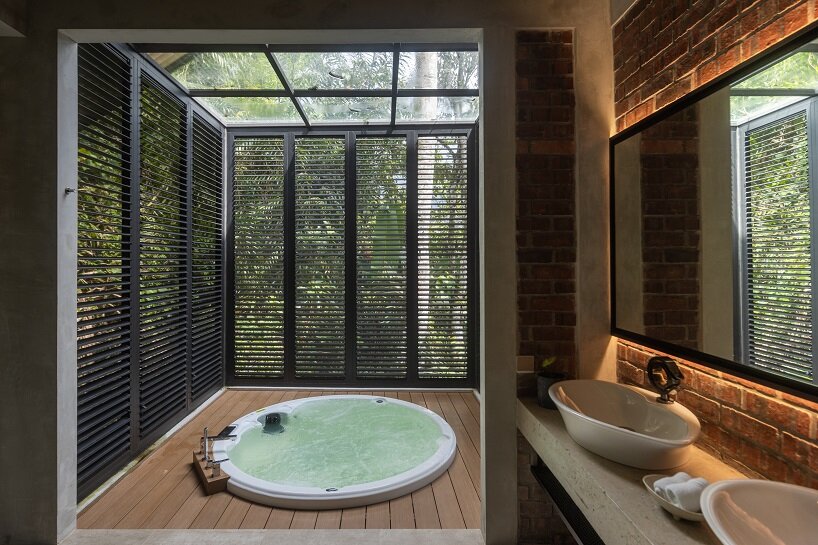
Located approximately 800 meters above sea level, the resort offers views towards Genting Highlands. The main building is designed with off-form concrete, exposed brickwork, and unpainted cement walls to blend with its surroundings. The chalets, inspired by glamping structures, feature steel frames, and Colorbond metal roofing, stacked to create narrow floor plates that fit between trees.
M J Kanny Architect’s Resort design employs sustainable principles
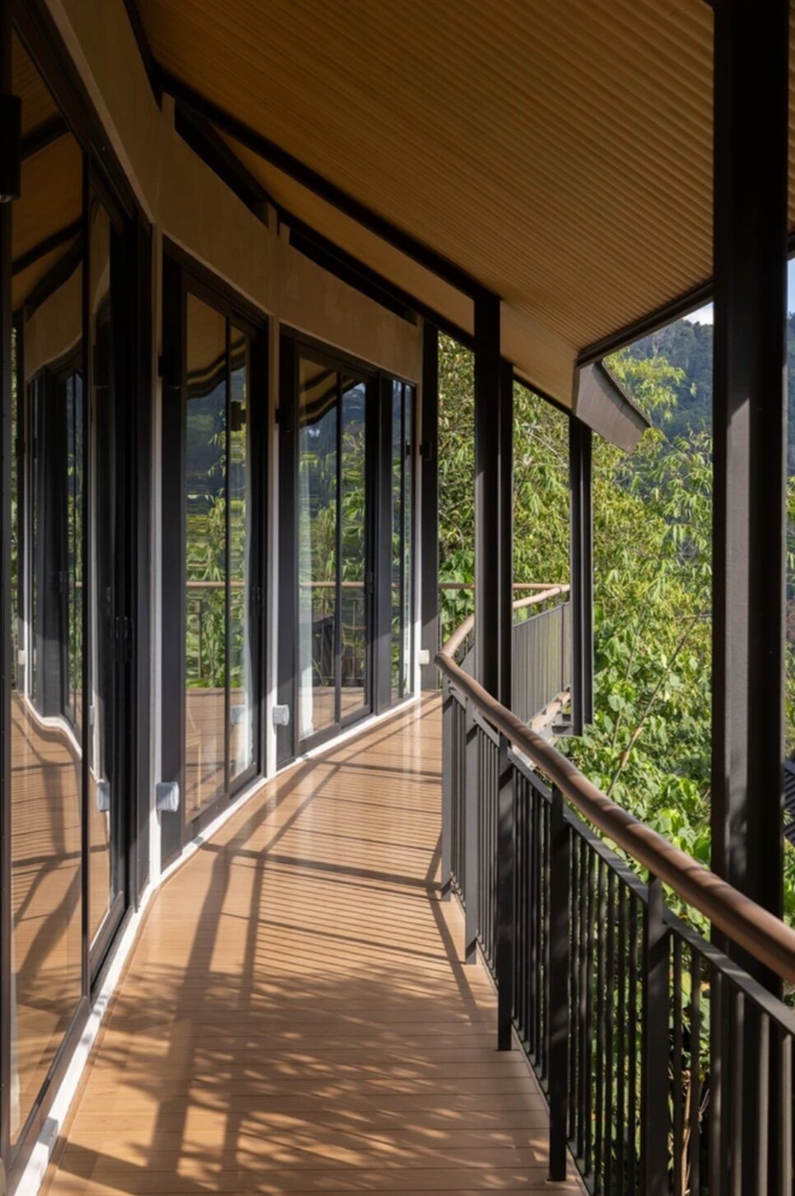
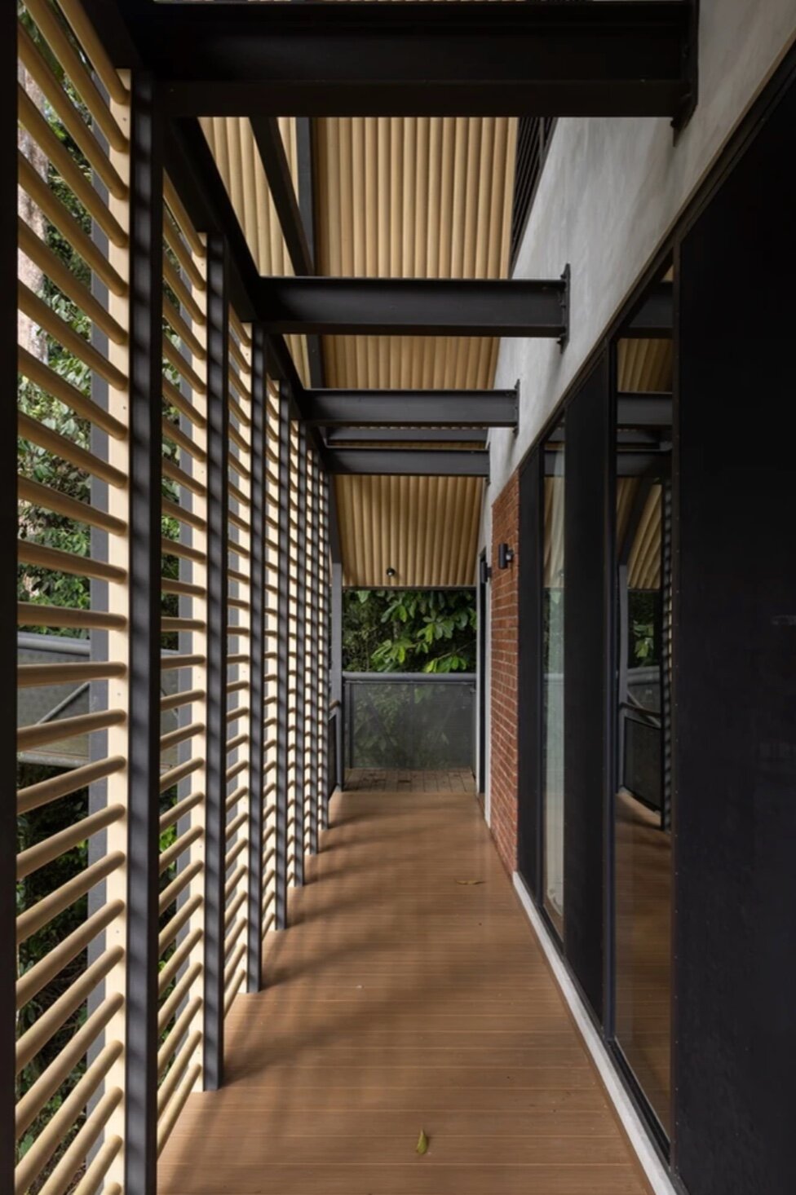
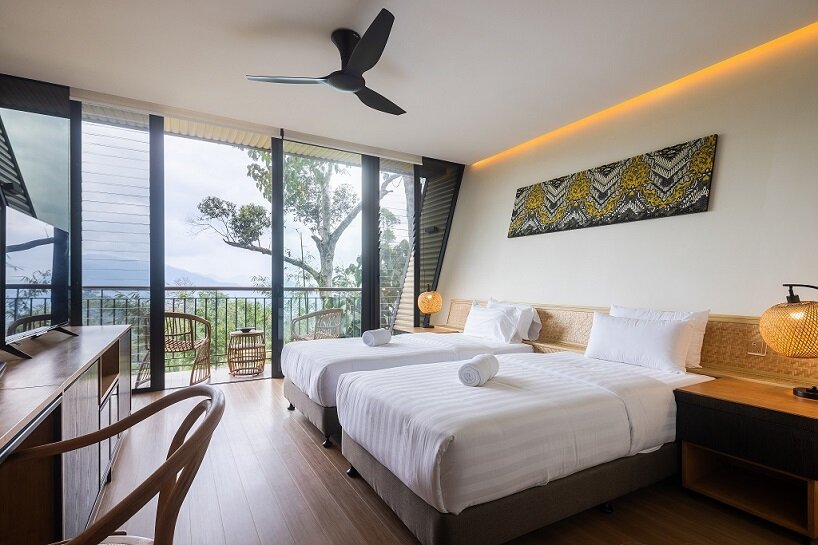
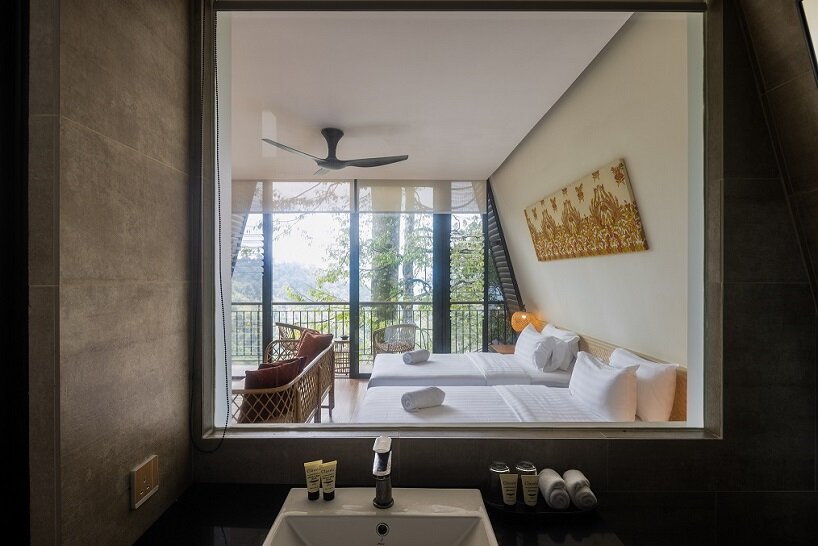
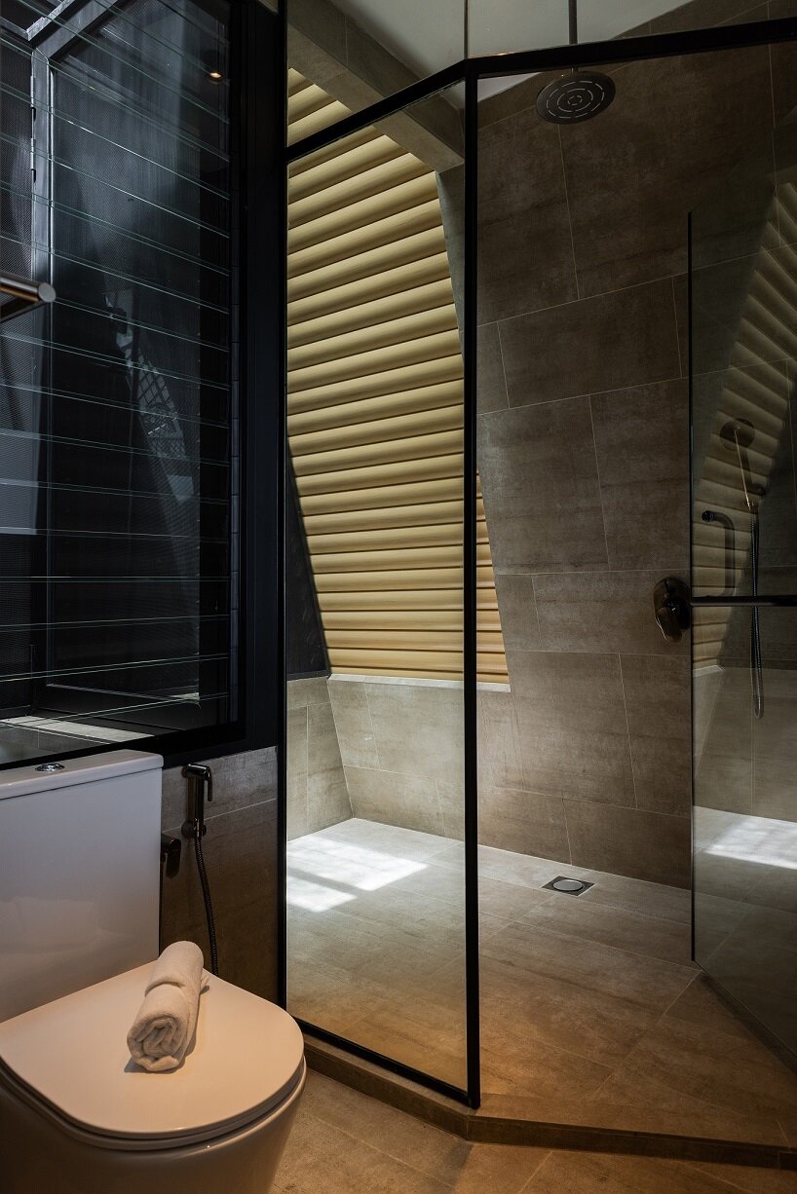
As an eco-resort, VanaVasa employs sustainable principles, earning a Gold certification from GreenRE. The design eschews air conditioning in favor of natural ventilation and uses materials such as concrete, natural brick, and composite bamboo. The chalets are constructed from pre-fabricated steel, assembled on-site without concrete, preserving the site’s natural topography. The resort’s green initiatives include rainwater harvesting for irrigation and the use of natural groundwater for a fish pond. The buildings are oriented to avoid the western sun, and insulated roofs provide additional protection. Open-air designs and bamboo blinds in the restaurant allow natural breezes to flow, while ceiling slots ensure cross ventilation in rooms.
Despite initial plans to use local bamboo, the design team opted for composite timber (WPC) with bamboo-like profiles due to quality concerns and sustainability considerations. Other eco-friendly features include water-efficient fittings, low VOC materials, LED lighting, and minimal landscape intervention to maintain the natural jungle-like state. The absence of fencing allows wildlife to coexist naturally with the resort environment.





1/10
project info:
name: VanaVasa Resort
architects: M J Kanny Architect | @mjkanny
lead architect: Ar. Melvyn Kanny
civil and structural engineer: KHP Perunding
mechanical and electrical engineer: Jurutera Perunding Inspirasi Sdn. Bhd.
quantity surveyor: CKQS Konsult
main contractor: Wai Yap Construction
ID contractor: VCS Interiors
client: AK Retreat Sdn Bhd.
designboom has received this project from our DIY submissions feature, where we welcome our readers to submit their own work for publication. see more project submissions from our readers here.
shop
your own online design shop — no sales commission collected