ma hore architects extends plonerloft apartment in innsbruck
the extension to an existing building in innsbruck unfolds its limited rooftop space to open out towards the surrounding mountain landscape.
prefer designboom on google[FEATURED]
ma hore architects extends plonerloft apartment in innsbruck
all images courtesy of ma hore architects
the ‘plonerloft’ by austrian studio ma hore architects unfolds in the limited rooftop space to open towards the sky. the extension is to an existing building in innsbruck, austria where local planning law restricted the maximum height of the development, resulting in the ceiling being shaped in an usual cut. the manipulated structure not only floods the interior in natural light through its bent form, but also provides an outdoor landscape for the occupants – a sunny terrace from where they can enjoy the surrounding mountain views. despite the fact the overall height is reduced to 2.30 meters, the strategy to install skylights above the living areas makes them feel spacious and bight. on the outside of the addition, a zinc coated steel stairscase becomes a main feature as it winds it way to the top, while still respecting the existing building and its façade. the cost and time of construction was reduced through the use of glulam beams together with reinforced concrete panels.
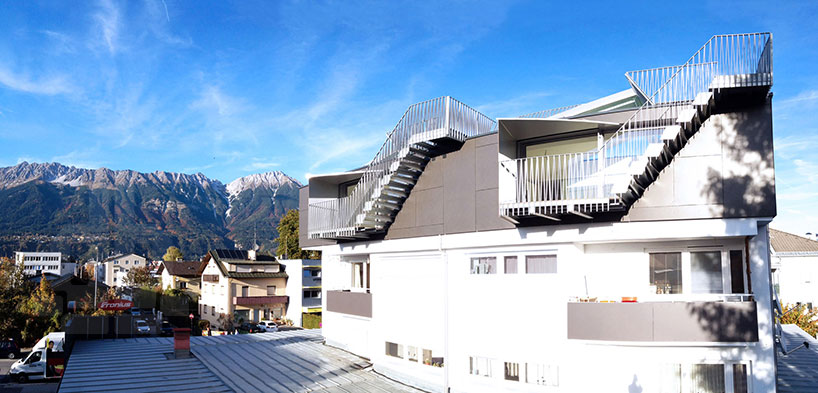
the ‘plonerloft’ was added to an existing building in austria

the new addition features an outdoor terrace

view of the ‘samba’ staircase that winds up the side of the building
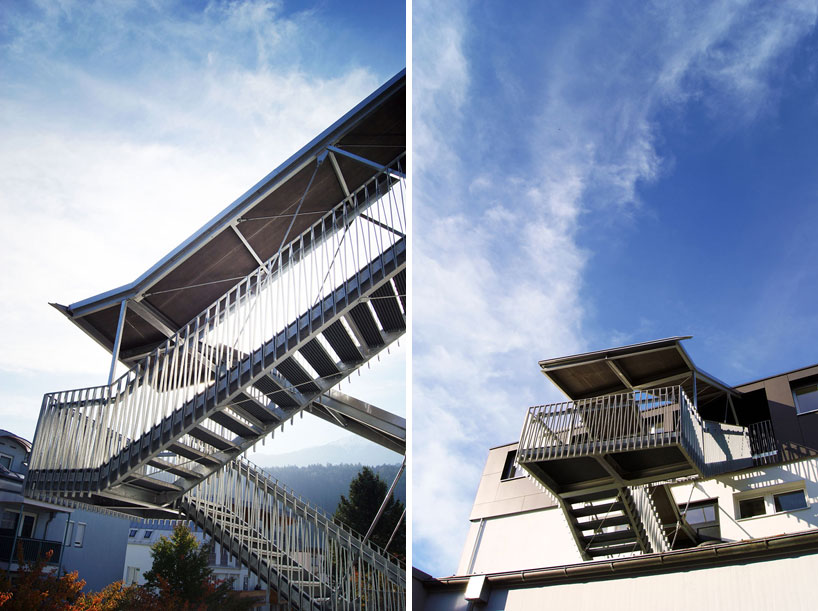
the main staircase
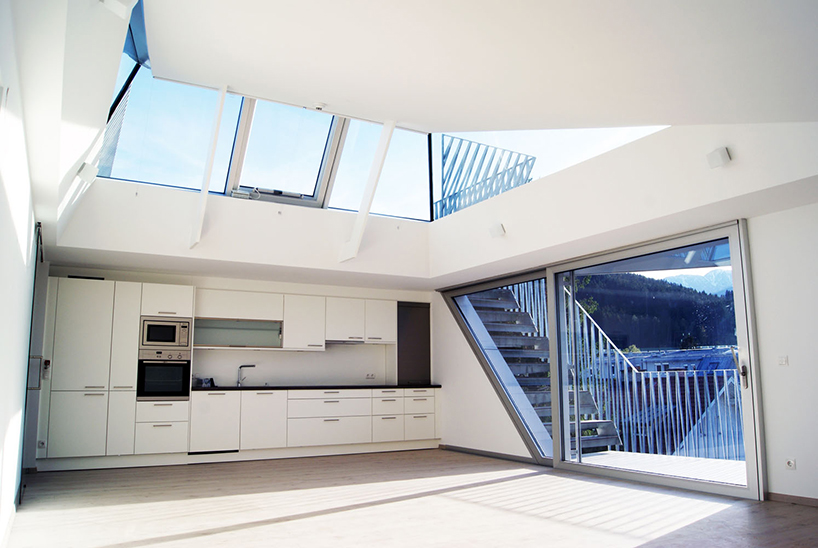
the interior opens to the outside through the use of windows and rooftop skylights

the low ceiling height resulted in the space being cut and bent to let light through

view of the bedroom

exterior view showing the rooftop extension
designboom has received this project from our ‘DIY submissions‘ feature, where we welcome our readers to submit their own work for publication. see more project submissions from our readers here.

shop
your own online design shop — no sales commission collected