mA style: riverbank house/ kawabe no sumika


dominant and symmetrical in form, the dwelling features two distinctly different facades which refer to their immediate context and alter the overall perception of space and dimensionality.
prefer designboom on google[FEATURED]
‘riverbank house / kawabe no sumika’ by mA-style design of architecture + planning, shizuoka prefecture, japanimages © kai nakamura
japanese practice mA-style design of architecture + planning have created ‘riverbank house/ kawabe no sumika’, a single family home in shizuoka prefecture, japan. located on a confined strip of land, sandwiched between a quiet riverbank and a residential neighborhood, the home is a response to both the contrasting surrounding environment and the site which it sits upon.
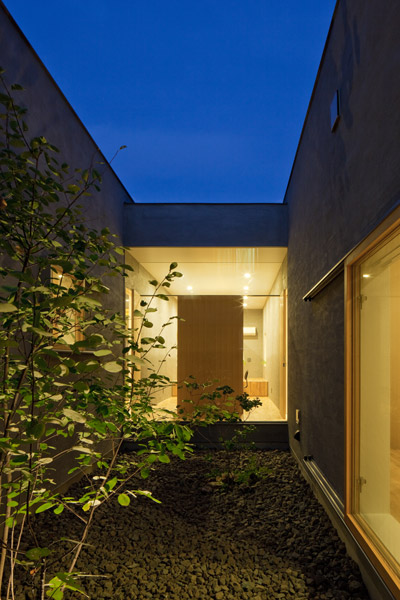

dominant and symmetrical in form, the dwelling features two distinctly different facades, altering the overall perception of space and dimensionality. the street side facade, solid and impermeable in its massing refers to its position and immediate context, a busy and noisy environment full of car and pedestrian traffic. smooth and minimal in its expression, the surface aims to conceal any evidence of life and activity taking place within the home. on the opposite side of the structure, a complex set of shapes and openings develop a drastically different sense of space. a collection of terraces extend from each void, integrating the minimal interior rooms with the exterior environment.
 concealed front facade
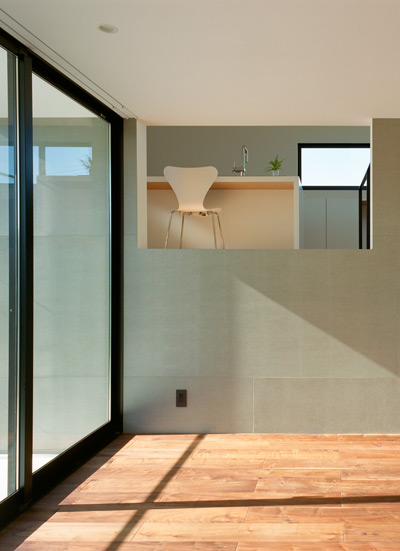
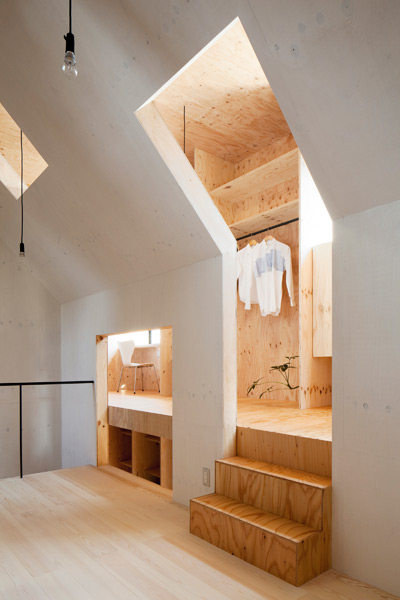
the bedrooms and private quarters are dispersed throughout the ground floor, each with a large window that looks to establish a constant connection with the land and vegetation. public spaces – the open kitchen, living and dining room – are situated on the second floor, where they have uninterrupted views of the river and lush marshland.
 street side facade
 entrance
 entrance
 view into bedroom and living room
 side elevation
 (left) terraces on ground and second floor (right) bedroom on ground floor
 bedroom
 (left) bedroom (right) stairway to second floor
 staircase
 kitchen and stairway
 kitchen
 view of kitchen from living room
 kitchen and living room
 terrace off living room
 night view
 view of surrounding landscape
 (left) floor plan / level 0 (right) floor plan / level 1
shop
your own online design shop — no sales commission collected