maciej grelewicz reveals winning entry of design a beautiful house competition
the proposal reflects a new interpretation of traditional luxurious residencies with a bold use of white marble stones- both in the interior and exterior.
prefer designboom on google
for design a beautiful house competition, maciej grelewicz’s project reinterprets the traditional concept of a mansion and adapts it to contemporary needs. the house, while luxurious and visually pleasing, will be free of unnecessary things. it is not following a particular trend, but rather creating a clear presence in the landscape through a simple design.


bird’s eye view

maciej grelewicz designed the mansion as a simple white stone block, characterized by big openings. this gives it a solid presence, highlighting the ambition to create a durable piece of architecture. such aspiration is also visible in the choice of materials: all facades are cladded with large white marble panels. on the other hand, the more private spaces of the mansion (i.e. swimming pool) are covered with very thin panels of the same material and their translucency allows light to enter discretely.

master bathroom with large white marble panels
the house has a simple spatial arrangement: all living quarters (dining room, kitchen, cinema, etc.) are located in the ground floor whereas all bedrooms are situated in the upper floor. the two-storey block is built on top of a sunken concrete podium which accommodates additional functions (garage, storage rooms etc.).
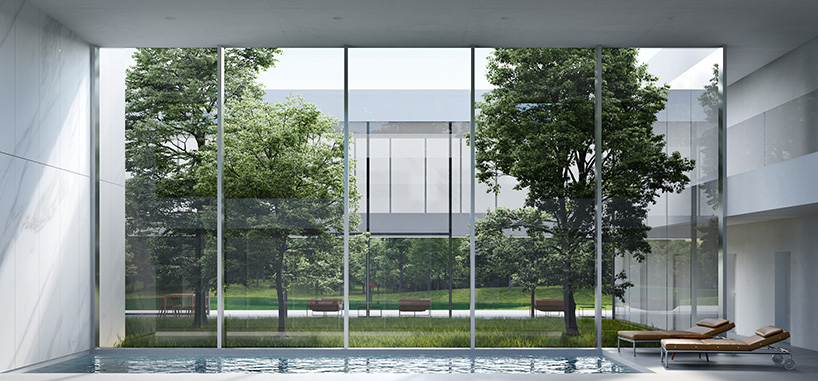
the indoor swimming pool overlooks the gardens
the heart of the mansion is a green patio that can be reached only from the living room. this courtyard is filled with greenery and allows for total seclusion. the patio walls are fully glazed to visually connect the living room, swimming pool and corridors to this unique space.

green patio seen from the living room
furthermore, a spacious living room blends with the surrounding greenery. an almost twenty meter-wide sliding glass facade provides a spectacular view of the landscape. all ground-level chambers directly lead to the gardens, while bedrooms are connected to the outdoors via floor-to-ceiling windows. the house is crowned with a terrace roof that can be reached directly from the master bedroom. this area caters for elevated views beyond the mansion’s territory.
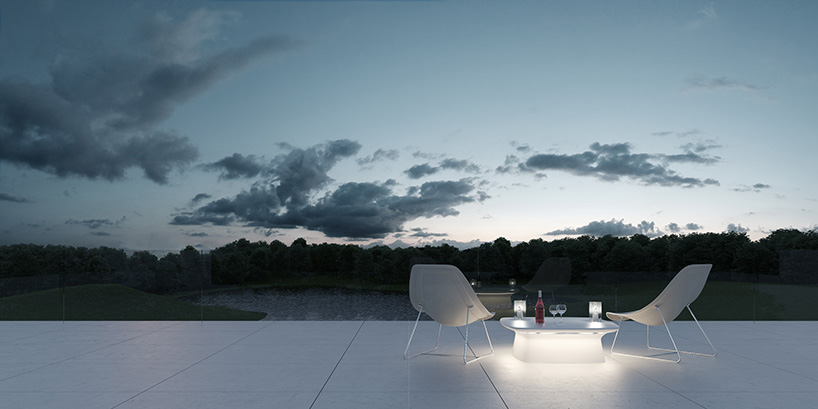
view from the roof terrace

floor-to-ceiling glass windows allow for natural lighting into the master bedroom

master bedroom

entrance to the garage shows the sunken concrete podium

north-west perspective view

south-west perspective view

south-east perspective view
designboom has received this project from our ‘DIY submissions‘ feature, where we welcome our readers to submit their own work for publication. see more project submissions from our readers here.
shop
your own online design shop — no sales commission collected