MAD architects: absolute towers under construction
also nicknamed marilyn monroe (for its curves), the project was the firm's first international winning project back in 2006, bringing them worldwide attention.
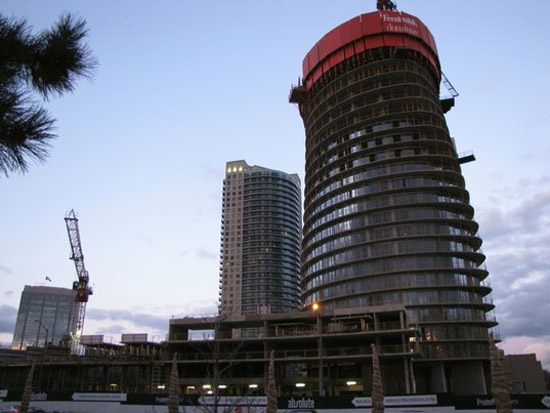
construction of the ‘absolute towers’ by MAD architects image courtesy MAD architects
the ‘absolute towers’ by MAD architects is currently under construction, due to be complete in 2011. also nicknamed marilyn monroe by the locals, the project was the firm’s first international winning project back in 2006, giving them worldwide attention.
 construction of the ‘absolute towers’ image courtesy MAD architects
located in mississauga, a suburb of toronto, canada the towers will be a landmark for the area. the building is more than just a functional machine: it responds to the significance of being located at the junction of two main streets, elegantly bearing its status and acting as a gateway to the city beyond.
 construction nearing completion image courtesy MAD architects
 the windows being added to the facade image courtesy MAD architects
despite its landmark status, the emphasis is not solely on height. MAD’s design features a continuous balcony that surrounds the whole building, eliminating the vertical barriers traditionally used in high rise architecture. the entire building rotates by different degrees at different levels, corresponding with the surrounding scenery. their aim is to provide 360 degree views for each residential unit, and to get city dwellers in touch with the natural elements and reawaken their appreciation of nature.
 construction in progress
 the beginning processes of construction image courtesy MAD architects
 model of the ‘absolute towers’ in MAD’s headquarters in beijing image © designboom
 model of the ‘absolute towers’ in MAD’s headquarters in beijing image © designboom
 model detail of the ‘absolute towers’
 how the ‘absolute towers’ will look once complete
 how the ‘absolute towers’ will look once complete
 rendering of ‘absolute towers’
 rendering of ‘absolute towers’ at night
project info: year won 2006 location: mississauga, toronto, canada typology: residential apartments tower a: 45,000 sqm, 56 stories/ 170 m tower b: 40,000 sqm, 50 stories/ 150 m status: under construction associate architects: burka architects inc. structural engineer: sigmund, soudack & associates inc. mechanical engineer: ece group electrical engineer: ece group landscape architect: nak design interior designer: esqape design
shop
your own online design shop — no sales commission collected