MAD architects reveals first images of its ‘fake hills’ community in beihai, china

the high-density coastal housing project forms a sinuous 800 meter-long landscape that contains roof terraces and balconies.
prefer designboom on google[FEATURED]
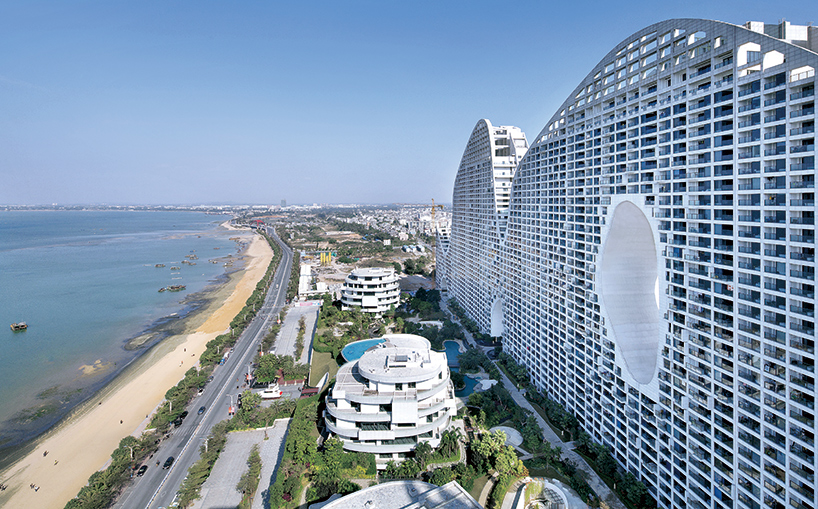
MAD architects has revealed the first images of its much-anticipated ‘fake hills’ development, a dense residential community in coastal china. located in beihai, a southern port city, the project seeks to capture the region’s scenic character with an undulating man-made topography. the design, the first phase of which is now complete, forms a mountainous profile along the waterfront. the photographs of ‘fake hills’ were first presented in MAD works, a new monograph detailing the studio’s distinctive and wide-ranging work.
all images courtesy of MAD architects
seeking to develop a high-density, economically viable housing project — that remained architecturally innovative — MAD’s design is a sinuous 800 meter-long landscape that comprises both roof terraces and balconies. adhering to ma yansong’s architectural principles, the scheme will fully integrate nature within the building’s man-made environment once complete. on top of the undulating hills, continuous roof platforms will eventually host gardens, tennis courts, and swimming pools.

the dense residential community is located in coastal china

within the pixelated elevation, continuous glazed façades afford residents with sweeping ocean views, while large openings allow for natural daylight and ventilation. these extruded balconies provide a backdrop for the centrally located low-rise buildings and landscaping positioned between the building and the waterfront. this area of land will be used for residential amenities as well as recreational functions.

the building provides a backdrop for the centrally located low-rise buildings and landscape
‘the egalitarian principle of providing natural light, fresh air and ocean views underpins the building and together they create a new building typology and an environment that encourages a healthy lifestyle,’ explain the architects. plans for the project were first floated in 2010, with the first construction photos emerging in 2013. see designboom’s ongoing coverage of MAD’s work here.

the 800 meter-long landscape comprises roof terraces and pixelated balconies

the images of ‘fake hills’ are presented in MAD works, a new monograph detailing the studio’s work

rendering illustrating how the completed project will look

masterplan of the site in beihai

sectional drawing indicating the scale of the project

a series of low-rise buildings will be positioned between the building and the waterfront

the development will feature a wide range of amenities
project info:
type: residential apartment, commercial, education
status: phase 1 completed, phase 2-3 under construction
building area: 492,369 sqm (5,300,000 sqf)
shop
your own online design shop — no sales commission collected