
MAD architects designs sculptural lishui airport as a ‘bird in a garden’
MAD architects announces the design for lishui airport in china's 'forest city' of lishui, expected to complete at the end of 2024.
prefer designboom on googleRespecting the Land, Embracing the Mountains
MAD Architects has unveiled the design for Lishui Airport, the first airport serving the ‘forest city’ of Lishui in Zhejiang Province, China. Sited amidst the lush greenery and valleys 15 kilometers southwest of the city, the airport is designed to be a harmonious addition to the natural landscape. The design prioritizes respecting the original hilly terrain while ensuring accessibility for passengers. This focus on the mountainous environment is reflected in the airport’s overall form and organic roof.
Following MAD Architects’ vision, ‘Lishui is a garden city, and her airport should also be in a garden,’ the design emphasizes a human-centric experience over sheer size. The architects aim to create a public space that prioritizes convenience and reflects the city’s identity.
 images courtesy MAD Architects
lishui airport: A Bird Taking Flight in a Garden City
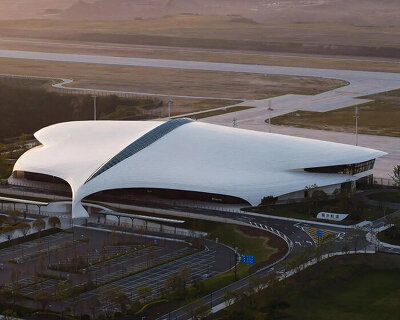

The defining feature of the Lishui Airport is its large, silver-white overhanging roof, which the team at MAD Architects designs as a symbol of flight. The roof resembles a white-feathered bird ready to take flight, a fitting image for an airport. The bird-like form not only creates a visually stunning landmark but also helps the airport integrate seamlessly with the surrounding mountains by absorbing the elevation changes.

MAD Architects design Lishui Airport, the first for China’s ‘forest city,’ Lishui
a welcoming and optimized terminal by mad architects
Inside the Lishui Airport terminal, MAD Architects curates a welcoming atmosphere with warm, wood-toned finishes. A shuttle-shaped skylight not only allows for natural light but also contributes to the airport’s energy efficiency. The one-and-a-half-floor layout optimizes passenger flow, with departures on the ground floor and waiting areas on the second floor. Additionally, a central landscape path within the sunken parking lot further enhances the connection between passengers and the surrounding space.

located in hilly terrain, the airport prioritizes respecting the natural landscape
The Lishui Airport is designed with future growth in mind. The passenger capacity is projected to reach 1.8 million by 2030 and five million by 2050. The plans also include the addition of an international terminal to accommodate future travel demands. Construction of the Lishui Airport is expected to be completed by the end of 2024, making this unique ‘bird in a garden’ a reality for the city.

the design reflects MAD Architects’ vision of an airport as an element within a garden city 
a large, silver-white overhanging roof evokes a bird taking flight, a nod to the airport’s function


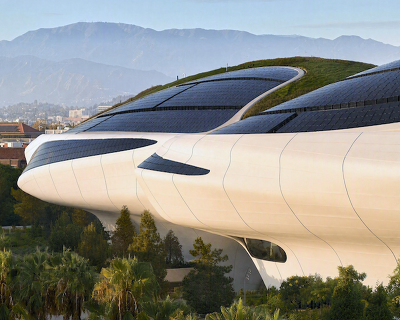
the bird-like form will help the airport integrate with the surrounding mountains
project info:
project title: Lishui Airport
architecture: MAD architects | @madarchitects
location: Lishui, Zhejiang Province, China
completion: expected end of 2024
images: courtesy MAD Architects
site area: 2,267 hectares
building area: 12,100 square meters
building height: 23.95 meters
principal partners in charge: MA Yansong, DANG Qun, Yosuke Hayano
associate partners in charge: LIU Huiying, Kin Li
design team: SUN Shouquan, ZHANG Xiaomei, LEI Lei, YANG Xuebin, SUN Mingze, YIN Jianfeng, Punnin Sukkasem, ZHU Yuhao, ZHANG Yaohui, Alan Rodríguez Carrillo, Pittayapa Suriyapee, WANG Xinyi
client: Lishui Airport Construction Headquarters
executive architects: CAAC NEW ERA AIRPORT DESIGN INSTITUTE COMPANY LIMITED
facade consultant: RFR Shanghai
interior design/lighting consultant: Shanghai Xian Dai Architectural Decoration & Landscape Design Research Institute CO., Ltd
landscape consultant: Z’scape Landscape Planning and Design
shop
your own online design shop — no sales commission collected