
clover house kindergarten by MAD architects breaks ground in japan
the scheme, which is MAD's first project in the country, is a three-storey kindergarten configured to feel like a residential property.
prefer designboom on google[FEATURED]
clover house kindergarten by MAD architects breaks ground in japan
all images courtesy of MAD architects
construction work has begun in the japanese city of okazaki, where chinese firm MAD architects are undertaking their first project in the country. named ‘clover house’, the scheme is a three-storey kindergarten configured to feel like a residential property.

the building boasts a distinctive sculptural form
the home-like environment is designed to support an open teaching methodology, through which the young occupants can build emotional bonds. during the day, children and teachers can eat, study and play as if they were at home, while at night, the house forms the living space for the owner’s family.
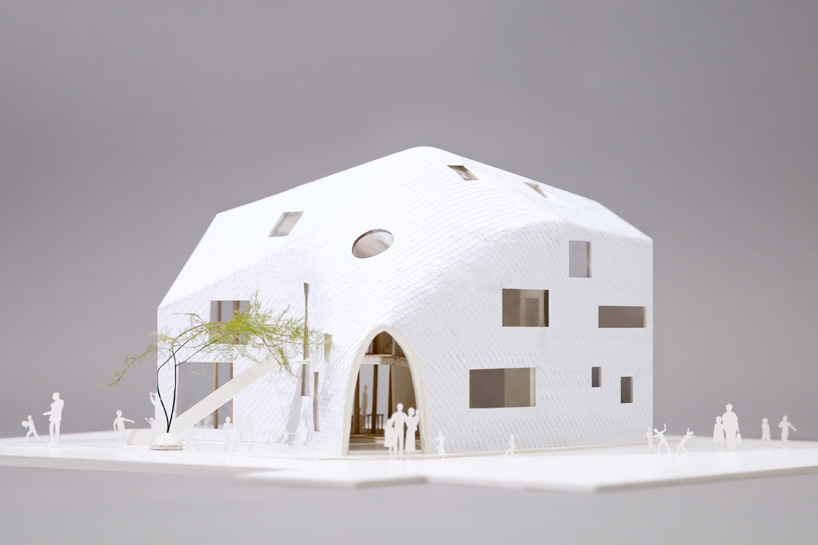
the scheme is MAD’s first project in japan
like the rest of the neighborhood, the previously existing timber structure was first built during a wave of mass-produced housing. after on-site surveys, MAD decided to re-utilize the building, incorporating it into the new design. one of the signature repurposed elements is the pitched roof, which creates dynamic interior spaces.
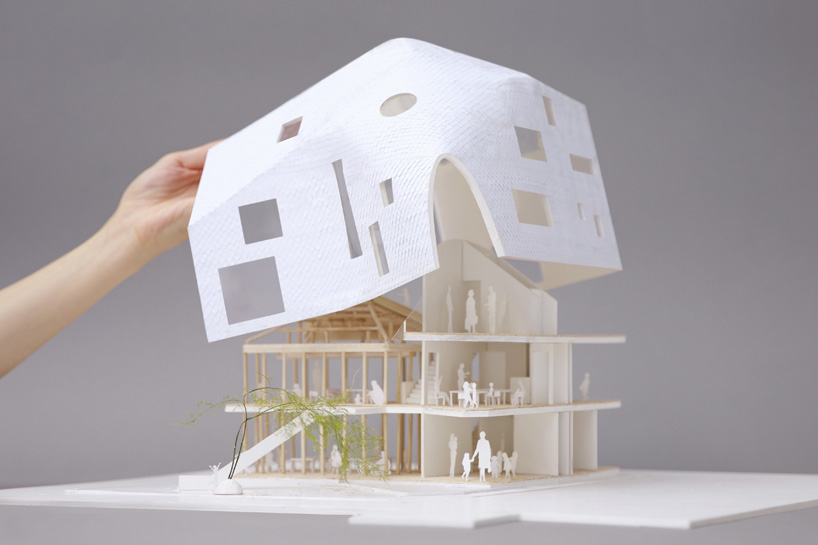
the existing timber structure is topped with a new skin
the kindergarten’s new skin wraps around the existing structure, covering the building’s skeleton and creating a series of interstitial spaces between the new and the old. taking just seven months to finalize, the project is scheduled to be complete by december 2015.
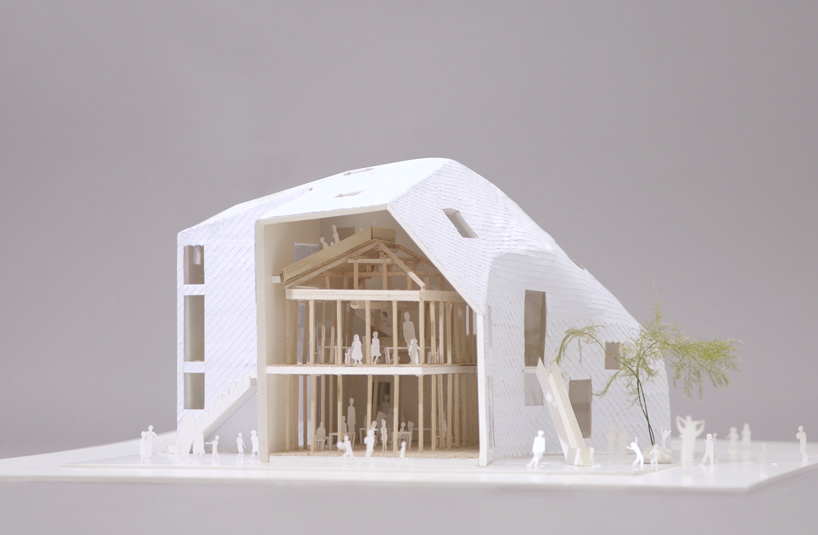
a series of interstitial spaces are found between the new and the old elements
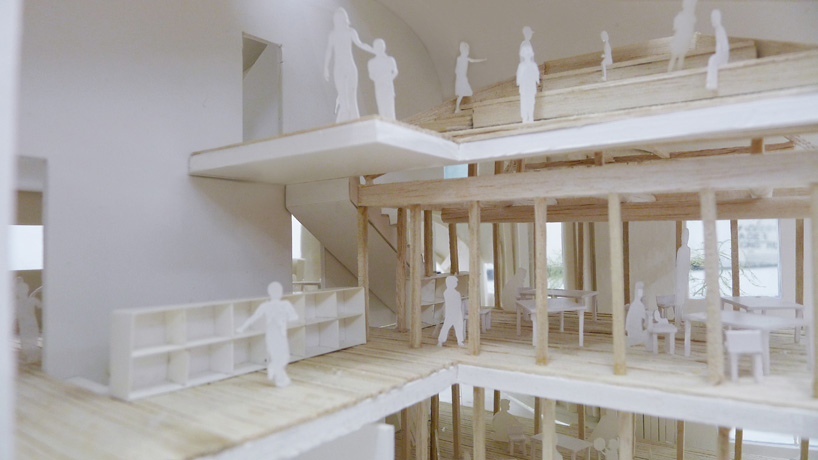
the kindergarten’s three-storey interior
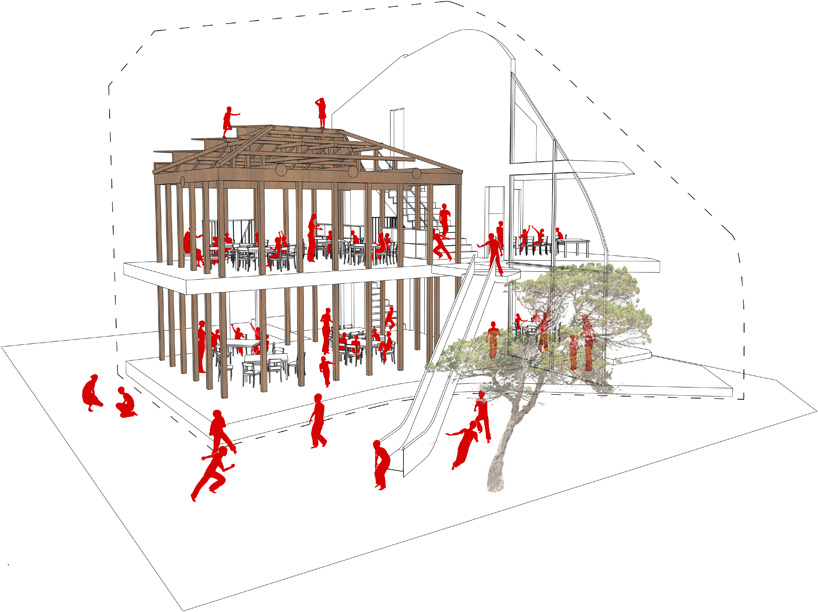
a slide allows children to quickly reach the ground floor
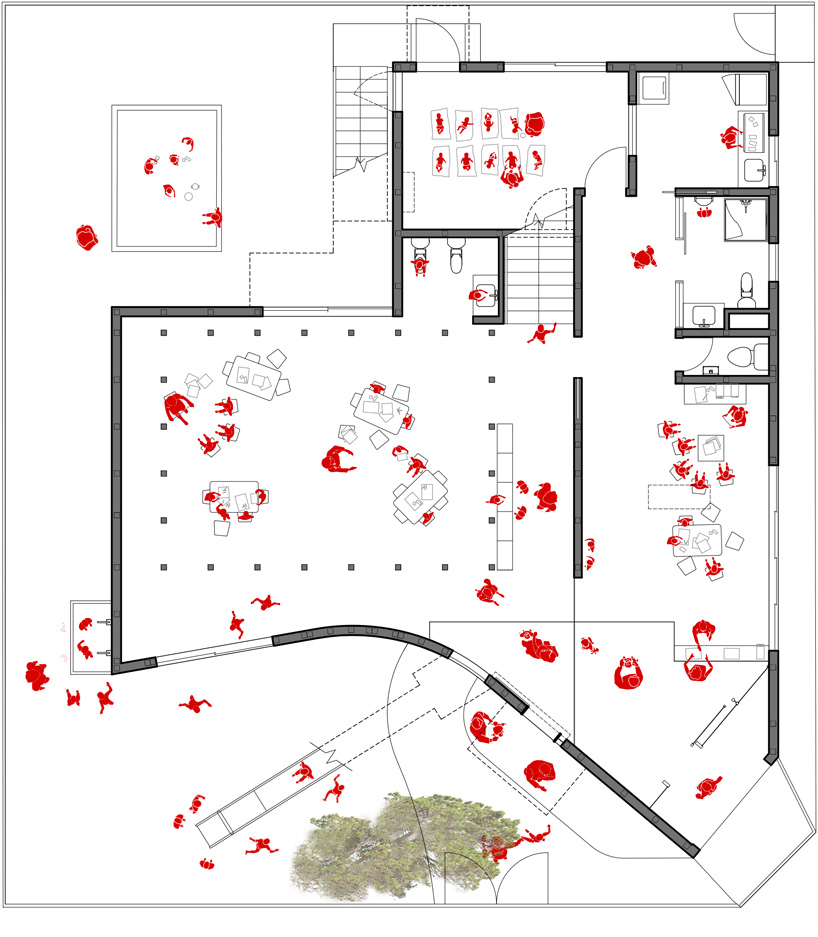
ground floor plan indicating the layout of space
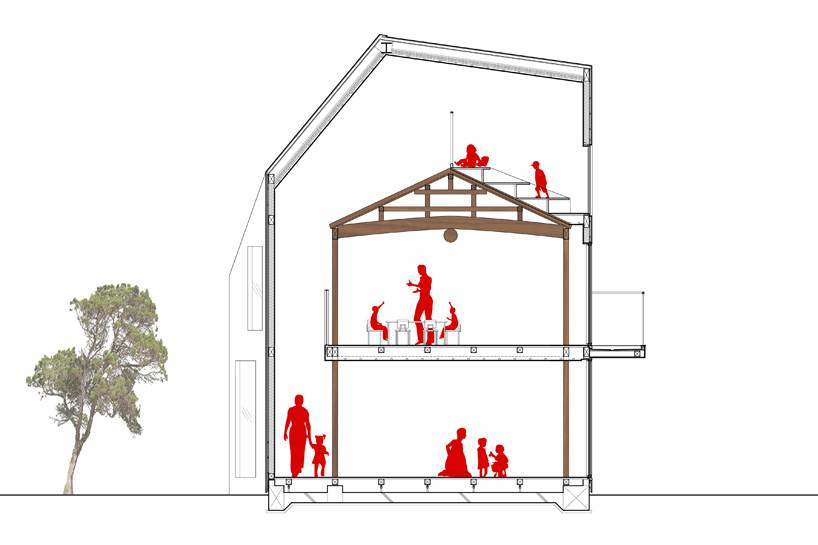
section highlighting how the pitched roof is re-purposed
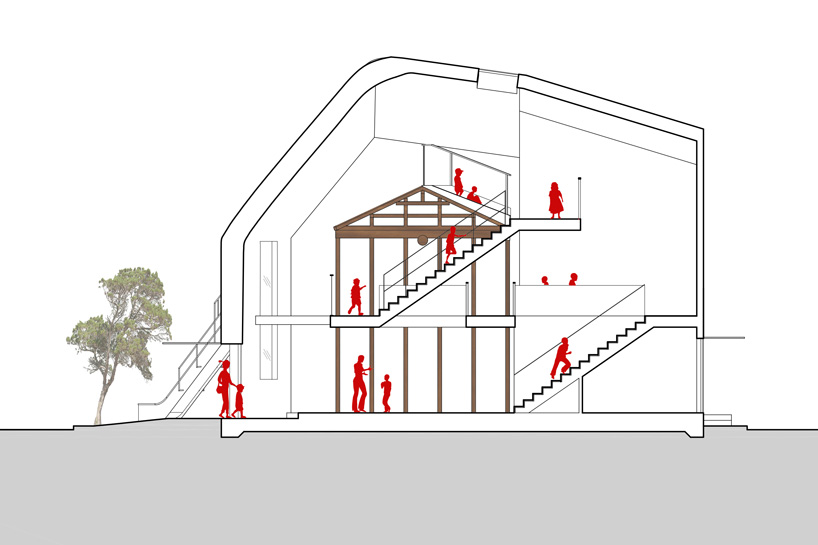
section detailing the project’s old and new portions
shop
your own online design shop — no sales commission collected