MAD architects present a new urban scheme for nanjing
the scheme proposes a new urban design plan that meshes together contemporary man-made structures and natural environments.
prefer designboom on google[FEATURED]
MAD architects present a new urban scheme for nanjing
image © designboom
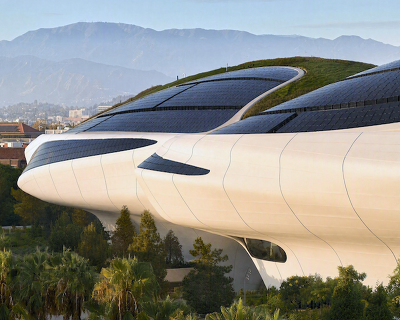


chinese practice MAD architects explore a new relationship between the dense urban environments quickly dominating many landscapes around the world and untouched nature in ‘shanshui experiment complex’, an exhibition presented in the border warehouse of bi-city biennale of urbanism\architecture 2013 in shenzhen. based on their newest project, the ‘nanjing zendai thumb plaza’ slated for completion in 2017, the architecture/art installation presents nanjing as a fabric where contemporary built structures weave together with pockets of nature allowing citizens to cross blurred thresholds within their daily commutes, re-imagining and re-defining the boundary between nature and the urban space with this city development.
see designboom’s conversation with ma yasong in beijing 2012, where he introduced his initial ideas about ‘shan shui city’ here.


ma yansong of MAD architects
portrait © designboom

the installation approaches issues related to green open space throughout the ground level of nanjing, where the natural and man-made landscape cross over with each other, in relation to both indoor and outdoor dimensions. visitors to the installation will experience the feeling of walking in nature, with a series of buildings rising out of the fog.

general view of ‘nanjing zendai thumb plaza’
image courtesy of MAD architects

installation view of the scheme
image © designboom

structures are embedded within pockets of nature, giving people a variety of experiences within a city
image © designboom

the plan approaches issues related to green space
image © designboom

the installation sees the creation of an energetic public space at the heart of the development
image courtesy of MAD architects

up close of the mountain-like towers
image courtesy of MAD architects

detail view of the organization of green areas
image © designboom

view of the curving pathways
image © designboom

image courtesy of MAD architects

the complex is a representation of mountains and water
image © designboom

physical model of ‘shanshui experiement complex’ at the bi-city biennale of urbanism\architecture 2013 in shenzhen
image © designboom
ma yansong explains the ideas behind the ‘nanjing zendai thumb plaza’
video © designboom

shop
your own online design shop — no sales commission collected