MAD architects: taichung convention center
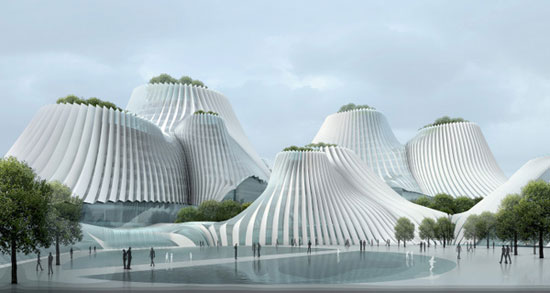
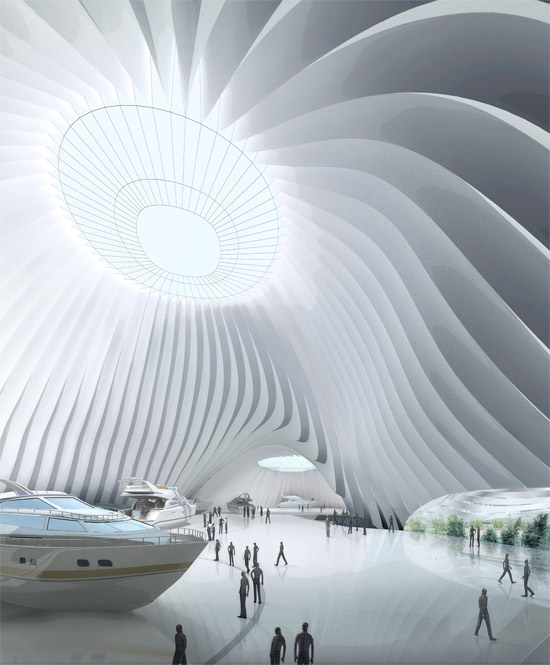

the design is conceived as a continuous weave of architecture and landscape that blurs the boundary between architecture, public space and urban landscape, proposing a futuristic vision based on the east 's naturalistic philosophy
prefer designboom on google[FEATURED]
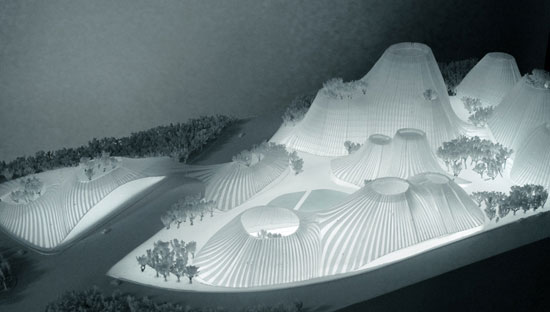
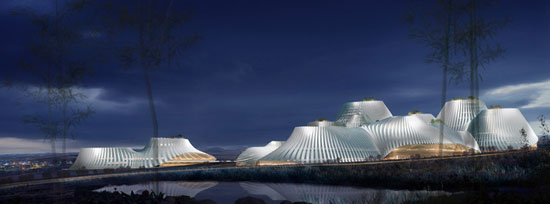
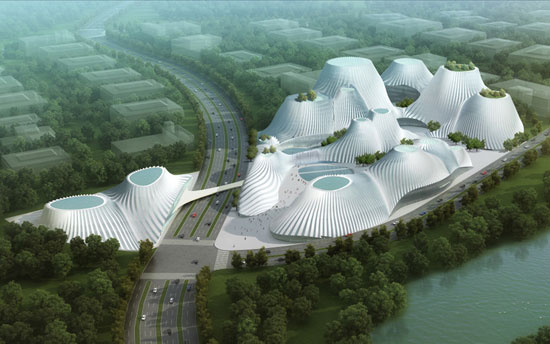
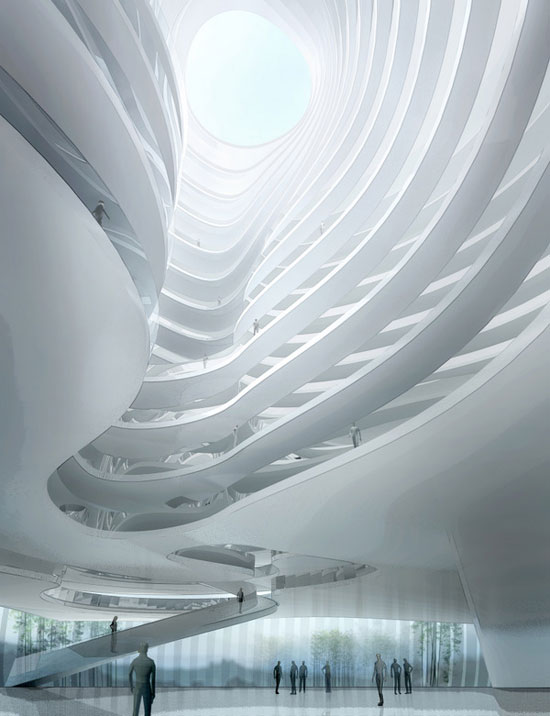
taichung convention center by MAD architects all images courtesy MAD architects
beijing based MAD architects have sent us in images of their latest project the taichung convention center, their first project in taiwan.
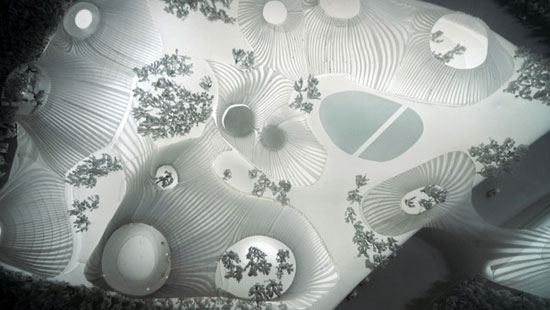
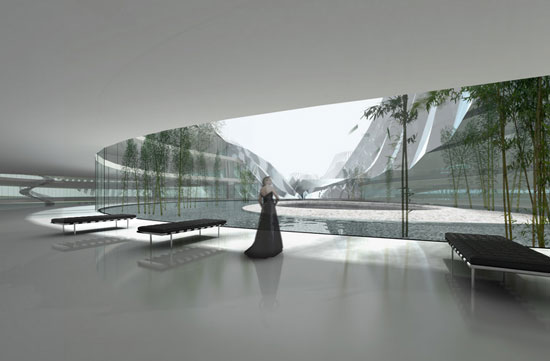
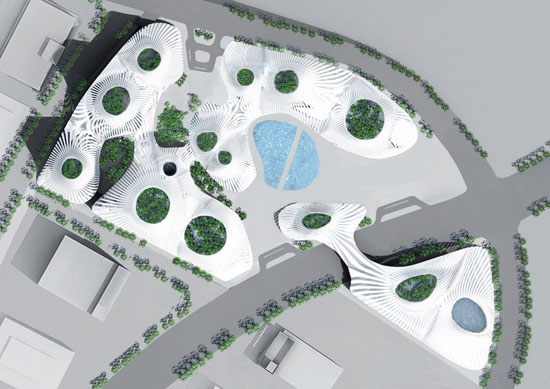
the design is conceived as a continuous weave of architecture and landscape that blurs the boundary between architecture, public space and urban landscape, proposing a futuristic vision based on the east ‘s naturalistic philosophy. the open courtyards that connect the individual ‘mountain’ are integrated into a natural sequence of outdoor spaces. like the quest for a harmonic coexistence between people and nature exemplified by forbidden city and ancient chinese gardens, this project seeks greater meaning in its non-material qualities, spaces encircled with the upmost naturalistic spirit. a single tree, a patch of bamboo, or a pond become central figures of the space. this approach to sustainable development is based not on technology, but on traditional philosophy and aesthetics.
shop
your own online design shop — no sales commission collected