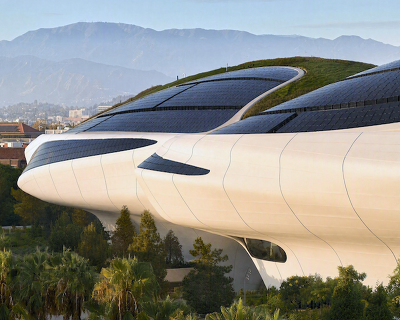
MAD architects’ ‘wormhole library’ nears completion in haikou, china
the project is scheduled to be completed and operational in the spring of 2021.
prefer designboom on google[FEATURED]

the ‘wormhole library’, designed by MAD architects, has topped-out in the city of haikou, china (see previous coverage here). situated within the century park along the haikou bay coastline, the library will serve as a multi-functional building, accommodating spaces for reading and a public rest area for visitors. the project forms part of the ‘pavilions by the seaside’ development, which includes a design by sou fujimoto, and is scheduled to be complete and operational by the spring of 2021. all images by agovision
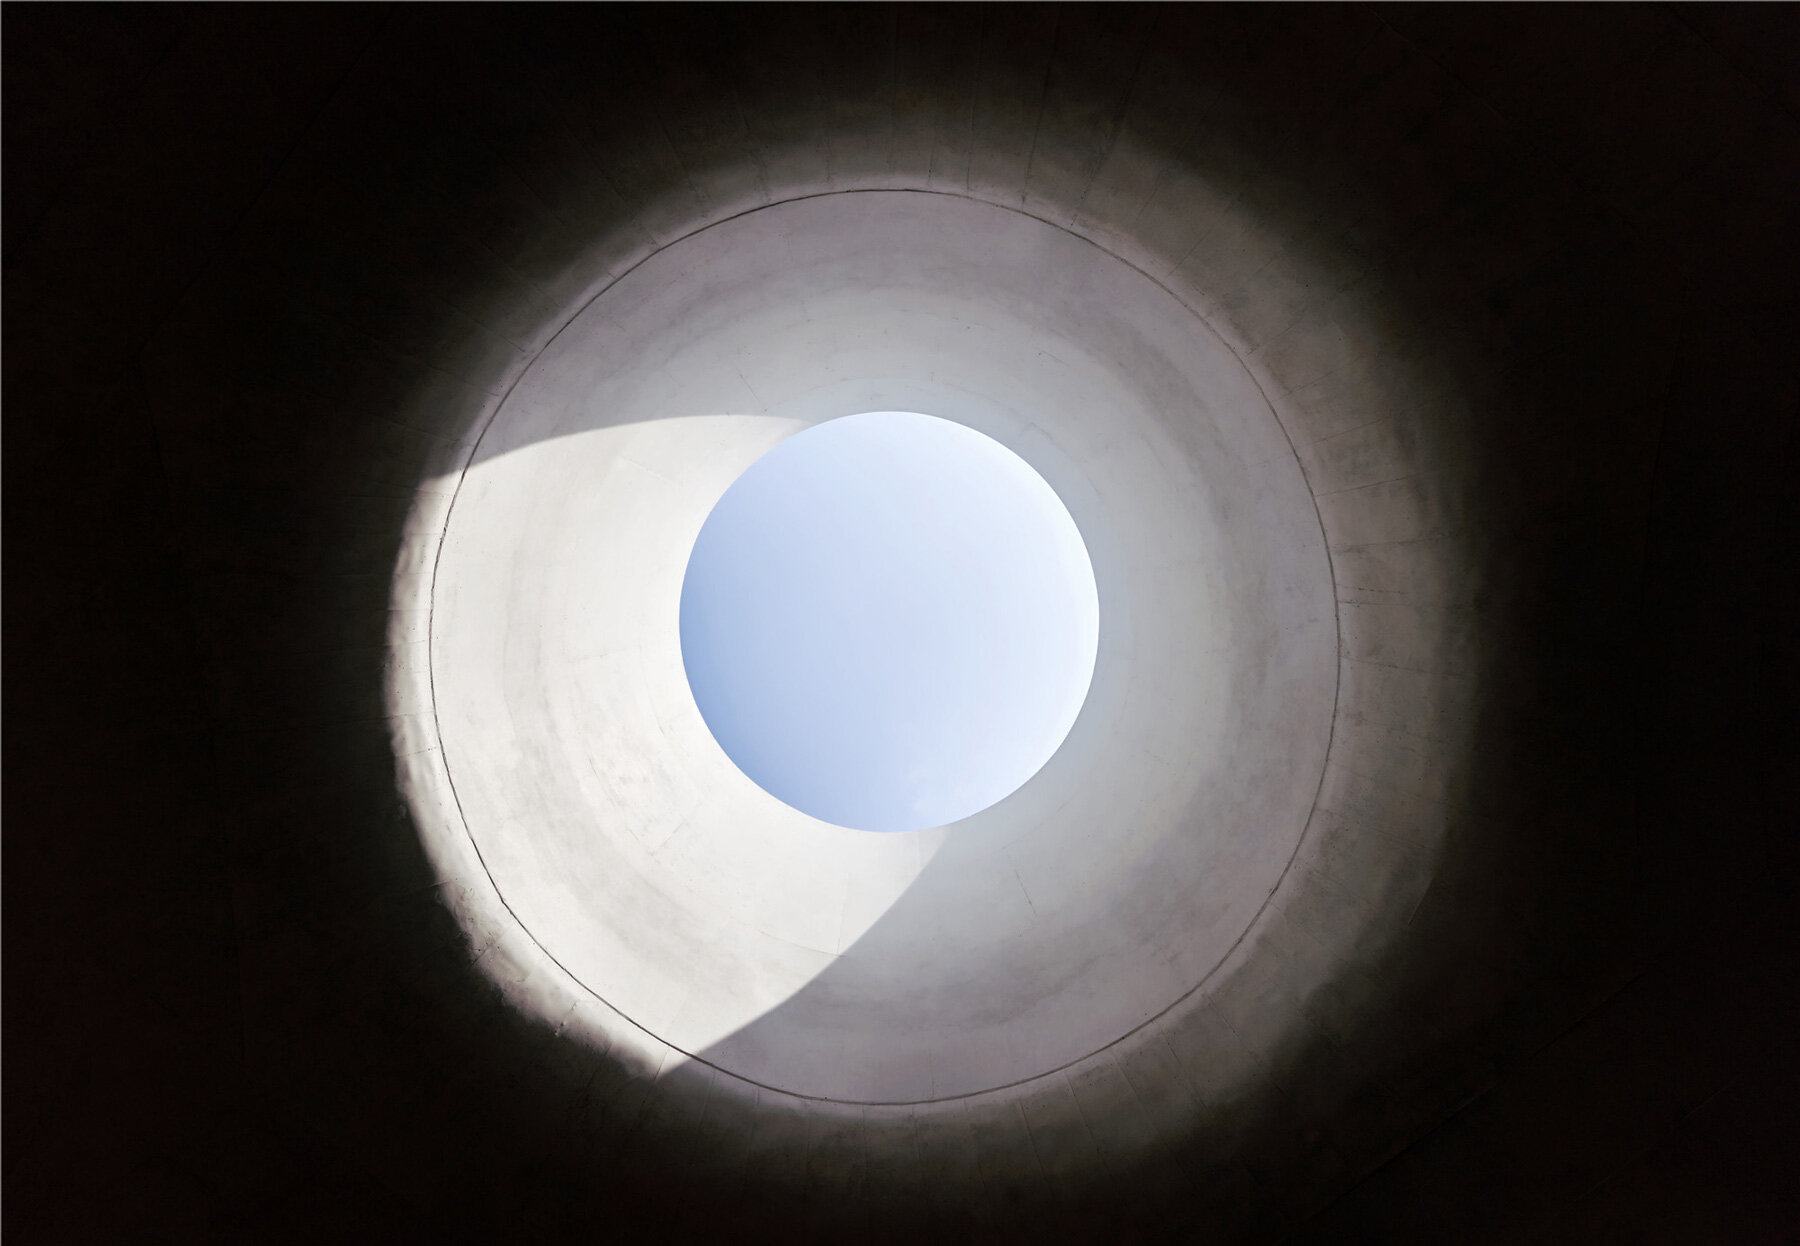
MAD architects has shaped the ‘wormhole library’ as an intimately scaled, organic structure cast in white concrete. its curved walls serve to connect the ceiling, ground, and walls together. holes of varying sizes allow the architecture to breathe, while also letting natural light flood the interiors. the grey spaces of the exterior corridors provide shaded spots for passers-by to stop and rest.
inside the library, people interact directly with both the sky and sea. ‘humans are no longer the dominant beings, and architecture is no longer the dominant vessel,’ notes MAD. ‘the visitor experience is instead a “glimpse into the universe” – abstract but infinite.’ the building offers space for visitors to read, enjoy views of the sea, and attend open-air performances, temporarily removing themselves from the hustle and bustle of everyday life.




 ma yansong on site of top out
 MAD partners ma yansong and yosuke hayano on site of top out
 ma yansong, yosuke hayano and project architect on site of top out
project info:
name: wormhole library
architect: MAD architects
location: haikou, hainan province, china
dates: 2019-2021
site area: 4.397 sqm
building area: 1.380 sqm
shop
your own online design shop — no sales commission collected