
madeiguincho repurposes cargo container as tiny house with sunken roof terrace


the wooden interiors are kept simple and snug with an L-shaped layout and ample daylight filtering through several windows.
prefer designboom on google[FEATURED]
first look at cargo tiny house by madeiguincho





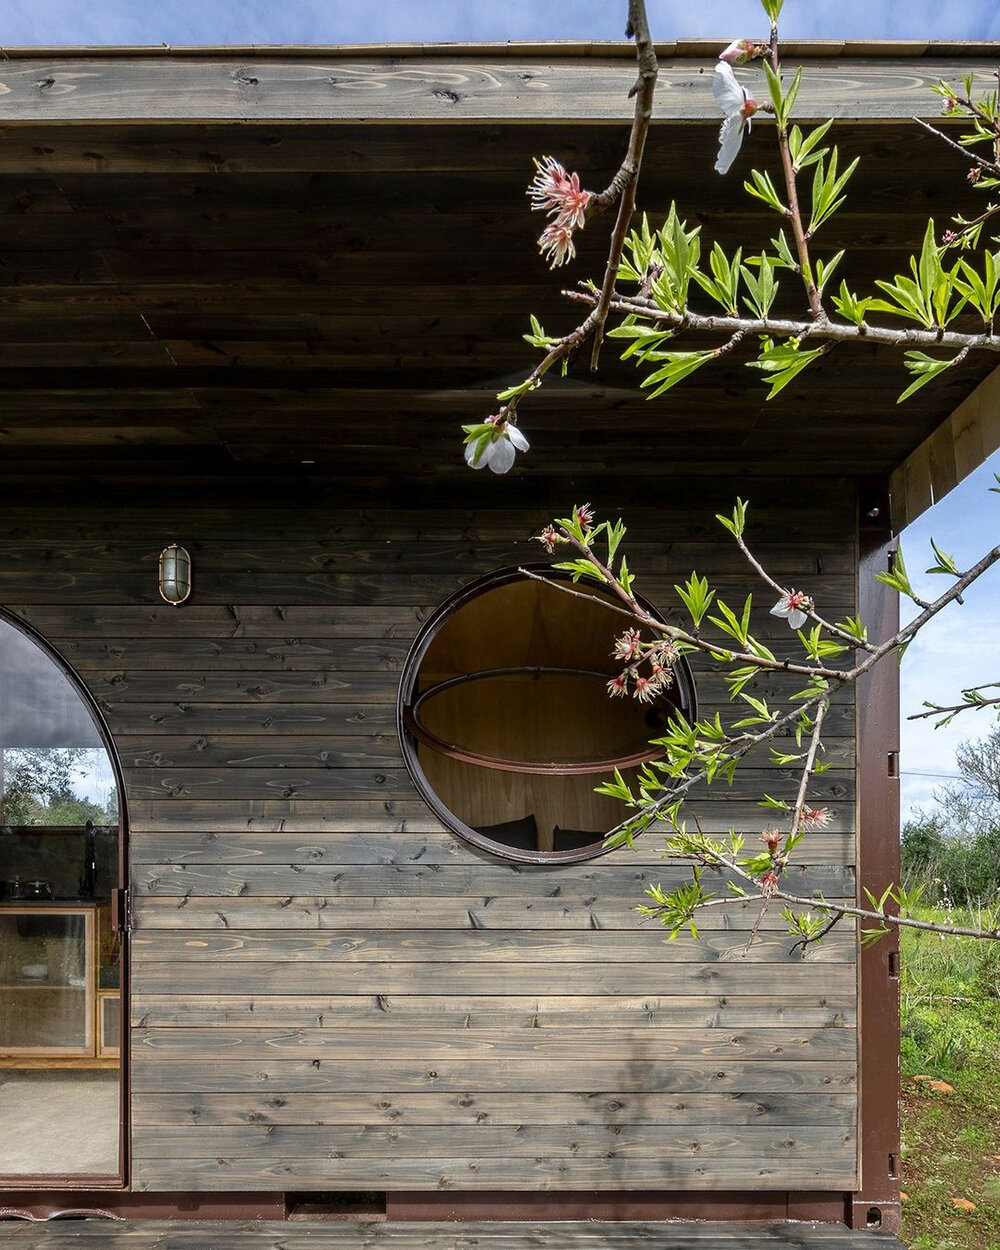
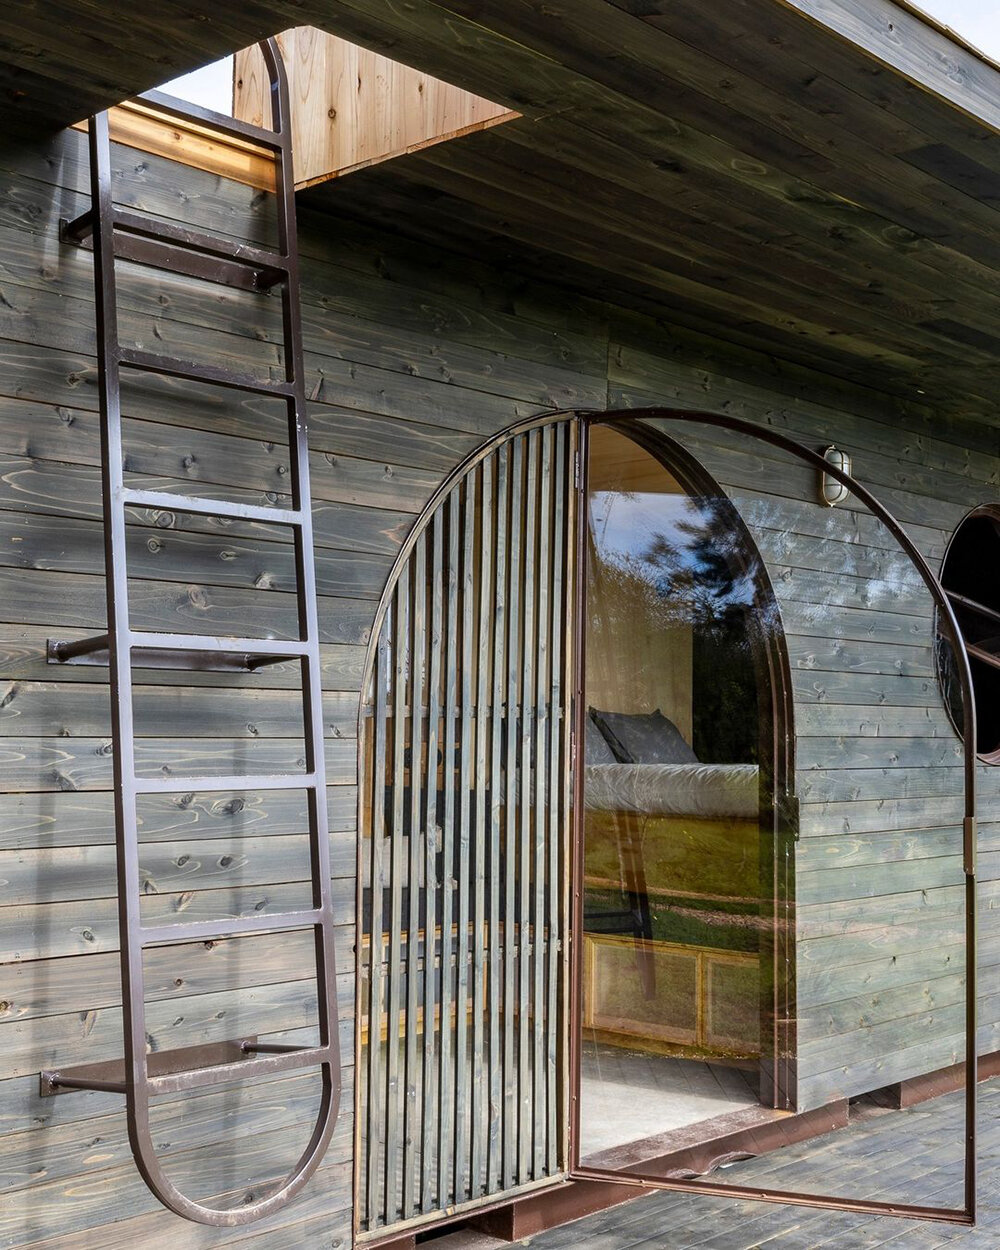
Portuguese practice Madeiguincho shares first-look images of CARGO, a new Tiny House project soon available for short-term rental. The atelier challenged itself by repurposing an old shipping container, converting it into a daylit and space-saving abode, combining metal and wood throughout the design. As with previous projects, CARGO features signature Madeiguincho aesthetics, such as arched openings and multi-height interiors.
snug and space-saving design




The CARGO Tiny House by Madeiguincho (see more here) features a small front porch, an arched doorway, a porthole window, and a ladder that guides guests to a sunken roof terrace. Stepping inside, a snug living space welcomes guests. The architects kept the layout simple and clear, tucking a raised bed and window at the edge, with storage underneath. Complementing the sleeping nest is an L-shaped kitchen and seating area, revealing hints of faded blue. Wooden panels engulf the interior walls with delicate warmth, while concrete floors balance out the brownish hues.
1/2
project info:
name: CARGO Tiny House
architect: Madeiguincho Atelier | @madeiguincho_atelier
photographer: João Carranca | @jcarranca_photography
shop
your own online design shop — no sales commission collected