ukrainian design meets bali in MAKHNO studio’s coastal 8sun resort
MAKHNO studio and SAI architects propose luxury ukrainian design for the coast of bali with this 8SUN resort.
[FEATURED]
a collaboration between Makhno studio + sai architects



The newly designed 8SUN Resort by Ukrainian architecture and design firm MAKHNO Studio is set to redefine luxury in Bali. Covering an area of over five thousand square meters, this proposed hotel complex is a collaboration with Ukrainian and Indonesian studio SAI Architects, planned for the scenic cliffs of Bali’s coastline. 8SUN Resort is strategically built on the postcard cliffs of Bali to integrate into the natural landscape. The architects faced the challenge of the steep terrain by creating a multi-level design that ensures easy movement and offers stunning ocean views from every corner of the resort. The use of natural materials including stone, ceramics, and wood, along with light clay plaster, connects the architecture to its surroundings, blending Bali’s style with MAKHNO’s distinctive touch.
 images © MAKHNO Studio
8 sun resort: ‘a place of strength and love’


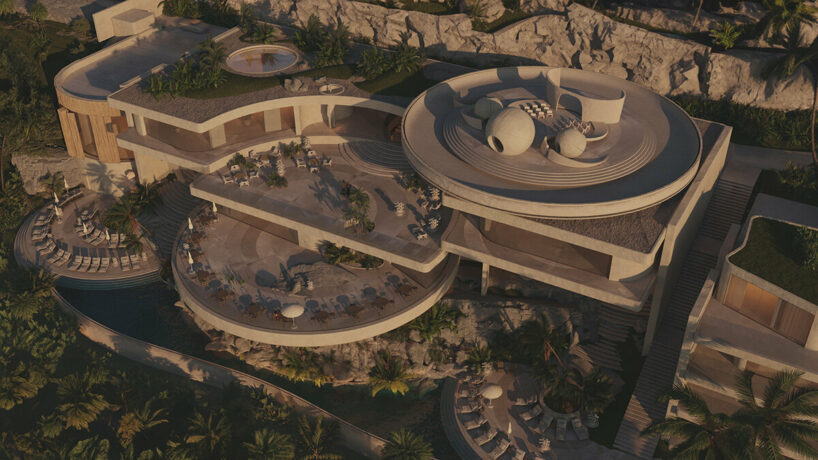
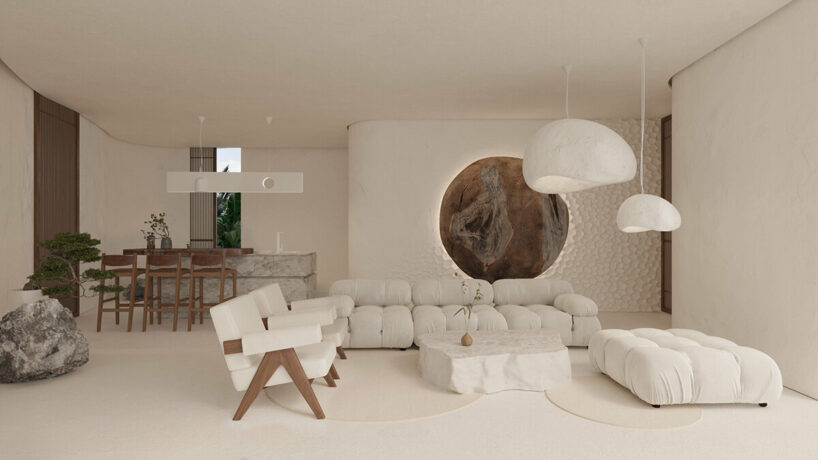
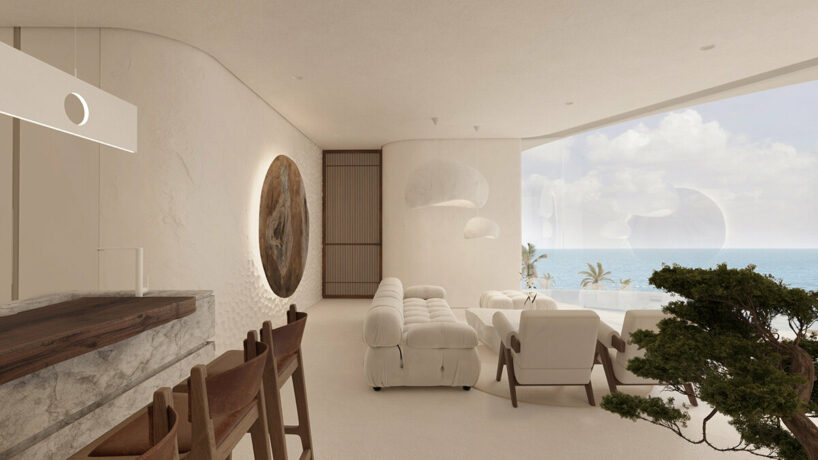
At the center of its 8SUN Resort for Bali, MAKHNO Studio and SAI Architects plans two primary structures — the Activity House and the Rest House. The Activity House is a multifunctional space featuring a lobby, co-working space, conference hall, bar-restaurant, celebration hall, spa, and relaxation area, complemented by large terraces and a pool. The Rest House offers villas and hotel rooms designed to provide maximum comfort and privacy. These core buildings are surrounded by terraces, relaxation niches, observation decks, swimming pools, and lush green spaces, creating a cohesive and inviting environment.
The architects at MAKHNO Studio comment: ‘8SUN is a place of strength and love. The privacy offered by the hotel complex allows you to leave the world behind and immerse yourself in your own world of design and art, created in synergy with the magical nature of Bali.’
inside the coastal boutique hotel for bali

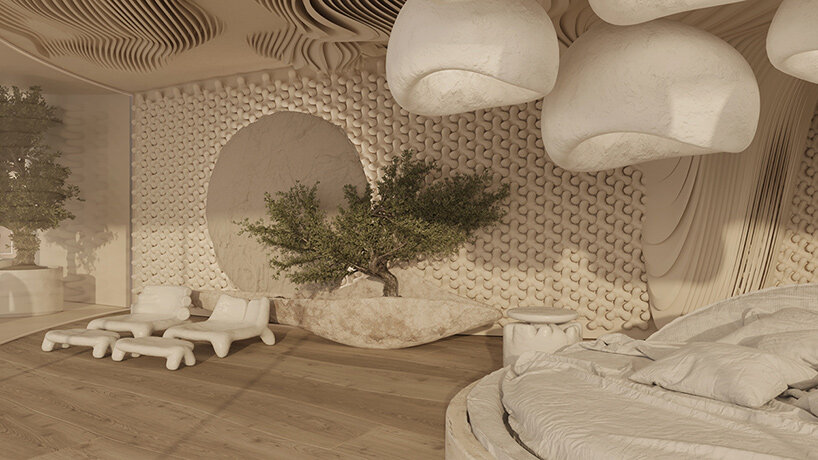
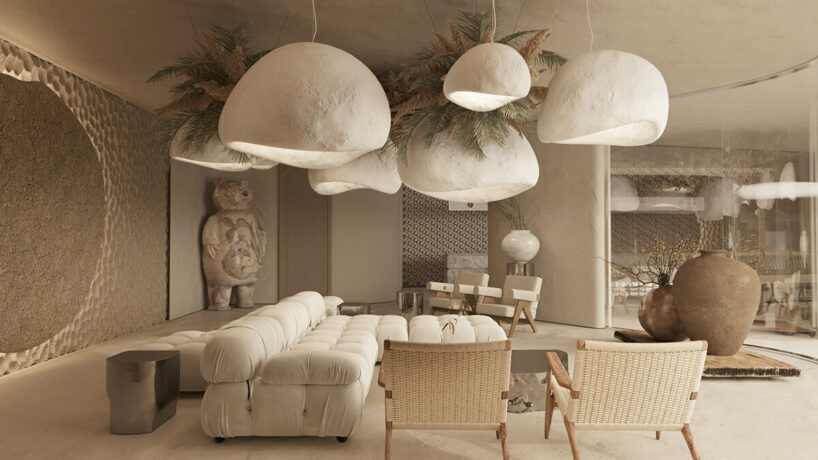
MAKHNO Studio and SAI Architects carefully plan the layout of its 8SUN Resort for Bali to offer interiors that are both functional and aesthetically design-minded. Upon entering the complex, guests are greeted by the administrative area and a co-working space, alongside a relaxing terrace occupied by MAKHNO’s unique ceramic furniture and art objects. The restaurant tier, with its outdoor terrace, and the conference hall, is built into the rock. A fitness room, covered with Balinese vine, provides a serene space for yoga and sports, with views of the ocean.
co-working spaces, relaxation terraces, and a rock-built conference hall accommodate functional needs

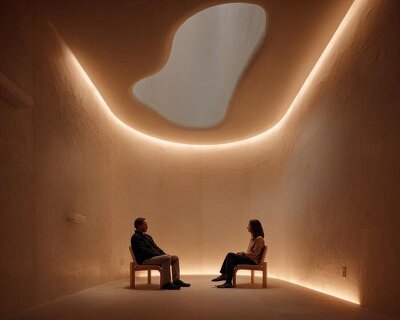
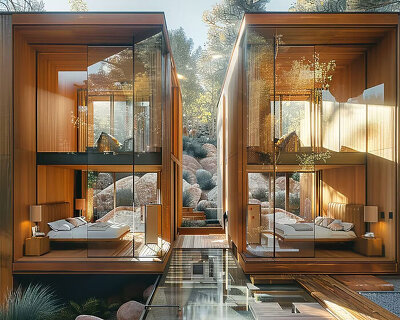

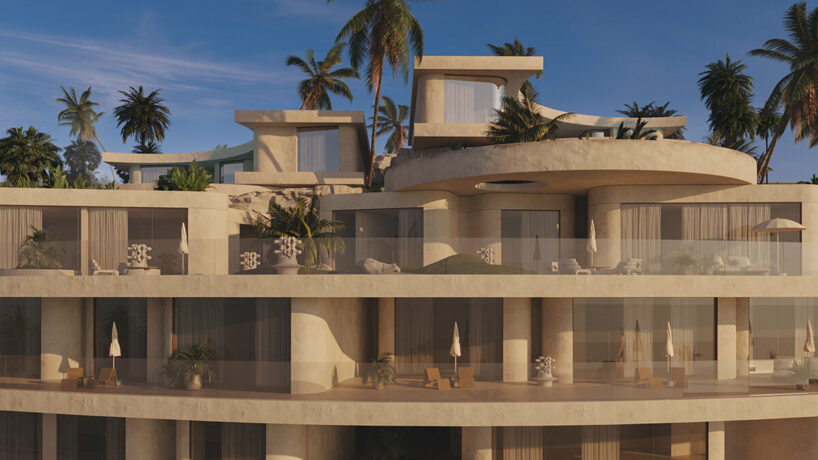
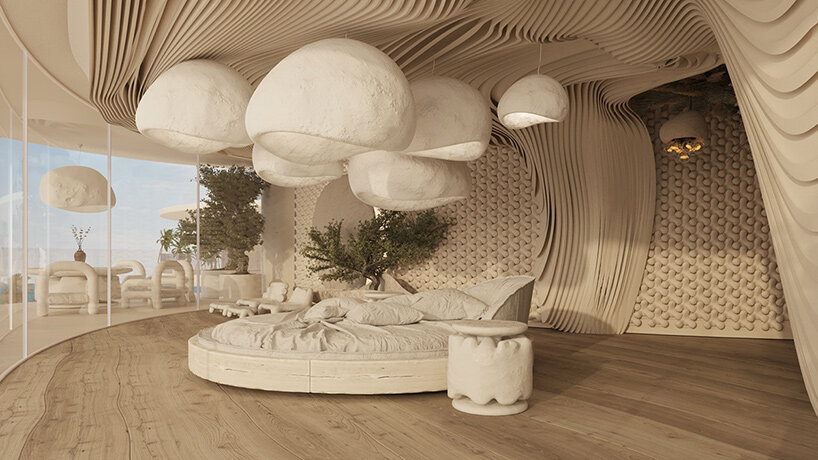
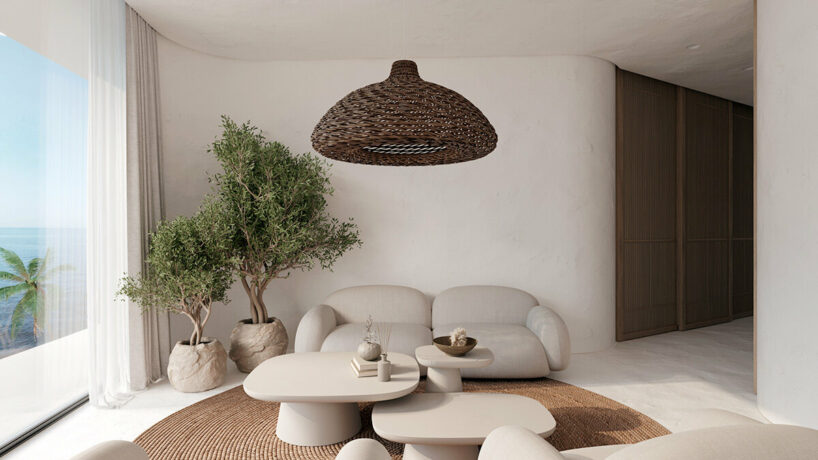
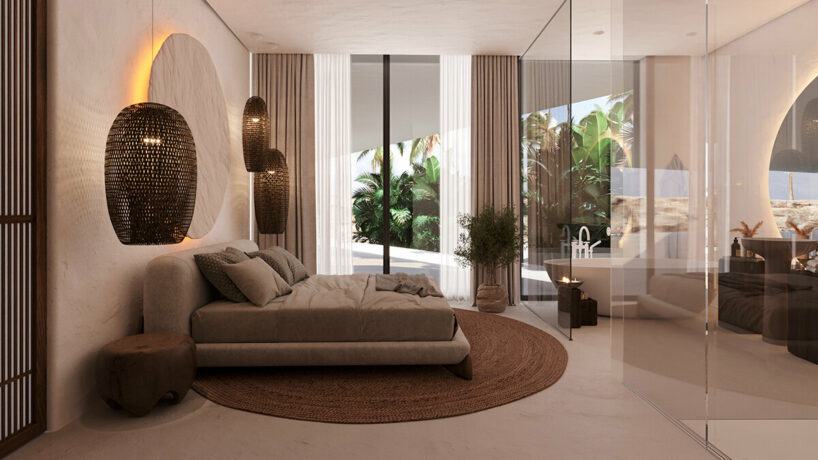
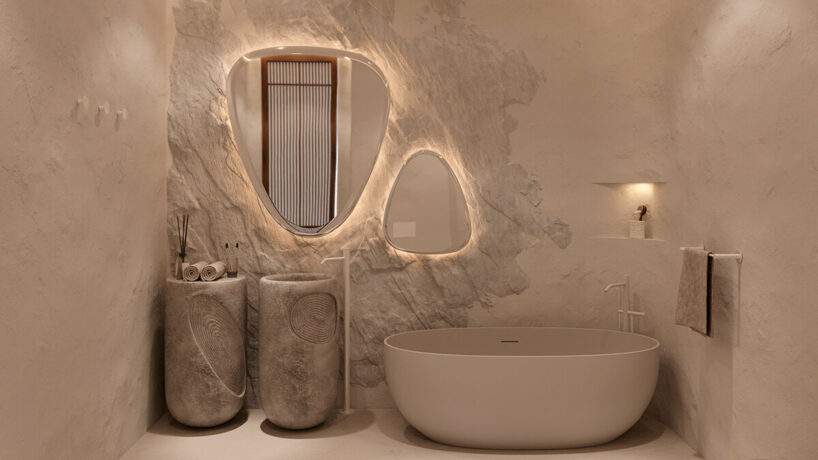
Each hotel room at 8SUN is designed with a rounded floor plan and curated with light clay plaster, rounded soft furniture, and Balinese pieces like vine lamps, woven rugs, and wooden decor. The rooms offer ocean views, ensuring privacy and a sense of retreat. The room sizes range from 30 to 70 square meters, with the largest rooms featuring separate living and bedroom spaces and artistically decorated ceramic sinks by MAKHNO. Open corridors and passages adorned with hand-made ceramic art sculptures enhance the hotel’s visual appeal. Higher up and slightly apart from the main complex are two luxury villas, each measuring 184 square meters, which offer exclusive accommodations with private pools and separate outdoor spaces.

8SUN Resort blends with Bali’s cliffs using natural materials like stone and wood

designed to fit the steep terrain, the resort offers stunning ocean views from every level
 the Activity House and Rest House feature amenities like a spa, bar-restaurant, and villas


two 184 square-meter villas offer private pools and designer furnishings for luxury in nature

1/11
project info:
project title: 8Sun Resort
architecture: MAKHNO Studio | @makhno_studio, SAI Architects | @sai.architects
location: Bali, Indonesia
shop
your own online design shop — no sales commission collected