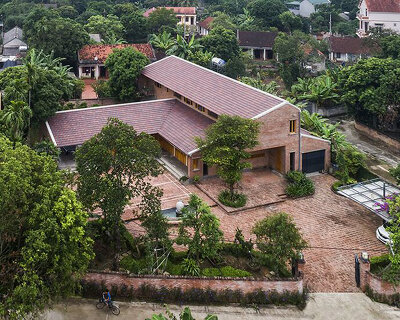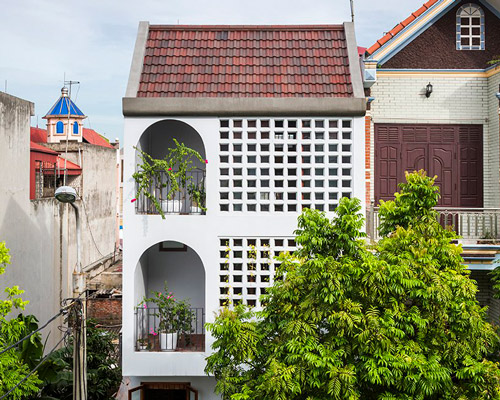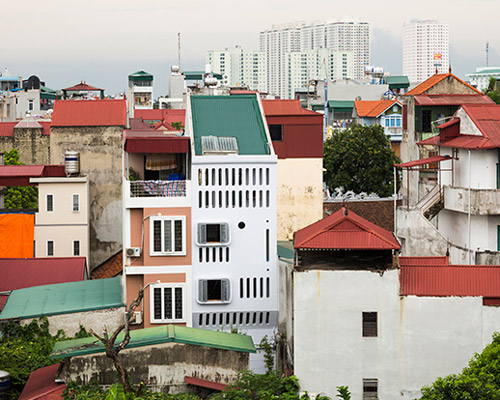
makoto japanese restaurant designed by NH VILLAGE architects in hanoi
the team looked to shakkei, a traditional landscaping method that relies on ‘borrowed scenery’ to give the 2-level structure a relaxed, welcoming atmosphere that harmonizes with surroundings.
prefer designboom on google‘makoto’, designed by NH VILLAGE architects, brings semi-casual japanese cuisine to the historical district of hanoi, vietnam. the team looked to shakkei, a traditional landscaping method that relies on ‘borrowed scenery’ to give the 2-level structure a relaxed, welcoming atmosphere that harmonizes with surroundings.

corridor
images © hiroyuki oki, courtesy of NH VILLAGE architects
the ground floor contains casual seating and the restaurant’s sushi bar. upstairs, a large private dining area provides formal accommodations. foldable screen partitions run the room’s length, enabling spatial barriers to move according to party size and needs. ‘makoto’ was renovated by NH VILLAGE architects.

private dining area overlooking greenery

surroundings

second floor corridor
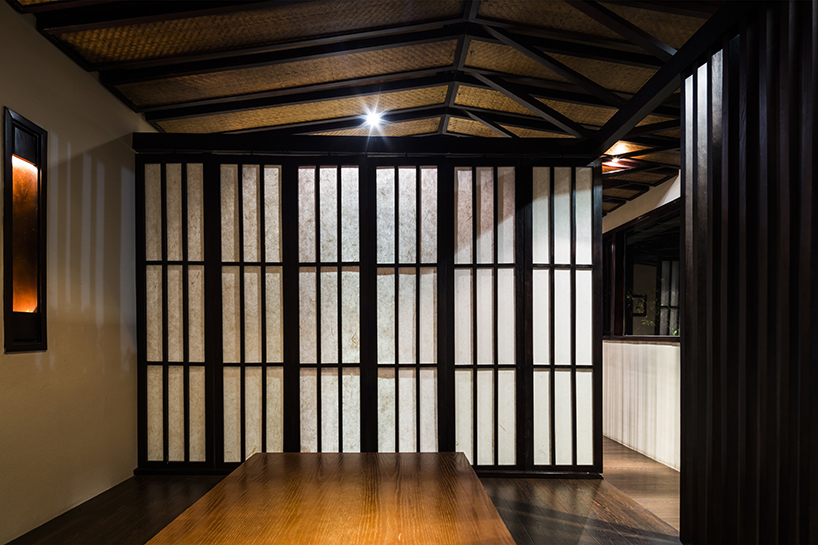
closed screen partition

second floor private seating, full table length with partitions opened
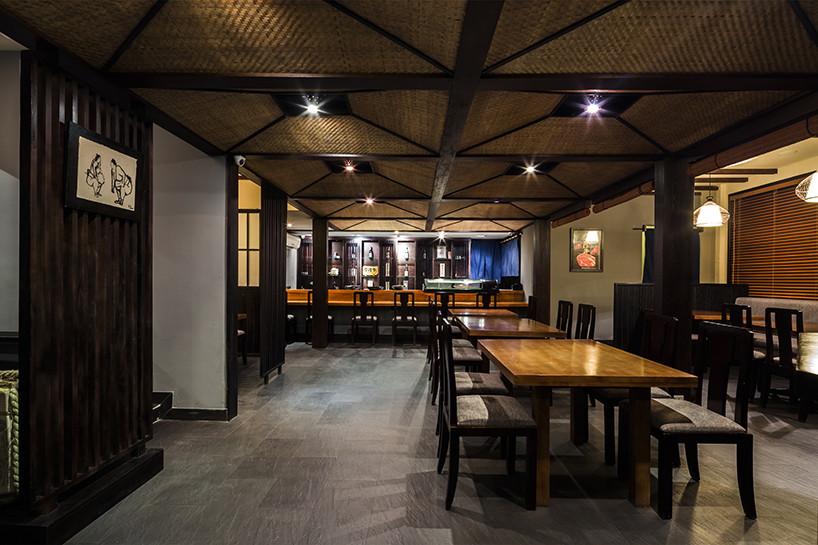
dining room and sushi bar

ground floor woven bamboo ceiling elements

section
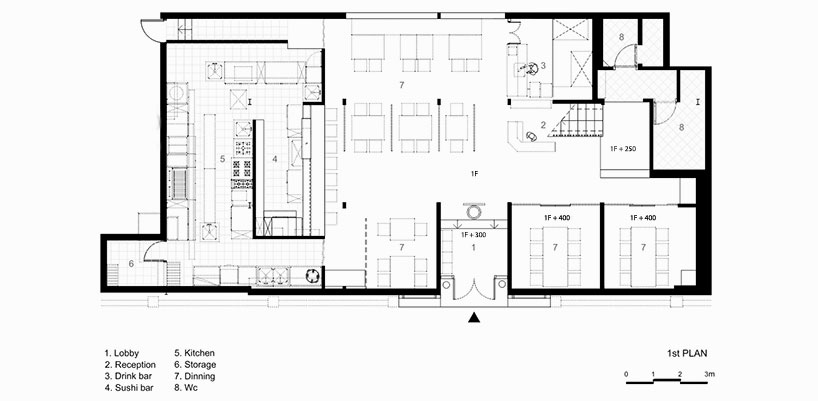
1F plan

2F plan
project info:
project name: ‘makoto’
type: restaurant
location: No1 pham ngu lao street, ha noi, vietnam
architects: NH VILLAGE architects
team: tran dai nghia, nguyen phuong hieu, do quang minh
area: 280m2
year: 2016
photography: hiroyuki oki
designboom has received this project from our ‘DIY submissions‘ feature, where we welcome our readers to submit their own work for publication. see more project submissions from our readers here.
shop
your own online design shop — no sales commission collected