
watch: drone encounters TNA’s ‘ring house’ hiding in a japanese forest
the new video offers an aerial tour of the project, with a drone's eye view giving a brand new perspective on the project's internal and external spaces.
in july 2006, japanese architects makoto takei and chie nabeshima of tokyo-based firm TNA completed ‘ring house’ — a project that won numerous awards. located in karuizawa, a mountain resort town in japan’s nagano prefecture, the dwelling offers 360 degree views of its surroundings. the building is not defined by its levels or storeys, but rather by its open and generous living spaces, and its relationship with the forest in which it sits.
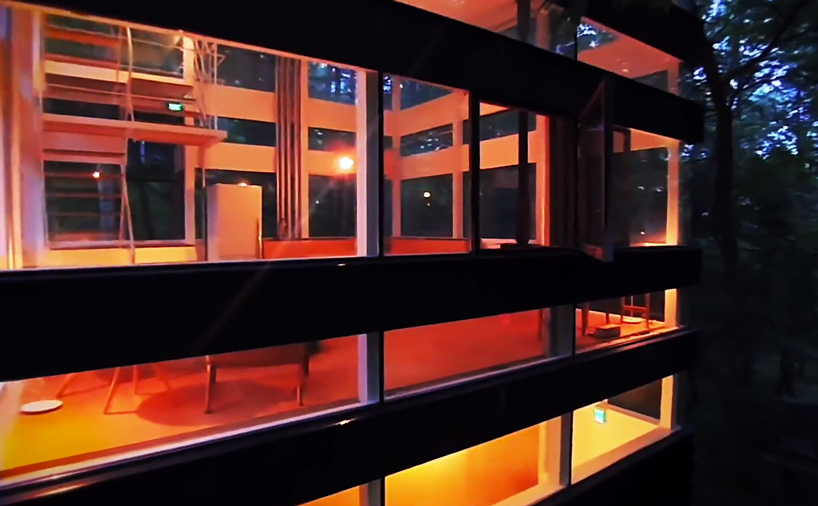
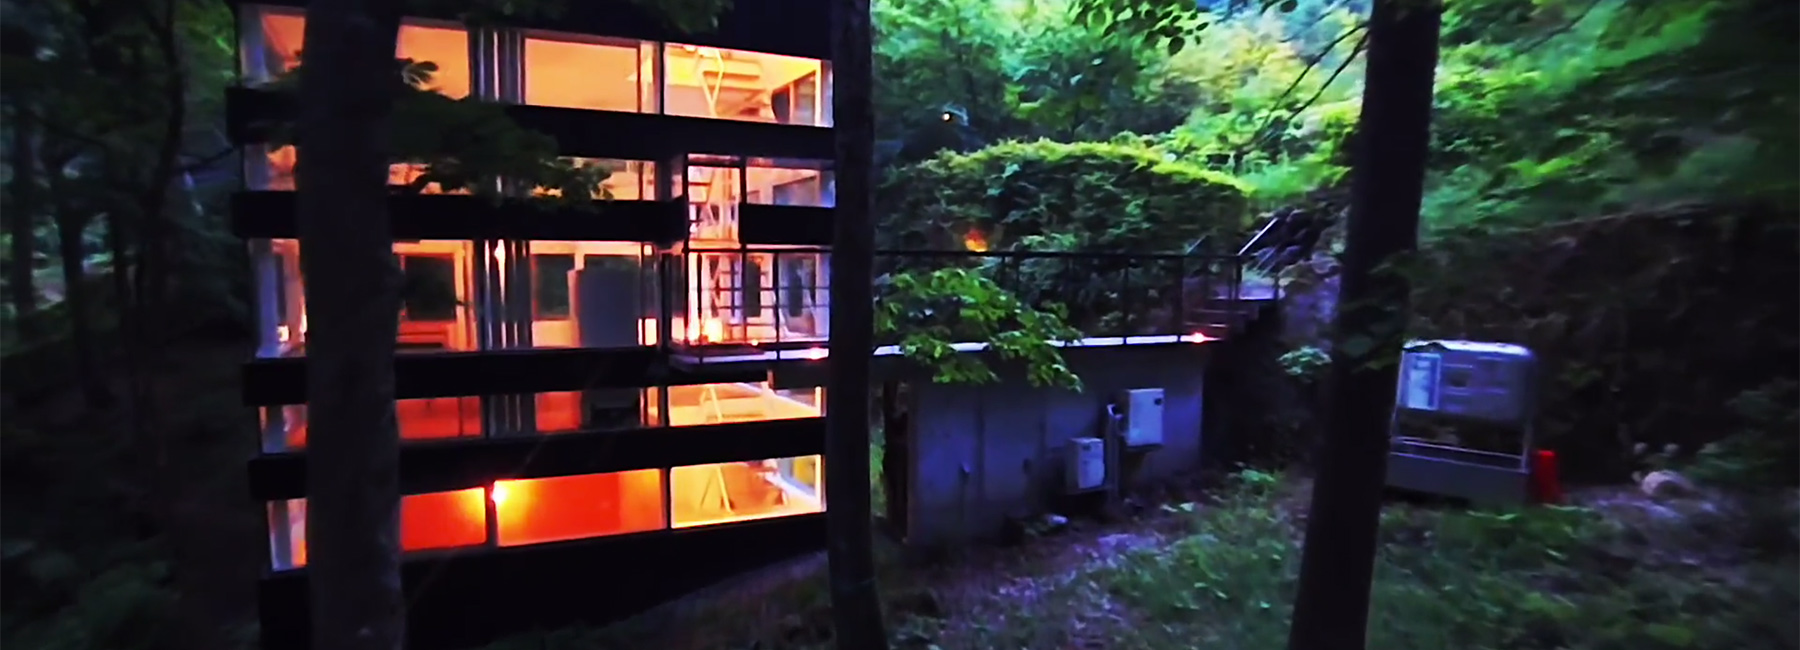
a still from the video, courtesy of grid_FPV
now, 12 years after the project’s completion, the dwelling, which was formerly a private residence, can now be used as a guest house for those looking for a weekend retreat. to celebrate the announcement, TNA commissioned drone company grid_FPV to document the project in an entirely new way. a recently released video offers an aerial tour of the project with a drone’s eye view giving a brand new perspective on the project’s internal and external spaces. watch the video in full at the top of the page, and see other projects by TNA on designboom here.

a still from the video, courtesy of grid_FPV
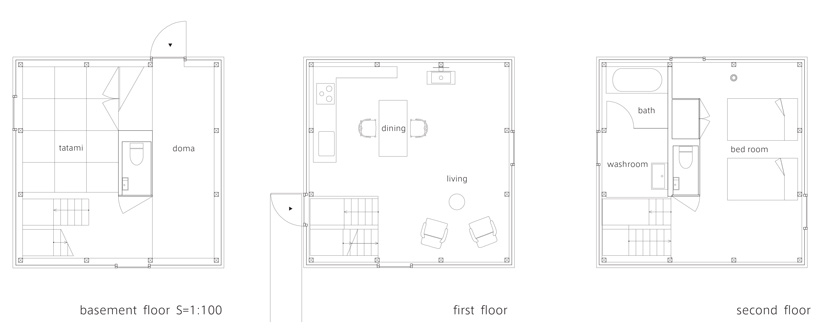
floor plans | image © makoto takei and chie nabeshima / TNA

section | image © makoto takei and chie nabeshima / TNA

concept sketch | image © makoto takei and chie nabeshima / TNA
project info:
principal use: weekend house
location: karuizawa, nagano prefecture
completion date: july, 2006
general contractors: niitsu-gumi co.
structure: wood; 1 basement and 2 stories
total floor area: 101.61 sqm
site area: 1,387.27 sqm
total height: 9.368m
producer: owners’ hill karuizawa
structural engineers: akira suzuki/ASA
lighting planner: masahide kakudate/lighting architect & associates
shop
your own online design shop — no sales commission collected