czech studio malý chmel sculpts house with seven floors as ‘vertical cave of light’

luminous interiors of exposed concrete are organized between seven staggered, interconnected floors.
prefer designboom on google[FEATURED]
malý chmel designs a compact home on a sloping site
Czech studio Malý Chmel has completed a new residential project, the House with Seven Floors, designed for a young family with two children. The home is designed to reflect the active lifestyle of its residents, who are passionate athletes and lovers of contemporary architecture. The design challenge lay in creating a functional and complex space on a limited budget, resulting in a concrete ‘cave of light’ that balances comfort, playfulness, and affordability.



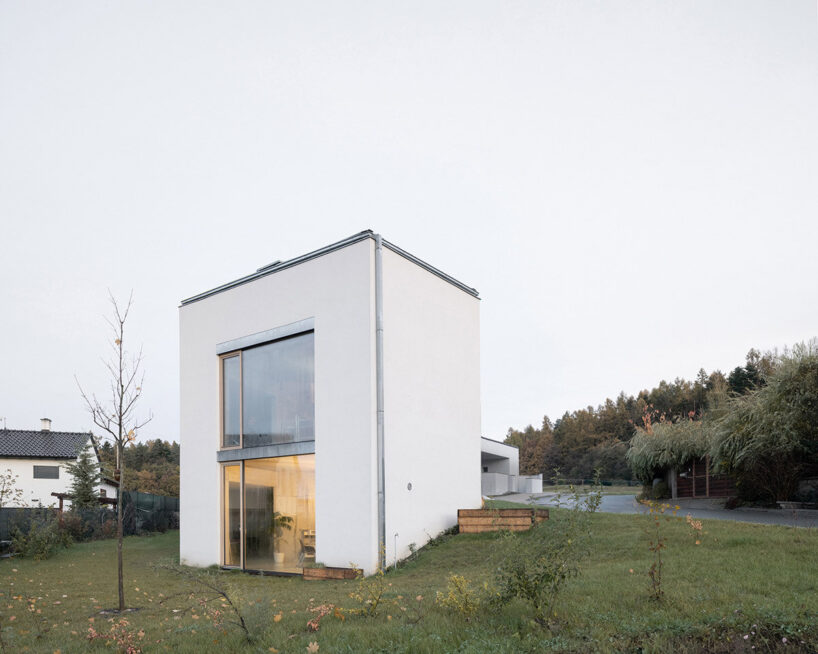
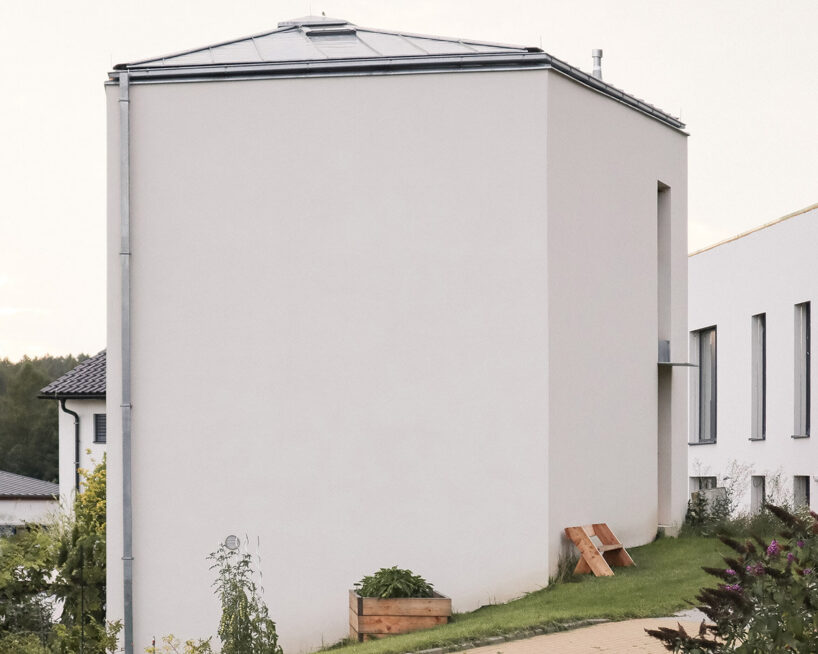
The house is built on a sloped suburban lot, offering expansive views of the surrounding landscape. Its irregular pentagon footprint, measuring approximately 63 square meters, sets it apart from traditional neighboring structures. The vertical orientation maximizes space efficiency, leaving ample room for a garden. This design creates a visual sense of spaciousness, despite the compact physical footprint. The structure follows the sloping terrain, allowing the house to adapt to its site while maintaining a volume informed by its interior spaces.
Minimalist, Raw Interiors across seven floors
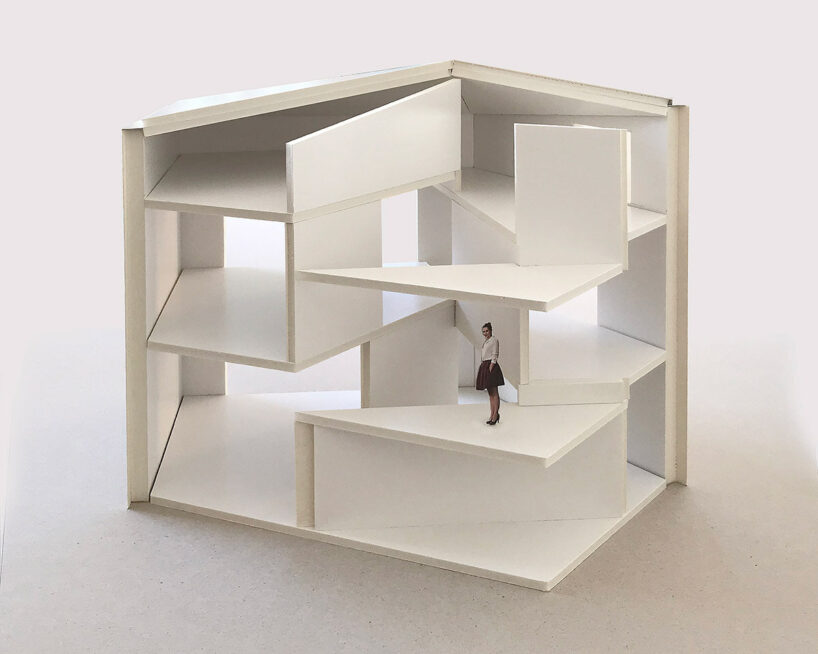
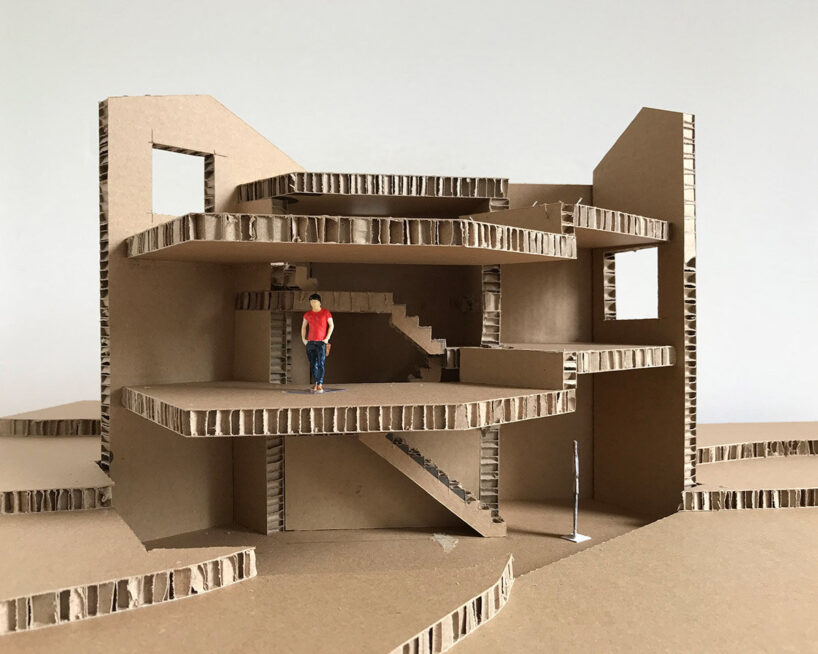
The architects at Malý Chmel designs its House with Seven Floors as a ‘vertical cave of light,’ a concept that organizes the interior between staggered levels, each with distinct lighting and privacy conditions. This layout creates a dynamic and open interior that encourages exploration and interaction. Each floor presents a different perspective, either of the exterior landscape or various parts of the house. Adjustable curtains allow the family to control light and privacy in each space, adapting the ambiance throughout the day.





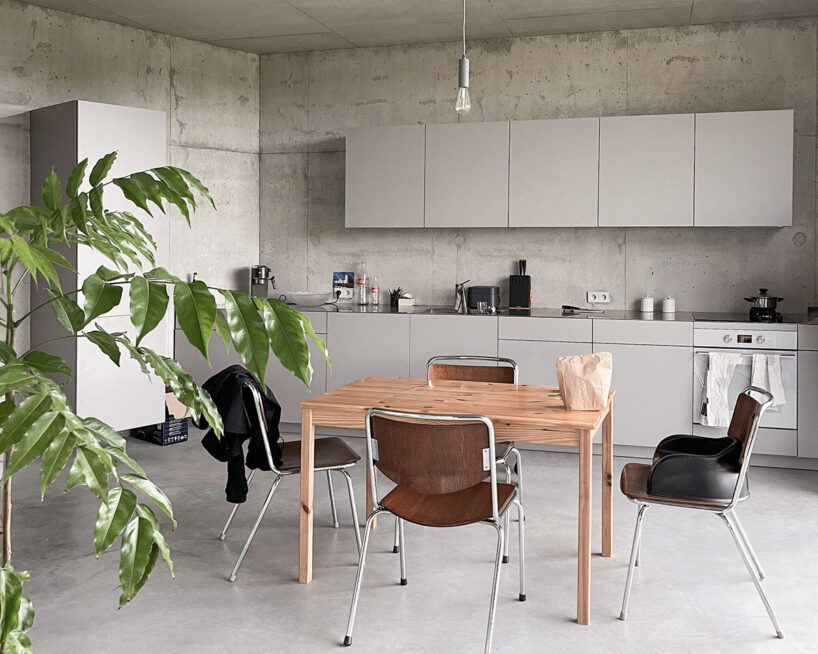
Organized across seven vertical levels, the design optimizes the compact space for various family activities. The ground floor houses the main communal area, featuring the kitchen, dining, and living spaces that form the social hub of the home. The entrance is located on the second level, while the third and fourth levels are dedicated to the children’s bedrooms, offering private areas for play and rest. The fifth level contains the bathroom, followed by a home office on the sixth level. The seventh and topmost level is reserved for the master bedroom, providing maximum privacy and panoramic views. A central, triangular staircase acts as both a functional and visual element, connecting all floors without the need for hallways.
The Vertical Cave of Light
Designing the interiors of the House of Seven Floors, Malý Chmel follows a minimalist approach, with exposed concrete walls serving as both structural and sculptural elements. These surfaces contribute to the ‘cave’ theme, evoking a sense of stability and protection. The play between natural light and raw concrete creates dynamic shadow patterns, adding depth and texture to the space. This experimental approach evolved alongside the construction process, with insights gained from the raw structure informing the final interior design. The result is a space that feels secure yet inviting, characterized by a blend of exposed concrete, large windows, and strategic lighting.
The compact and vertical design also offers energy-efficient benefits. The thermal mass of the concrete helps maintain a stable indoor temperature, minimizing the need for heating. In winter, the house benefits from passive solar heating, while cooler nighttime air is sufficient to maintain comfort during summer. Thoughtfully placed windows provide generous natural light, reducing the dependence on artificial lighting during the day. Built with durability in mind, the house features low-maintenance materials that ensure long-term sustainability and minimal environmental impact.
1/5
project info:
name: House with Seven Floors
architect: Malý Chmel | @malychmel
location: Czech Republic
design team: Miroslav Chmel, Petr Malý
structural engineer: Stanislav Barák
built area: 63 square meters
usable floor area: 143 square meters
completion: 2023
photography: © Alex Shoots Buildings | @alex.shoots.buildings
shop
your own online design shop — no sales commission collected