
mamiya shinichi design studio angles the timber-clad frontier house
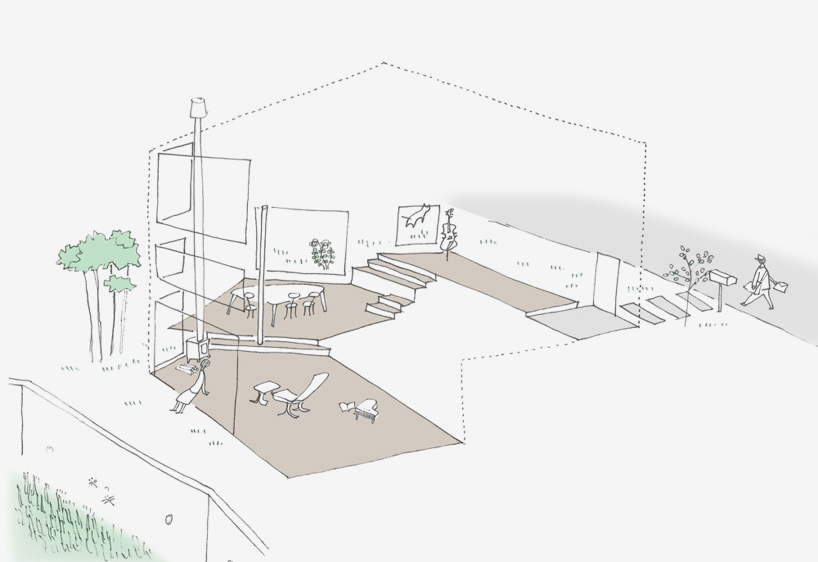
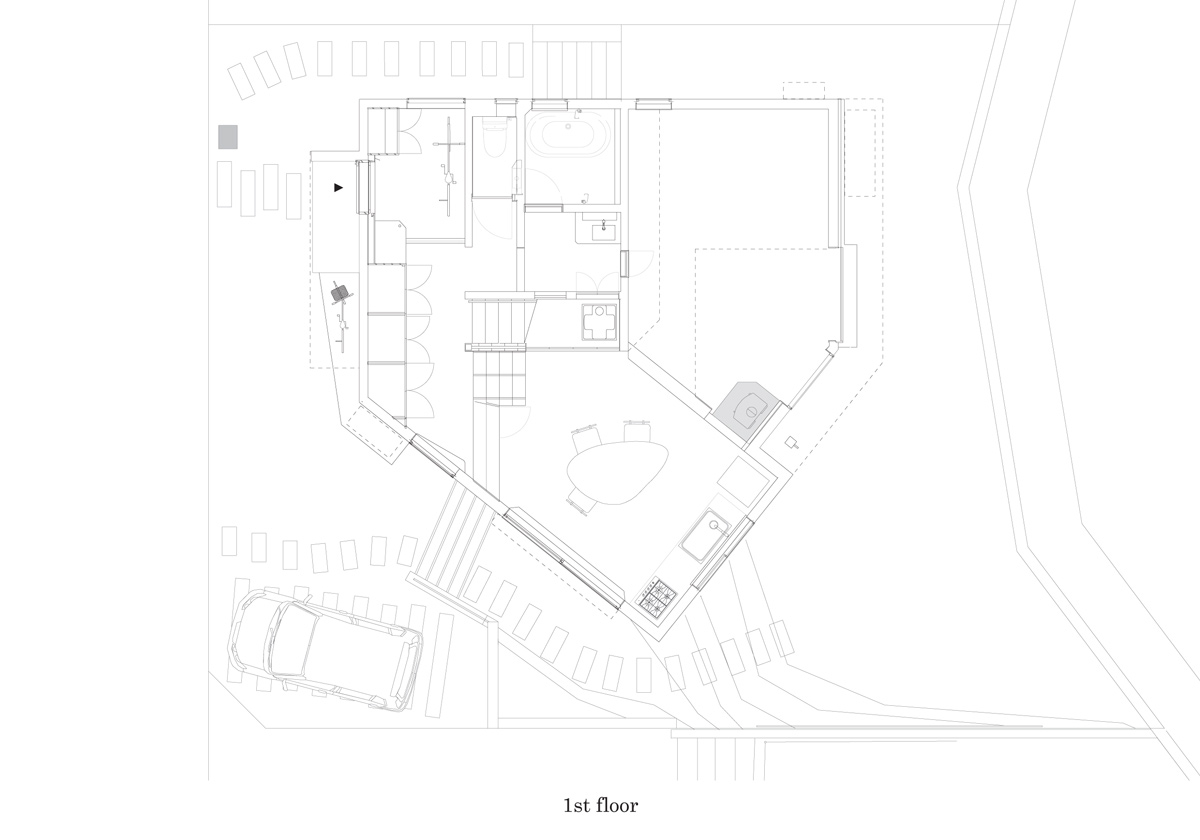
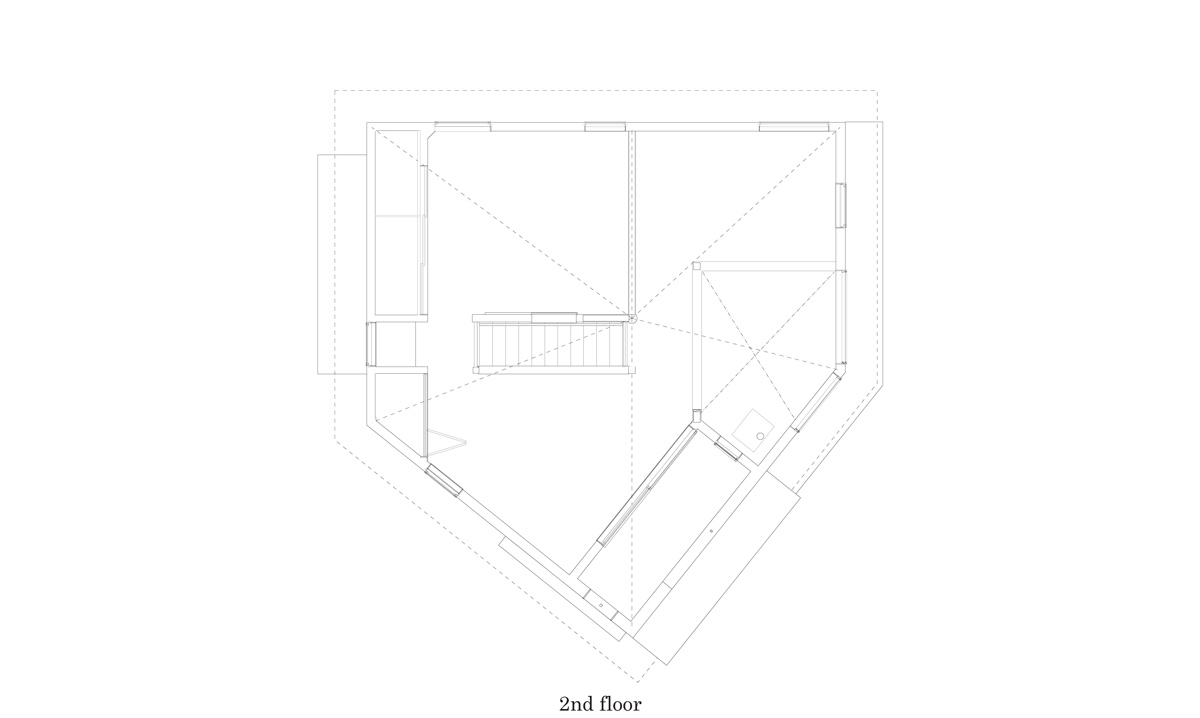
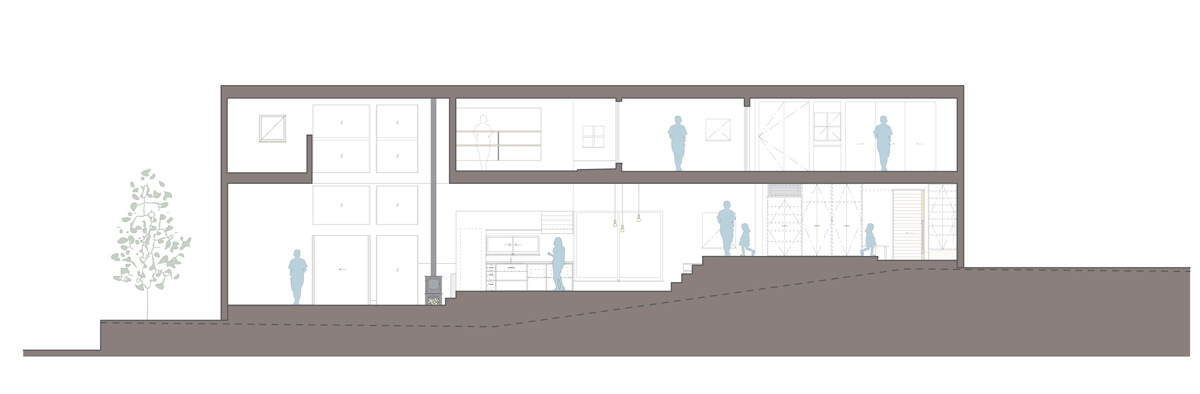
the pentagonal shape of the volume, combined with offset floor levels, helps delineate the home's smaller rooms without the need for dividing walls.
prefer designboom on google
mamiya shinichi design studio angles the timber-clad frontier house
all images courtesy of mamiya shinichi design studio
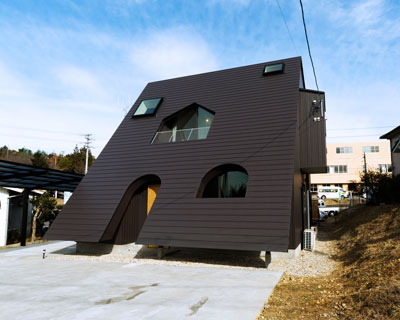
japanese architecture practice mamiya shinichi design studio has built a residence that sits between the rural landscape of aichi and the region’s residential streets. the dwelling, designed for a close family, seeks to establish a strong connection between the natural environment and the building itself. consequently, internal living accommodation is centered around a double-height space that presents sweeping views across the landscape.
the pentagonal shape of the structure, combined with offset floor heights, helps delineate the home’s smaller rooms without the need for dividing walls. the property’s level changes also provide areas for informal seating, further encouraging the sense of unity that pervades the house.
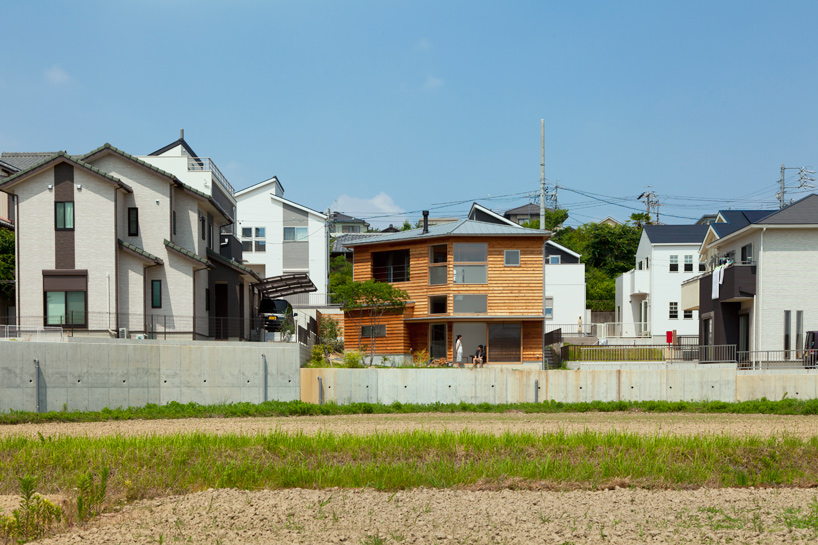
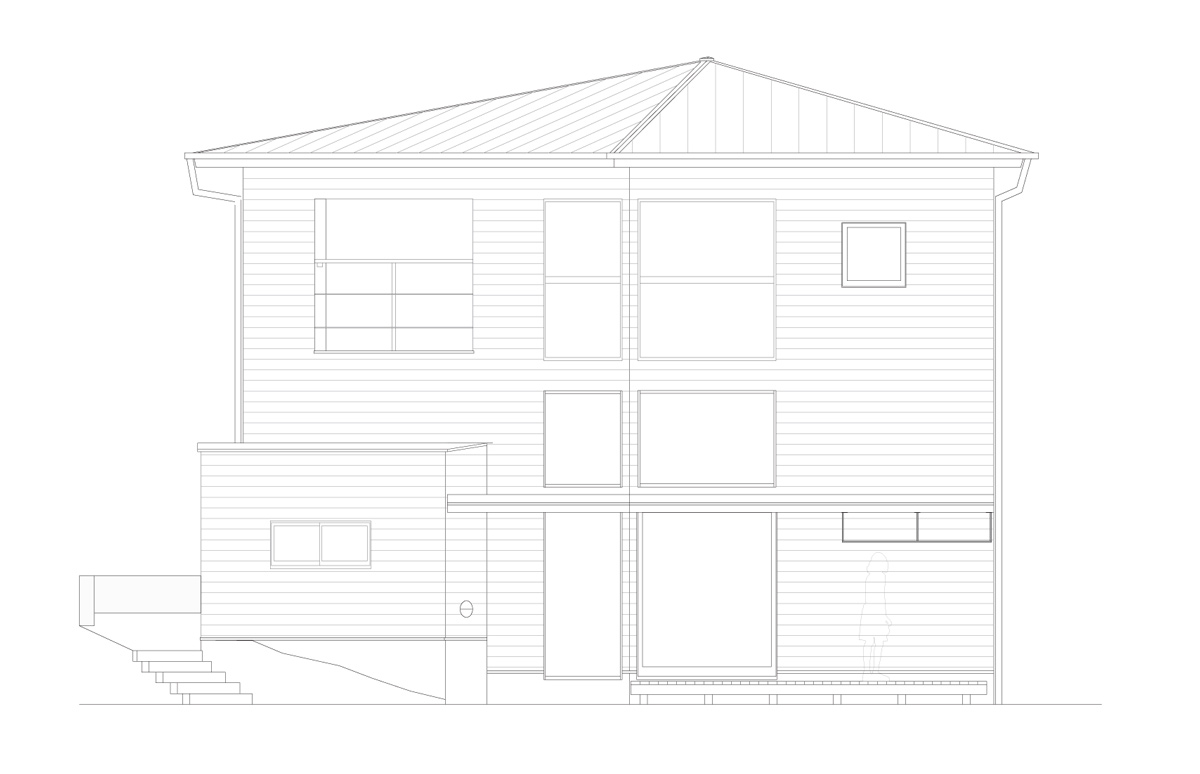
the property sits between the rural landscape and the region’s residential streets
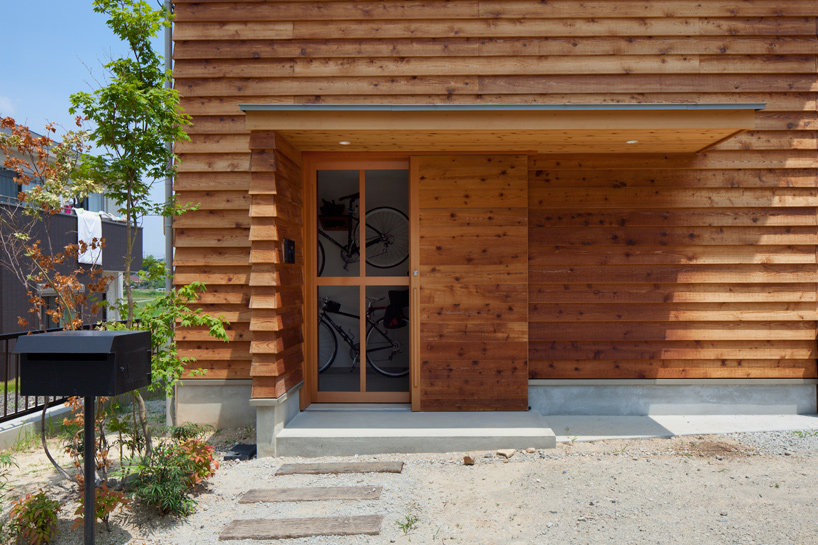
the entrance to the two-storey home


internal living accommodation is centered around a double-height space

the house’s kitchen and dining space
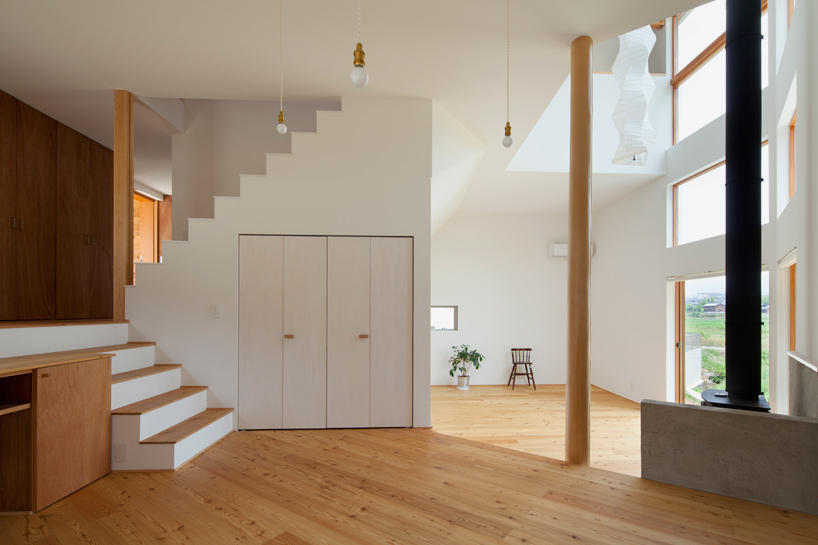
level changes provide areas for informal seating
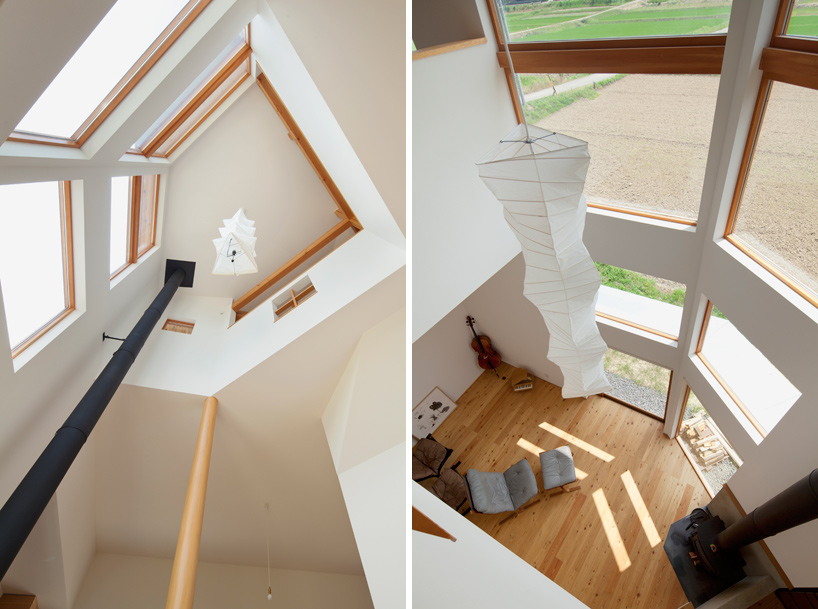
residents are encouraged to gather in the centrally positioned volume

the upper level of the residence
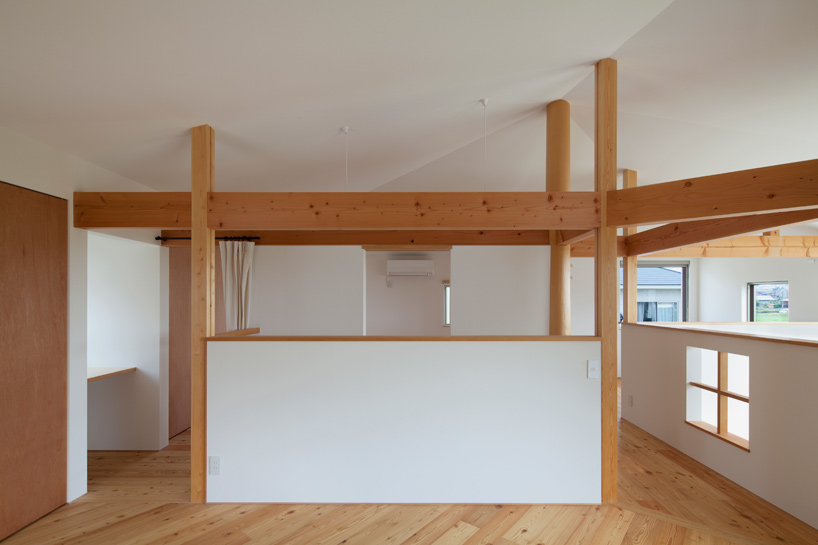
pale timbers and white walls are used throughout the design
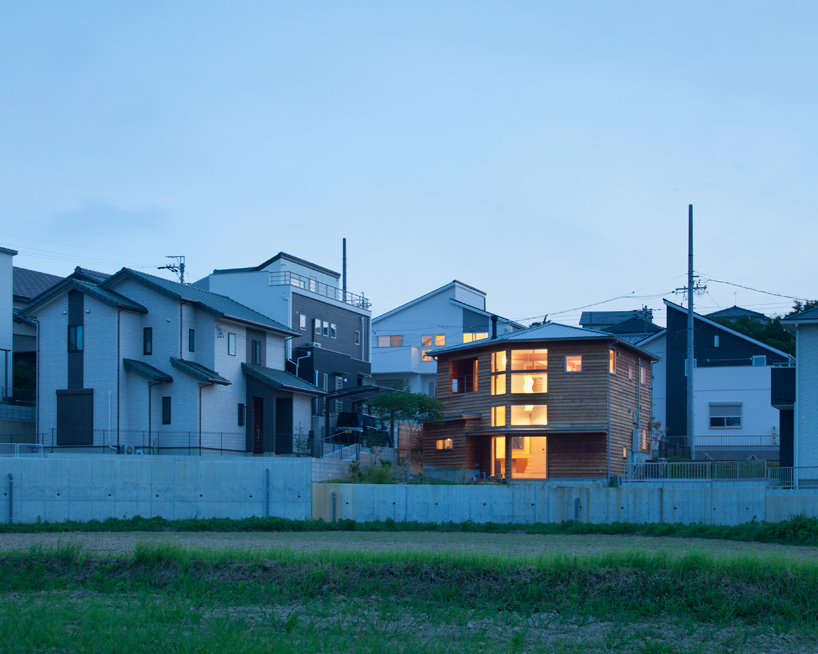
the house presents sweeping views across the adjacent landscape

 1/4
1/4
project info:
location: aichi prefecture, japan
structure: wooden 2-storey
type: private residential
site area: 174.89 sqm / 1,884 sqf
construction period: 6 months
construction area: 58.17 sqm / 624 sqf
total floor area: 101.48 sqm / 1,087 sqf
shop
your own online design shop — no sales commission collected