
mamm design renovates japanese apartment with gently curving walls
the home's existing walls were removed before three curving partitions were inserted.
mamm design renovates japanese apartment with gently curving walls
photography by takumi ota
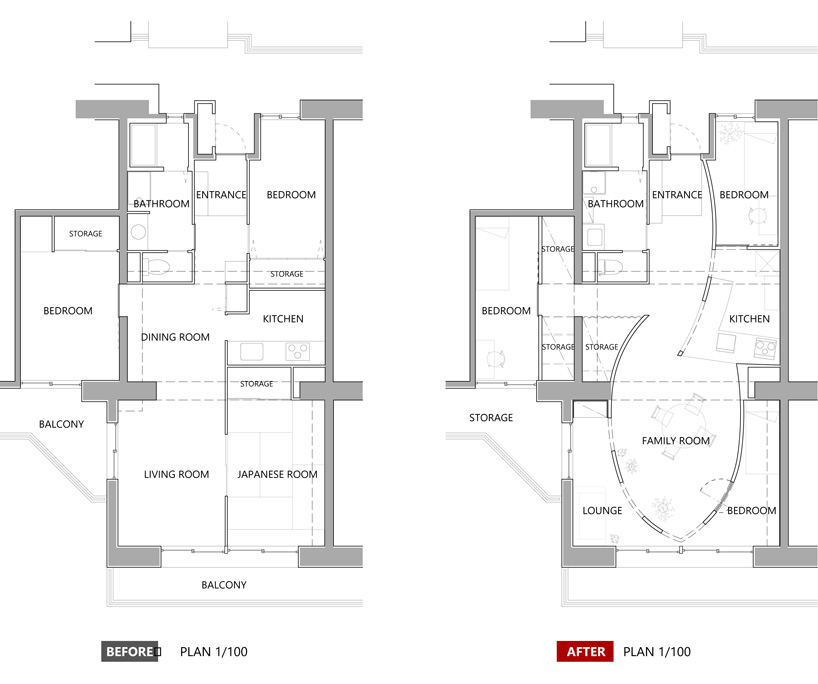
this renovation of a apartment unit in the japanese prefecture of kanagawa has been completed by mamm design for a mother and her two daughters. the previously existing layout, which had been in place for more than 30 years, featured a very rigid arrangement with the kitchen separated from the rest of the dwelling — limiting communication among the home’s residents.
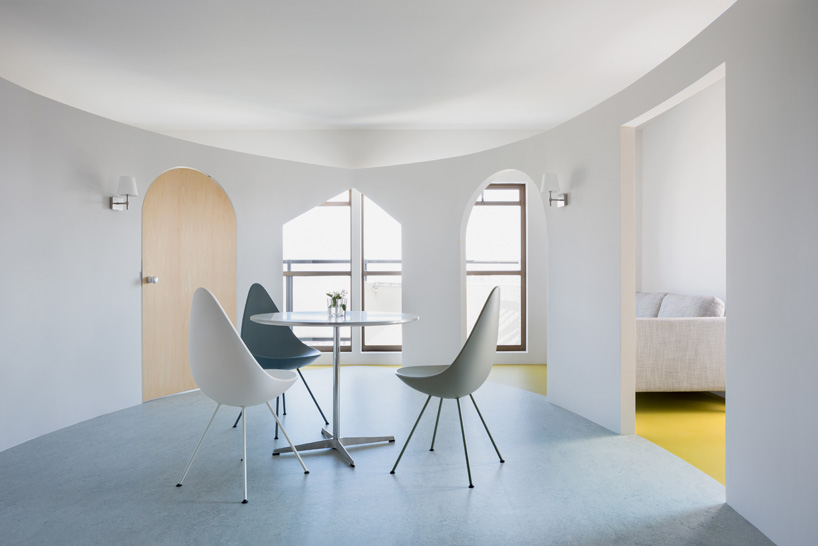
the communal family room sits at the heart of the plan
the first step was to remove most of the existing partitions, with exception of the bathroom, to create one open space. next, three gently curving walls were installed with an upper clearance gap of 20 centimeters in relation to the ceiling. the partitions create a variety of secluded spaces for each member of the family, while carefully positioned apertures connect each volume. during the night, lights positioned along the wall’s upper surface reflect on the ceiling, further accentuating the home’s new spatial characteristics.
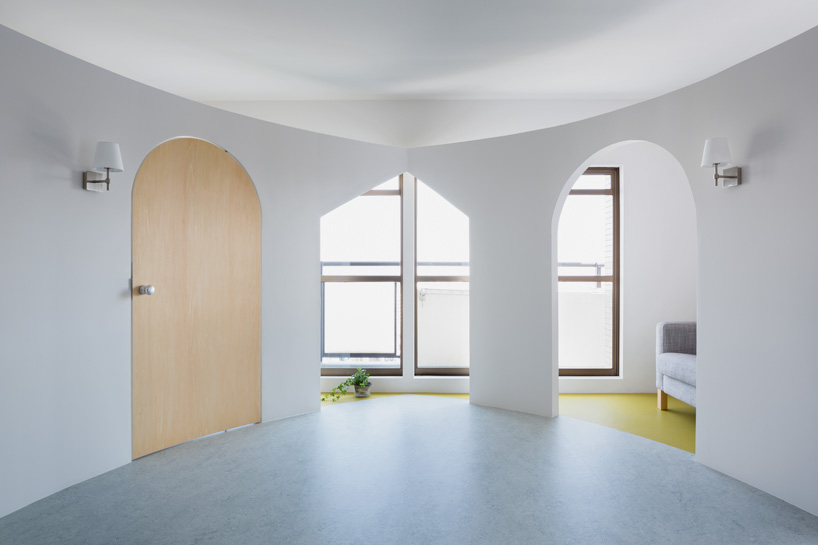
carefully positioned apertures connect each area of the home
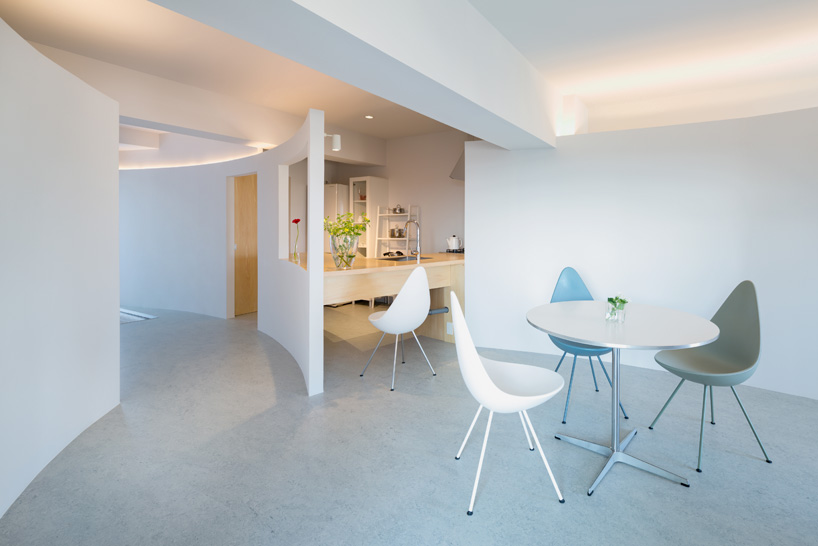
the living space adjoins a kitchen
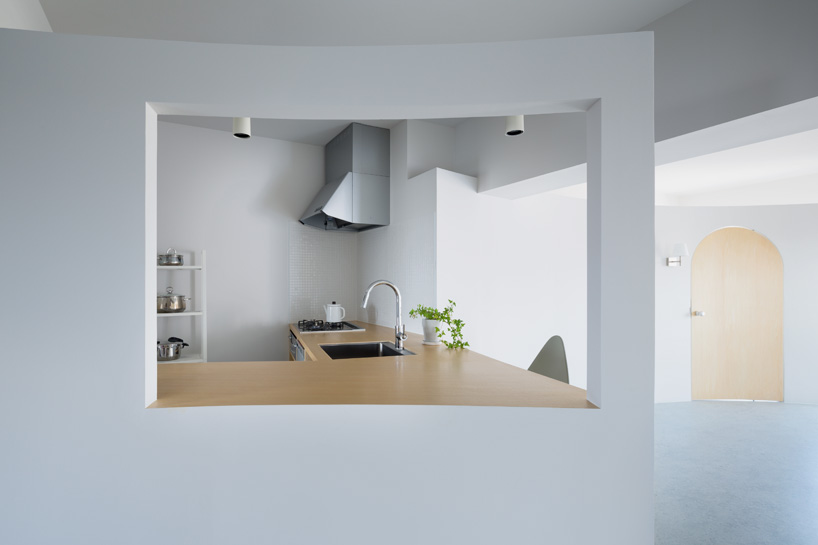
the three curving partitions stop short of extending to the ceiling
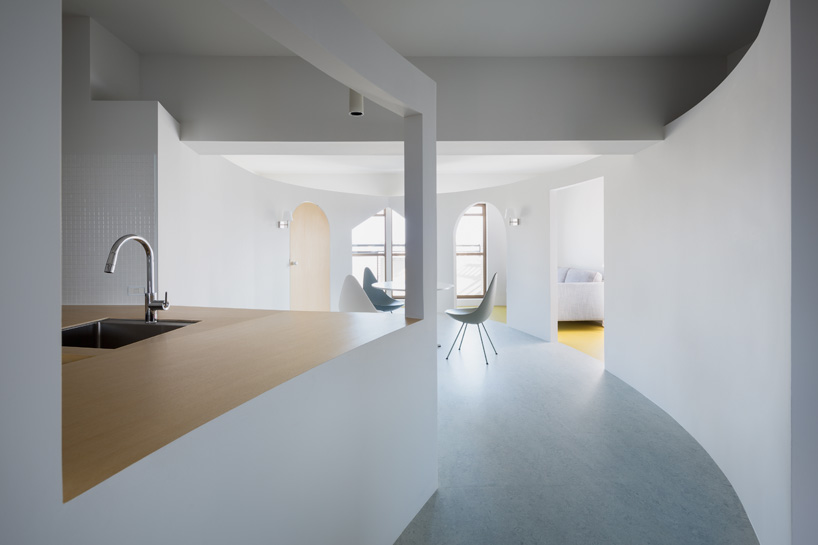
sightlines are established from the kitchen to the lounge
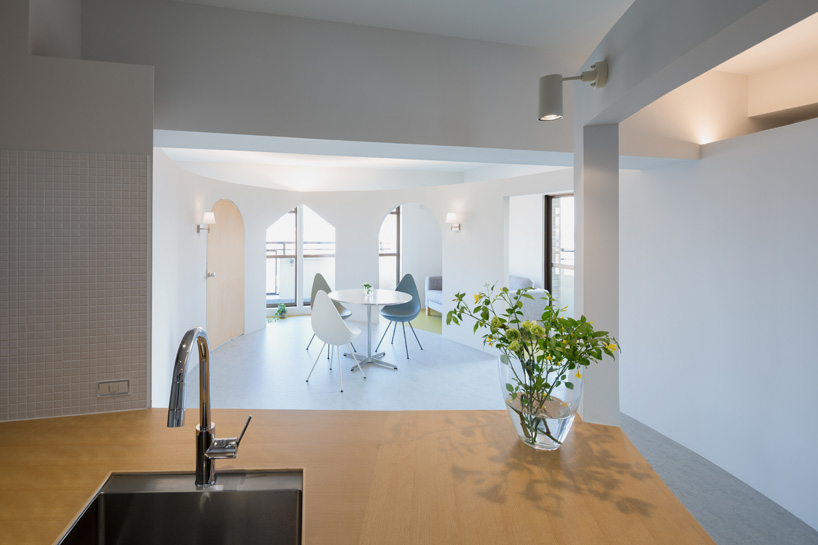
the view from the kitchen
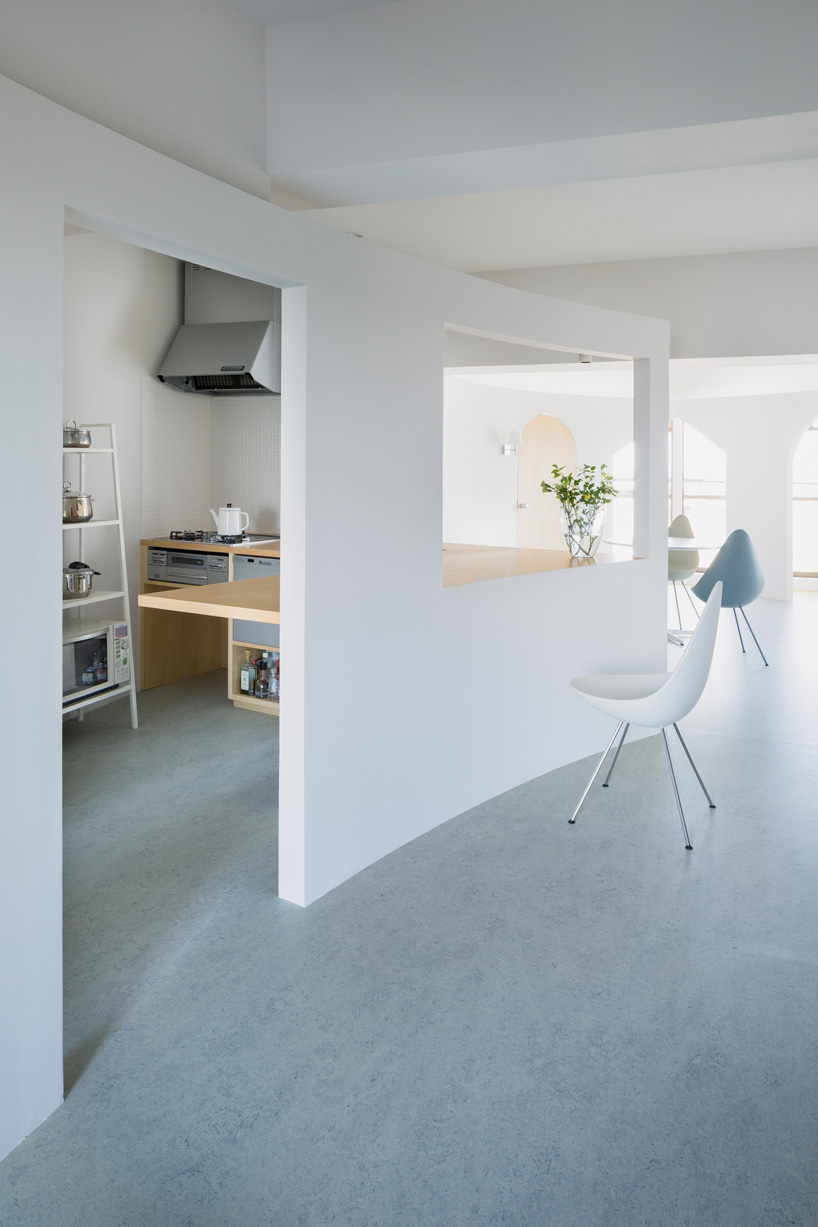
the nature of each space is determined by how it is occupied throughout the day
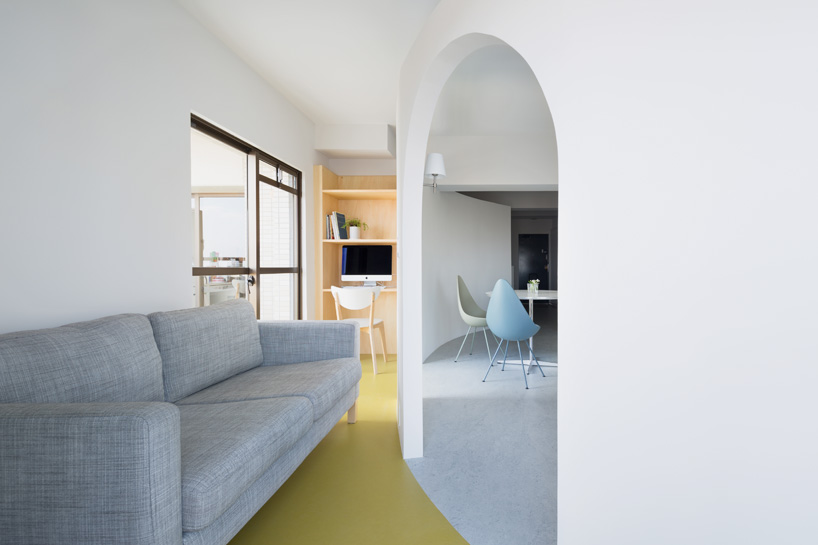
the partitions create a variety of secluded spaces for each member of the family
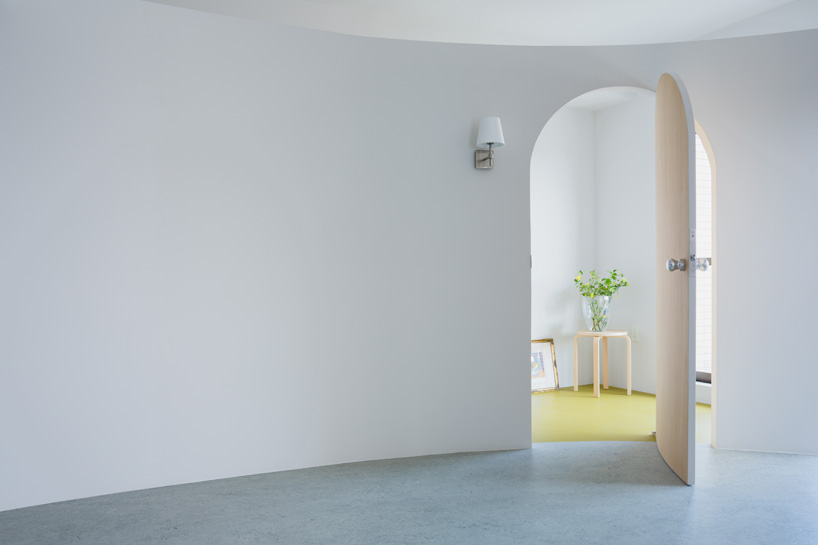
a doorway leads to one of the home’s bedrooms
project info:
location: kanagawa, japan
architect: mamm design
lighting designer: lightdesign
photography: takumi ota
shop
your own online design shop — no sales commission collected