
mamm design builds horizontally minimalistic house in kai, japan
faced with cold and harsh climate throughout the winter months, the client only requested for all the rooms of this minimalistic house to be south-facing.
mamm design builds horizontally minimalistic house in kai, japan
photography by daici ano
the terrace-shaped house in kai city, yamanashi japan is designed by mamm design. faced with cold and harsh climate throughout the winter months, during the early stages, the client only requested for all the rooms to be south-facing. going against building upwards, the architects chose the arrangement to be open, horizontal to effectively encourage the family to constantly interact and be in each others company.
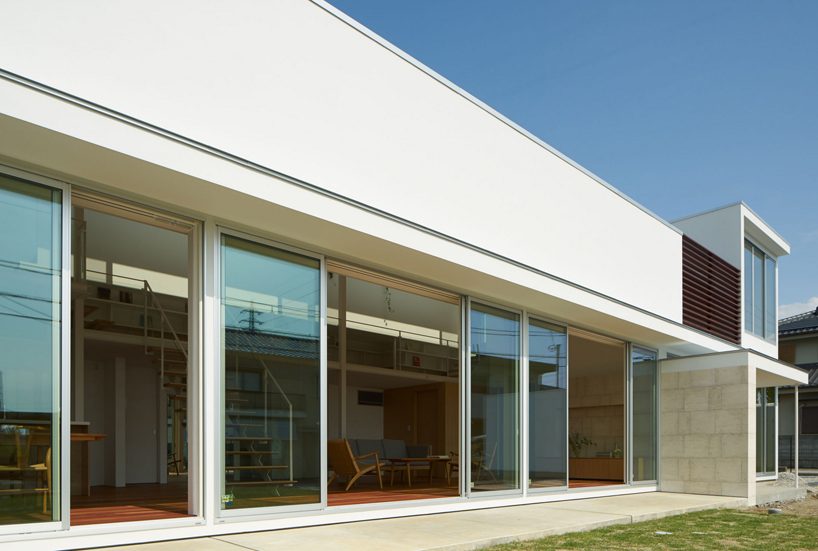
the communal spaces open up to the garden
the scheme is composed several levels where the living room and kitchen faces towards the large front yard, meanwhile the private quarters are based upstairs. minimalistic in design, the large, sliding glazed doors and the windows on the upper level provide the interiors with warmth and daylight.
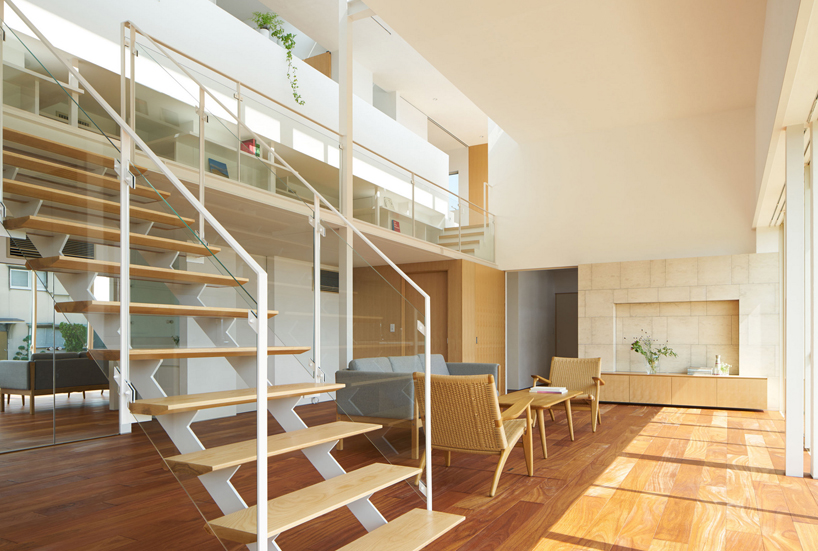
south facing room


open plan kitchen and dining
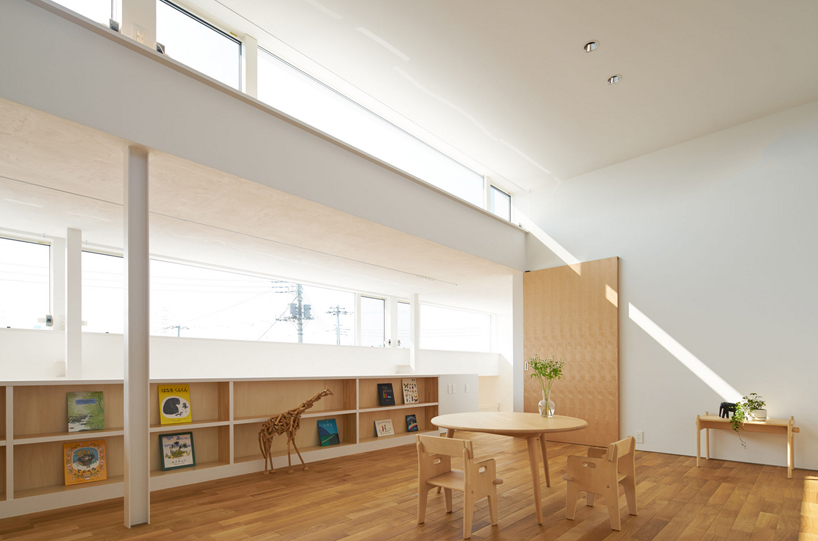
children’s playroom
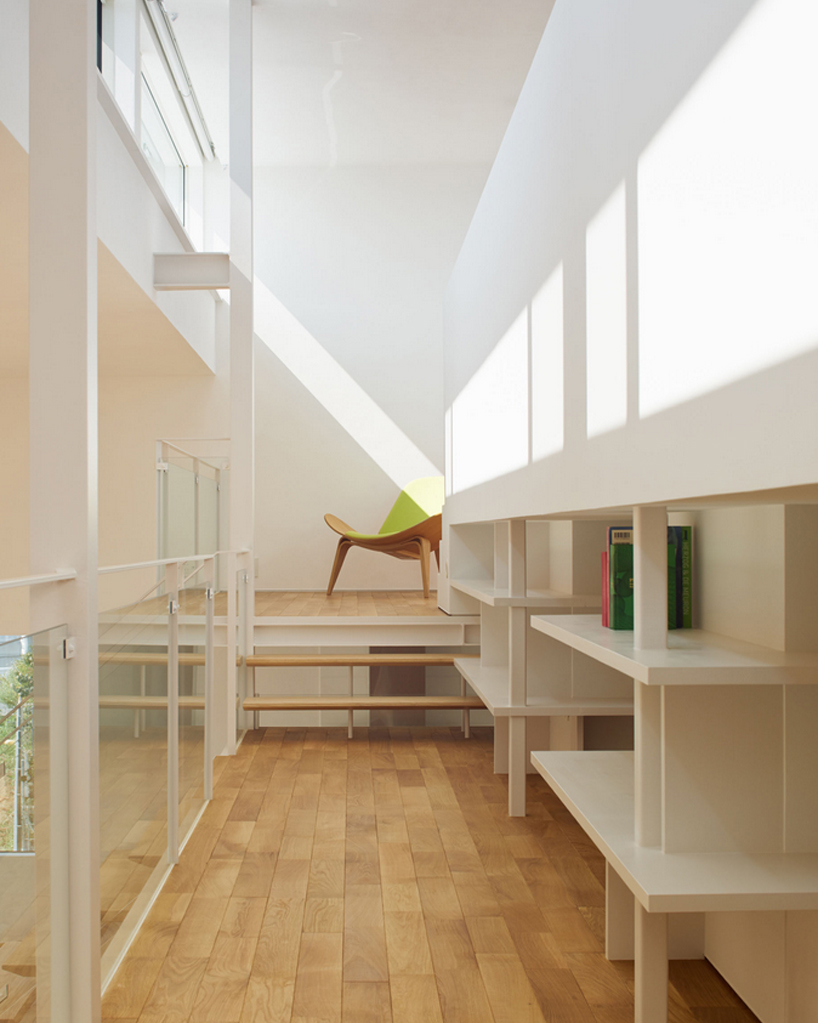
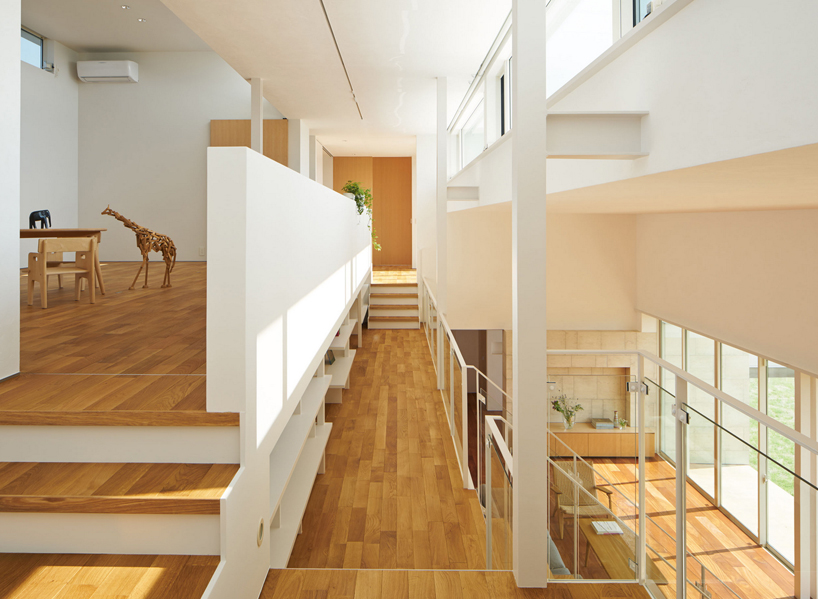
three different spaces but are not closed off by walls
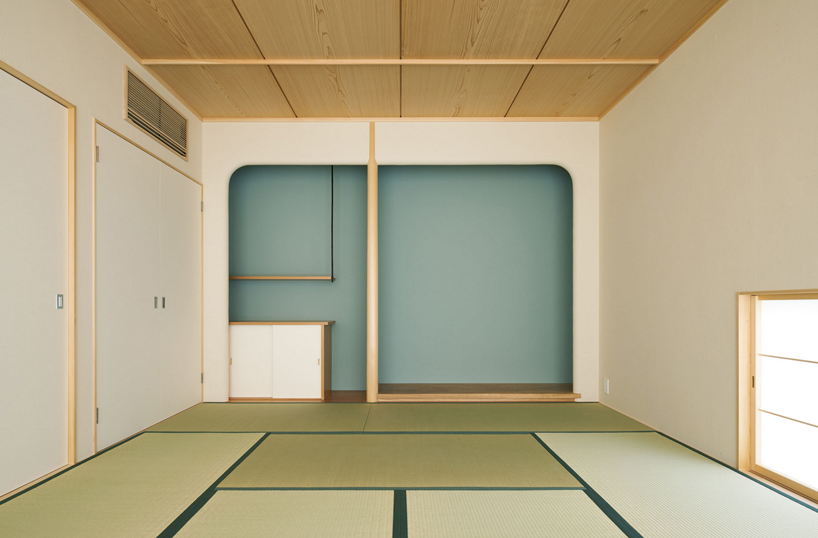
rooms have traditional tatami flooring
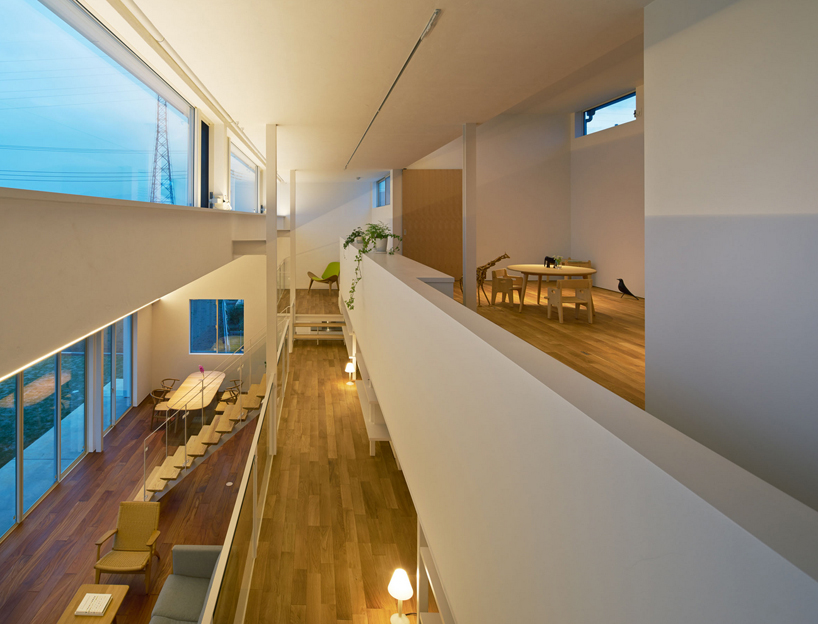
split levels
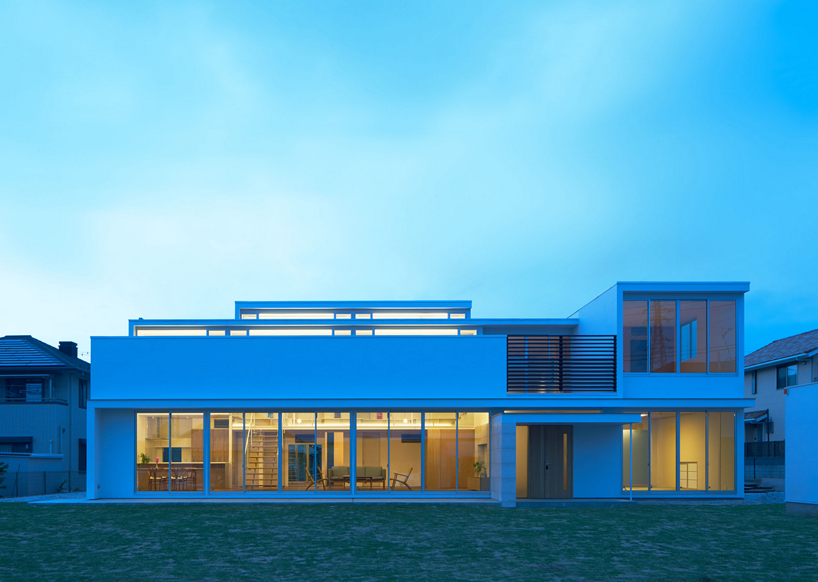
the family house at dusk
shop
your own online design shop — no sales commission collected