

manalo & white combines business and education in aspire interior
an amalgamation of elements incorporating the classroom, office, and factory, aspire provides an active learning space exciting for students and CEOs alike.
manalo & white combines business and education in aspire interior
all images courtesy of manalo & white
‘aspire’ is a hybrid community project that combines education and big business by bringing the two together in a single space. london-based firm manalo & white developed the design, which is an amalgamation of elements incorporating the classroom, office, and factory. ‘aspire’ provides an active learning space exciting for students and CEOs alike.
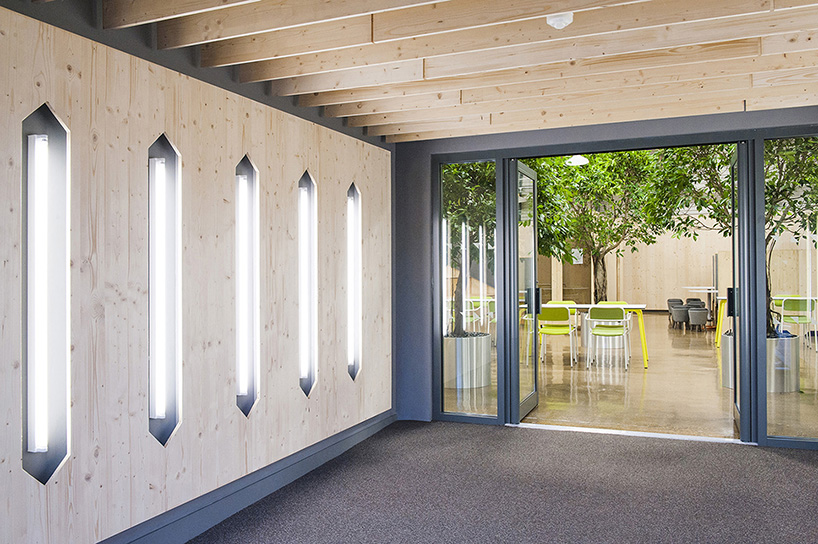
timber fins improve acoustics and soften the interior
the space was originally used in aircraft part production. after being made available to slough aspire, manalo & white carefully restored it back to its most essential, shell state. natural elements like cork, rubber and wool were brought in, and the grey floor finish was removed to expose a beach-like aggregate beneath.

trees were imported from the netherlands
poor acoustics, an always present issue in warehouse settings, was solved by a series of foam sound dampers, and an extensive array of ceiling-bound, tri-ply timber fins. in addition, the latter helps control sunlight levels, and creates a more human/child scale ceiling line below the tall warehouse roof.
‘aspire’s’ extensive program list called for an equally comprehensive attention to environment. manalo & white defined areas using large elements most easily explained as furnishings. each space has a specific purpose — presentations, meetings, group activities, etc — with a particular piece to accompany it. by eliminating traditional partitions, the open layout is emphasized and encourages flow between one place and another; all the while challenging preconceived teaching practices.
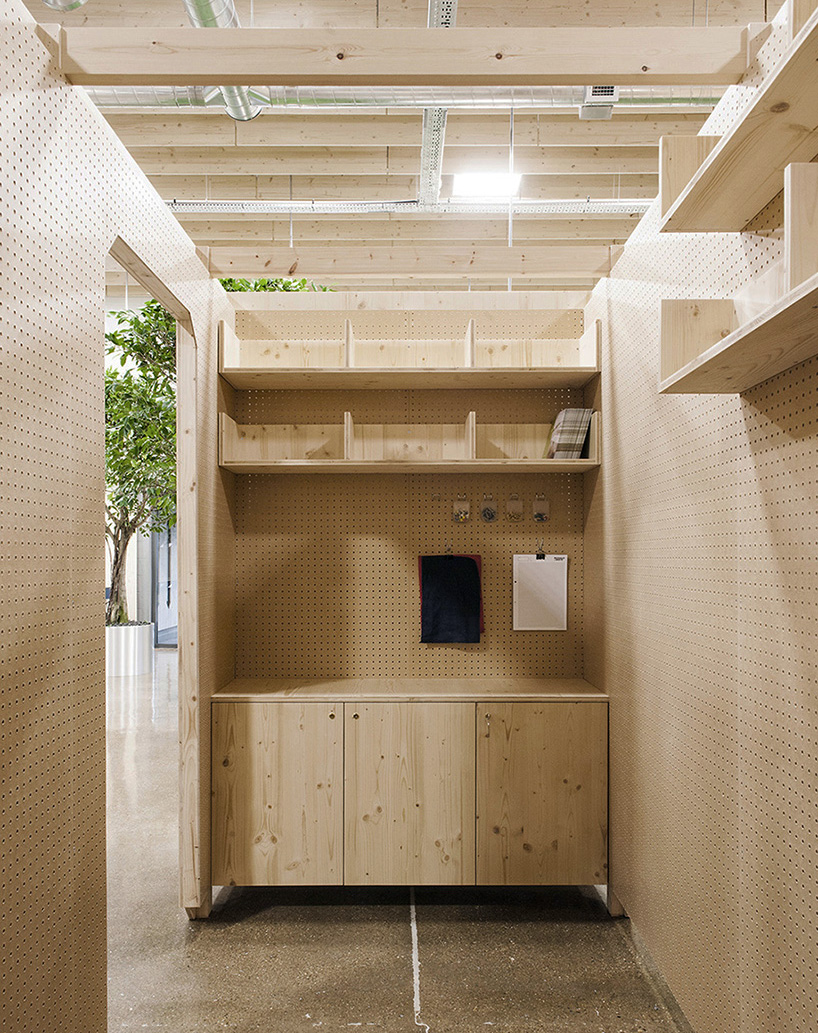
the pegboard-lined print room was prefabricated as a hybrid space-defining element

movable banquette seating can be reconfigured to suit different group activities

bleacher seating improves sight lines within ‘aspire’
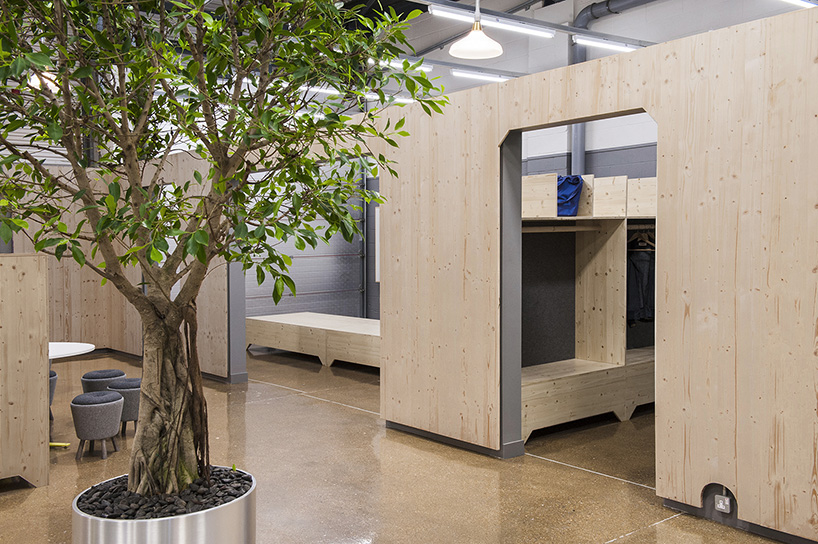
plywood units
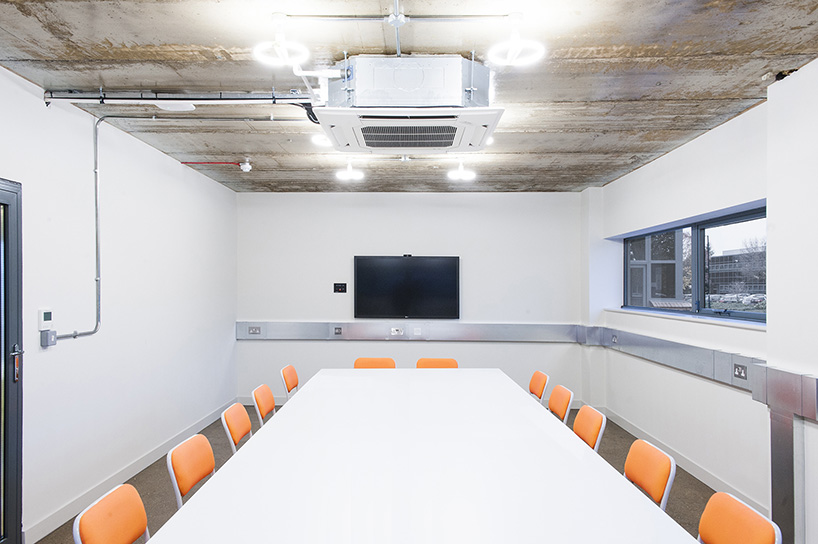
team meeting room

a window, installed by manalo & white, improves the building’s relation to the outdoors

the factory sits on a trading estate in slough, UK
designboom has received this project from our DIY submissions feature, where we welcome our readers to submit their own work for publication. see more project submissions from our readers here.
shop
your own online design shop — no sales commission collected

















